BRAND NEW ROOF in August 2026! Warranty transfers to Buyer! Set on a beautifully level and meticulously maintained 0.37-acre lot, this exceptional 4BR/3BA home offers the perfect blend of timeless character, generous living spaces, and thoughtful modern updates. From the moment you arrive, the inviting curb appeal and evident pride of ownership create an immediate sense of warmth and home.
Inside, the main level is designed for both everyday comfort and effortless entertaining. A welcoming living room with a gas log fireplace provides the perfect gathering space, while the formal dining room adds classic charm for holidays and special occasions. The remodeled kitchen is truly the heart of the home—featuring updated appliances, abundant counter space, and seamless flow into a cozy secondary living area anchored by a stunning wood-burning fireplace. A spacious main-level bedroom and beautifully updated full bath with a luxurious walk-in tile shower offer ideal flexibility for guests or multigenerational living.
Upstairs, the expansive primary suite feels like a private retreat, complete with a walk-in closet and a spa-inspired en suite bath featuring a soaking tub, dual vanity, and exceptional storage. Two additional bedrooms share a convenient Jack-and-Jill bath, creating a functional and comfortable layout for family or visitors alike.
The finished basement adds even more versatility, providing the perfect space for a media room, recreation area, home office, or playroom. Outside, the rear deck overlooks a lush, usable backyard—ideal for relaxing evenings, gardening, play, or entertaining under the trees.
Every inch of this home reflects careful stewardship and quality investment. Significant improvements include a $30K chimney renovation with new wood-burning fireplace, interior painting throughout, updated flooring, new carpet, modernized stairs and railing, new garage door, painted front porch, and a beautifully renovated bathroom with upscale finishes.
Ideally located with convenient access to the interstate, shopping, dining, and just under 20 minutes to downtown Asheville, this home offers both tranquility and convenience. Per seller, the property has experienced no flooding during 30 years of ownership, including during Helene. It is NOT located in a flood zone.
Lovingly cared for and filled with decades of treasured memories, this remarkable property is ready to welcome its next chapter—and its next owners—home.
Active
Price cut: $45.1K (10/5)
$539,900
808 Lakey Gap Rd, Black Mountain, NC 28711
4beds
2,525sqft
Single Family Residence
Built in 1987
0.37 Acres Lot
$528,400 Zestimate®
$214/sqft
$-- HOA
What's special
Painted front porchNew garage doorInviting curb appealInterior painting throughoutSpacious main-level bedroomWalk-in closetModernized stairs and railing
- 141 days
- 1,222
- 99
Zillow last checked:
Listing updated:
Listed by:
Matt Tavener listings@TheMattAndMollyTeam.com,
Keller Williams Professionals
Source: Canopy MLS as distributed by MLS GRID,MLS#: 4377465
Facts & features
Interior
Bedrooms & bathrooms
- Bedrooms: 4
- Bathrooms: 3
- Full bathrooms: 3
- Main level bedrooms: 1
Primary bedroom
- Level: Upper
Bedroom s
- Level: Main
Bedroom s
- Level: Upper
Bedroom s
- Level: Upper
Bathroom full
- Level: Main
Bathroom full
- Level: Upper
Bathroom full
- Level: Upper
Dining area
- Level: Main
Dining room
- Level: Main
Kitchen
- Level: Main
Laundry
- Level: Main
Living room
- Level: Main
Recreation room
- Level: Basement
Other
- Level: Main
Heating
- Heat Pump, Natural Gas, Wall Furnace
Cooling
- Ceiling Fan(s), Central Air
Appliances
- Included: Dishwasher, Disposal, Electric Cooktop, Electric Oven, Gas Water Heater, Microwave, Refrigerator
- Laundry: Laundry Closet, Main Level
Features
- Kitchen Island, Pantry, Storage, Walk-In Closet(s)
- Flooring: Carpet, Tile, Wood
- Basement: Basement Garage Door,Exterior Entry,Interior Entry,Partially Finished,Storage Space
- Attic: Pull Down Stairs
- Fireplace features: Gas Log, Kitchen, Living Room, Wood Burning
Interior area
- Total structure area: 2,140
- Total interior livable area: 2,525 sqft
- Finished area above ground: 2,140
- Finished area below ground: 385
Property
Parking
- Total spaces: 1
- Parking features: Driveway, Attached Garage
- Attached garage spaces: 1
- Has uncovered spaces: Yes
- Details: Oversized garage for 1 car
Features
- Levels: Two
- Stories: 2
- Patio & porch: Covered, Deck, Front Porch
- Exterior features: Fire Pit
- Fencing: Partial,Wood
- Has view: Yes
- View description: Winter
Lot
- Size: 0.37 Acres
- Features: Green Area, Level, Wooded
Details
- Additional structures: Shed(s)
- Parcel number: 061950646000000
- Zoning: TR-4
- Special conditions: Standard
Construction
Type & style
- Home type: SingleFamily
- Architectural style: Cape Cod
- Property subtype: Single Family Residence
Materials
- Brick Partial, Vinyl
Condition
- New construction: No
- Year built: 1987
Utilities & green energy
- Sewer: Public Sewer
- Water: City
Community & HOA
Community
- Security: Security System
- Subdivision: Forest Hills
Location
- Region: Black Mountain
Financial & listing details
- Price per square foot: $214/sqft
- Tax assessed value: $620,100
- Annual tax amount: $2,394
- Date on market: 5/7/2026
- Cumulative days on market: 141 days
- Listing terms: Cash,Conventional
- Exclusions: several hostas in side yard, Presnell Name Plate, security system
- Road surface type: Concrete, Paved
Estimated market value
$528,400
$502,000 - $555,000
$2,708/mo
Price history
| Date | Event | Price |
|---|---|---|
| 10/5/2026 | Price change | $539,900-7.7%$214/sqft |
Source:  Canopy MLS as distributed by MLS GRID #4377465 Report a problem Canopy MLS as distributed by MLS GRID #4377465 Report a problem | ||
| 9/3/2026 | Price change | $585,000-2.5%$232/sqft |
Source: Canopy MLS as distributed by MLS GRID #4377465 Report a problem | ||
| 7/16/2026 | Price change | $599,900-4%$238/sqft |
Source: Canopy MLS as distributed by MLS GRID #4377465 Report a problem | ||
| 6/25/2026 | Price change | $624,900-3.9%$247/sqft |
Source: Canopy MLS as distributed by MLS GRID #4377465 Report a problem | ||
| 5/21/2026 | Price change | $650,000-3.7%$257/sqft |
Source: Canopy MLS as distributed by MLS GRID #4377465 Report a problem | ||
| 5/7/2026 | Listed for sale | $675,000+3.8%$267/sqft |
Source: Canopy MLS as distributed by MLS GRID #4377465 Report a problem | ||
| 1/2/2025 | Listing removed | $650,000$257/sqft |
Source: Canopy MLS as distributed by MLS GRID #4204056 Report a problem | ||
| 12/5/2024 | Listed for sale | $650,000+364.3%$257/sqft |
Source: Canopy MLS as distributed by MLS GRID #4204056 Report a problem | ||
| 1/6/1994 | Sold | $140,000$55/sqft |
Source: Agent Provided Report a problem | ||
Public tax history
| Year | Property taxes | Tax assessment |
|---|---|---|
| 2025 | $2,394 +3.5% | $275,900 |
| 2024 | $2,314 +2.4% | $275,900 |
| 2023 | $2,260 +3.1% | $275,900 |
| 2022 | $2,191 | $275,900 |
| 2021 | $2,191 -6.6% | $275,900 +1.4% |
| 2020 | $2,345 | $272,200 |
| 2019 | $2,345 | $272,200 |
| 2018 | $2,345 | $272,200 +11.9% |
| 2017 | $2,345 -1.1% | $243,300 |
| 2016 | $2,372 -0.4% | $243,300 |
| 2015 | $2,382 | $243,300 |
| 2014 | $2,382 | $243,300 |
| 2013 | -- | $243,300 -11.6% |
| 2012 | -- | $275,200 |
| 2011 | -- | $275,200 |
| 2010 | -- | $275,200 |
| 2009 | -- | $275,200 |
| 2007 | -- | $275,200 |
| 2006 | -- | $275,200 +22.9% |
| 2005 | -- | $223,900 +3.2% |
| 2004 | -- | $216,900 |
| 2003 | -- | $216,900 |
| 2002 | -- | $216,900 +36.8% |
| 2001 | -- | $158,600 |
| 2000 | -- | $158,600 |
Find assessor info on the county website
Monthly payment
Est. payment
Payment breakdown
Explore the cost of this home by adjusting the details. Changes won't be saved.Climate risks
Neighborhood: 28711
Nearby schools
Schools provided by the listing agent
- Elementary: Black Mountain
- Middle: Charles D Owen
- High: Charles D Owen
Source: Canopy MLS as distributed by MLS GRID. This data may not be complete. We recommend contacting the local school district to confirm school assignments for this home.
- $767,8005 bd4 ba3.3k sqft806 Lakey Gap Rd, Black Mountain, NC 28711Off Market
- $569,2003 bd2 ba2.1k sqft812 Lakey Gap Rd, Black Mountain, NC 28711Off Market
- $639,2005 bd3 ba2.2k sqft201 Woodland Ct, Black Mountain, NC 28711Off Market
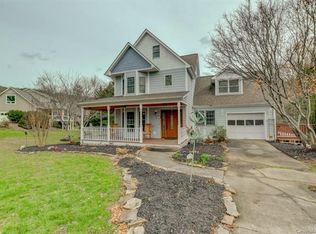
- $410,4003 bd2 ba1.5k sqft805 Lakey Gap Rd, Black Mountain, NC 28711Off Market
Similar homes
- $570,0004 bd3 ba1.9k sqft28 Greenbriar Rd, Black Mountain, NC 28711For Sale
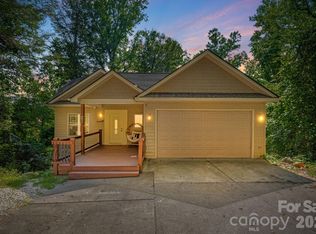
 MLS ID #4408381, Shayne Hollifield, Barns & Farms LLC. Canopy MLS as distributed by MLS GRID
 - $495,0003 bd3 ba2.7k sqft939 Morgan Hill Rd, Black Mountain, NC 28711For Sale
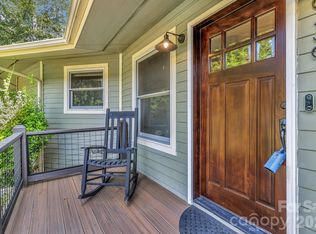 MLS ID #4297863, Eddie Colley, Keller Williams Professionals. Canopy MLS as distributed by MLS GRID
 - $625,0004 bd3 ba2.7k sqft101 McFalls Rd, Asheville, NC 28805For Sale
 MLS ID #4430481, Galen Walter, LPT Realty, LLC. Canopy MLS as distributed by MLS GRID
 - $728,0004 bd4 ba3k sqft22 Great Aspen Way, Black Mountain, NC 28711For Sale
 MLS ID #4388934, Charmain Yobbi, Keller Williams Professionals. Canopy MLS as distributed by MLS GRID
 - $520,0003 bd3 ba1.7k sqft763 Bee Tree Rd, Swannanoa, NC 28778For SaleMLS ID #4387747, Emily Bartlett, Emily Bartlett Real Estate. Canopy MLS as distributed by MLS GRID
- $499,0006 bd4 ba3.1k sqft124 Lytle Cove Rd, Swannanoa, NC 28778For SaleMLS ID #4313522, Jaclyn Younce, Coldwell Banker Advantage. Canopy MLS as distributed by MLS GRID
- $575,0003 bd4 ba2.4k sqft58 Randall Dr, Fairview, NC 28730For SaleMLS ID #4388685, Eric Albee, Mosaic Community Lifestyle Realty. Canopy MLS as distributed by MLS GRID
- $685,0003 bd2 ba2.1k sqft50 Glass Falls Trl #143-144, Black Mountain, NC 28711For SaleMLS ID #4374383, Sunday Grant, GreyBeard Realty. Canopy MLS as distributed by MLS GRID
- $499,9993 bd3 ba2.8k sqft233 Church Rd, Fairview, NC 28730For SaleMLS ID #4394099, Monica Rousseau, Realty ONE Group Pivot Asheville. Canopy MLS as distributed by MLS GRID
- $324,9002 bd2 ba1.2k sqft13 Llama Vista Ct, Black Mountain, NC 28711For SaleMLS ID #4423971, Matt Leicht, Nexus Realty LLC. Canopy MLS as distributed by MLS GRID
- $595,0004 bd3 ba2.3k sqft212 Riva Ridge Dr, Fairview, NC 28730For SaleMLS ID #4390923, John Duncan, Seller Solutions. Canopy MLS as distributed by MLS GRID
- $529,9004 bd3 ba2.3k sqft288 Walnut Crest Rd, Fletcher, NC 28732For SaleMLS ID #4377890, Brandie D. Huffman, Howard Hanna Beverly-Hanks Asheville-Biltmore Park. Canopy MLS as distributed by MLS GRID
- $589,0005 bd3 ba2.3k sqft36 Poplar Creek Dr, Asheville, NC 28805For SaleMLS ID #4394162, Marie Reed, Keller Williams Professionals. Canopy MLS as distributed by MLS GRID
- $550,0003 bd3 ba2.4k sqftRumbling Bald on Lake Lure, Lake Lure, NC 28746For SaleMLS ID #4420793, James Stoffer, Howard Hanna Beverly-Hanks, Lake Lure. Canopy MLS as distributed by MLS GRID
- $550,0003 bd3 ba2.6k sqft6 Arrowhead Ln, Weaverville, NC 28787For SaleMLS ID #4409470, Matthew Jernigan, NextHome Partners. Canopy MLS as distributed by MLS GRID
- $569,0003 bd4 ba2.3k sqft125 Buffalo Trl, Asheville, NC 28805For SaleMLS ID #4332345, Lynn Hathcock, Premier Sotheby’s International Realty. Canopy MLS as distributed by MLS GRID
- $499,5003 bd3 ba1.8k sqft109 Lovers Loop Rd, Asheville, NC 28803For SaleMLS ID #4380982, Alyssa Augustine, Mosaic Community Lifestyle Realty. Canopy MLS as distributed by MLS GRID
- $524,9993 bd4 ba2.3k sqft18 Friendly Way, Asheville, NC 28806For SaleMLS ID #4423504, Leanne Brunton, EXP Realty LLC. Canopy MLS as distributed by MLS GRID
- $505,0003 bd3 ba2.4k sqft192 Buzzards Pl, Lake Lure, NC 28746For SaleMLS ID #4407853, Rita George, R&B Legacy Group. Canopy MLS as distributed by MLS GRID
- $575,0003 bd3 ba2.6k sqft16 Canterbury Dr, Arden, NC 28704For SaleMLS ID #4396207, Stacee Peterson, Town and Mountain Realty. Canopy MLS as distributed by MLS GRID
