Welcome to your mountain retreat. Located in the sort after Riverbend Community, This home in Riverbend at Lake Lure shows like a model. Seasonal mountain view from wrap-around porch. Three level, 3BR + Bonus Room, 2-1/2BA. Living room has wood floors and fireplace, eat-in kitchen with island, big Master Suite on main w/ en-suite bath and walk-in closet, 3 BR on upper level w/versatile room, 2 car garage, walk out basement, level yard, paved driveway and back-up generator. Riverbend amenities include access to two private lakes for paddle boards, canoes, kayaks, inflatables and swimming. Pavilion overlooking the lake is available for private parties. A nature trail follows the river with picnic areas and a small waterfall. No HOA assessment due, All repairs on the roads have been paid in full. Motivated seller.
Active
Price cut: $20K (9/11)
$505,000
192 Buzzards Pl, Lake Lure, NC 28746
3beds
2,449sqft
Modular
Built in 2004
0.58 Acres Lot
$495,200 Zestimate®
$206/sqft
$54/mo HOA
What's special
Level yardWrap-around porchWalk out basementPaved drivewayVersatile roomEat-in kitchen with islandThree level
- 77 days
- 409
- 23
Zillow last checked:
Listing updated:
Listed by:
Rita George Rita@keystrokesinc.com,
R&B Legacy Group
Source: Canopy MLS as distributed by MLS GRID,MLS#: 4407853
Facts & features
Interior
Bedrooms & bathrooms
- Bedrooms: 3
- Bathrooms: 3
- Full bathrooms: 2
- 1/2 bathrooms: 1
- Main level bedrooms: 1
Primary bedroom
- Features: En Suite Bathroom, Walk-In Closet(s)
- Level: Main
Bedroom s
- Level: Upper
Bedroom s
- Level: Upper
Bathroom full
- Features: Garden Tub
- Level: Main
Bathroom half
- Level: Main
Bathroom full
- Level: Upper
Bonus room
- Level: Upper
Kitchen
- Features: Kitchen Island
- Level: Main
Living room
- Features: Open Floorplan
- Level: Main
Living room
- Level: Upper
Media room
- Level: Basement
Heating
- Forced Air, Heat Pump, Natural Gas, Propane
Cooling
- Ceiling Fan(s), Central Air, Heat Pump, Zoned
Appliances
- Included: Microwave, Convection Oven, Dishwasher, Disposal, Dryer, Electric Cooktop, Electric Oven, Electric Range, Exhaust Fan, Gas Water Heater, Oven, Propane Water Heater, Refrigerator, Self Cleaning Oven, Washer
- Laundry: Utility Room, Main Level
Features
- Flooring: Carpet, Tile, Wood
- Windows: Window Treatments
- Basement: Exterior Entry,Interior Entry,Partially Finished
- Fireplace features: Family Room, Fire Pit, Gas Log, Living Room
Interior area
- Total structure area: 1,983
- Total interior livable area: 2,449 sqft
- Finished area above ground: 1,983
- Finished area below ground: 466
Property
Parking
- Total spaces: 2
- Parking features: Driveway, Attached Garage, Garage Door Opener, Garage Shop
- Attached garage spaces: 2
- Has uncovered spaces: Yes
Features
- Levels: Two
- Stories: 2
- Patio & porch: Front Porch, Side Porch, Wrap Around
- Exterior features: Fire Pit
- Has view: Yes
- View description: Mountain(s)
- Waterfront features: Beach - Public, Paddlesport Launch Site, Pier - Community
Lot
- Size: 0.58 Acres
- Features: Hilly, Level, Private, Wooded, Views
Details
- Additional structures: Shed(s)
- Parcel number: 1611761
- Zoning: Res
- Special conditions: Standard
- Other equipment: Generator
Construction
Type & style
- Home type: SingleFamily
- Architectural style: Cape Cod
- Property subtype: Modular
Materials
- Brick Partial, Vinyl
- Roof: Fiberglass
Condition
- New construction: No
- Year built: 2004
Utilities & green energy
- Sewer: Septic Installed
- Water: Well
- Utilities for property: Cable Available, Electricity Connected, Satellite Internet Available
Community & HOA
Community
- Features: Dog Park, Gated, Picnic Area, Recreation Area, Walking Trails
- Security: Security System, Smoke Detector(s)
- Subdivision: Riverbend at Lake Lure
HOA
- Has HOA: Yes
- HOA fee: $650 annually
- HOA name: Town & Country - Riverbend at Lake Lure
- HOA phone: 864-388-4000
Location
- Region: Lake Lure
Financial & listing details
- Price per square foot: $206/sqft
- Tax assessed value: $298,500
- Date on market: 7/25/2026
- Cumulative days on market: 78 days
- Listing terms: Cash,Conventional,FHA,VA Loan
- Exclusions: underground tank
- Electric utility on property: Yes
- Road surface type: Asphalt, Gravel
Estimated market value
$495,200
$470,000 - $520,000
$3,281/mo
Price history
| Date | Event | Price |
|---|---|---|
| 9/11/2026 | Price change | $505,000-3.8%$206/sqft |
Source:  Canopy MLS as distributed by MLS GRID #4407853 Report a problem Canopy MLS as distributed by MLS GRID #4407853 Report a problem | ||
| 7/25/2026 | Listed for sale | $525,000-4.5%$214/sqft |
Source: Canopy MLS as distributed by MLS GRID #4407853 Report a problem | ||
| 8/13/2025 | Listing removed | $550,000$225/sqft |
Source: Canopy MLS as distributed by MLS GRID #4235753 Report a problem | ||
| 7/11/2025 | Price change | $550,000-1.8%$225/sqft |
Source: Canopy MLS as distributed by MLS GRID #4235753 Report a problem | ||
| 5/24/2025 | Price change | $560,000-1.8%$229/sqft |
Source: Canopy MLS as distributed by MLS GRID #4235753 Report a problem | ||
| 4/21/2025 | Listed for sale | $570,000+21.3%$233/sqft |
Source: Canopy MLS as distributed by MLS GRID #4235753 Report a problem | ||
| 4/17/2023 | Sold | $470,000-4.1%$192/sqft |
Source: Canopy MLS as distributed by MLS GRID #3912955 Report a problem | ||
| 3/14/2023 | Pending sale | $489,900$200/sqft |
Source: Canopy MLS as distributed by MLS GRID #CAR3912955 Report a problem | ||
| 2/16/2023 | Price change | $489,900-7.5%$200/sqft |
Source: Canopy MLS as distributed by MLS GRID #CAR3912955 Report a problem | ||
| 1/2/2023 | Price change | $529,900-7.8%$216/sqft |
Source: Canopy MLS as distributed by MLS GRID #3912955 Report a problem | ||
| 11/22/2022 | Price change | $575,000-3.5%$235/sqft |
Source: Canopy MLS as distributed by MLS GRID #3912955 Report a problem | ||
| 10/11/2022 | Listed for sale | $595,900-4.7%$243/sqft |
Source: Canopy MLS as distributed by MLS GRID #3912955 Report a problem | ||
| 10/6/2022 | Listing removed | -- |
Source: Canopy MLS as distributed by MLS GRID #3905755 Report a problem | ||
| 9/20/2022 | Listed for sale | $625,000$255/sqft |
Source: Canopy MLS as distributed by MLS GRID #3905755 Report a problem | ||
| 9/20/2022 | Pending sale | $625,000$255/sqft |
Source: Canopy MLS as distributed by MLS GRID #3905755 Report a problem | ||
| 9/17/2022 | Listed for sale | $625,000+138.1%$255/sqft |
Source: Canopy MLS as distributed by MLS GRID #3905755 Report a problem | ||
| 7/1/2019 | Sold | $262,500-2.6%$107/sqft |
Source: Canopy MLS as distributed by MLS GRID #3489517 Report a problem | ||
| 6/2/2019 | Pending sale | $269,500$110/sqft |
Source: DK Professionals Realty Lake Lure #3489517 Report a problem | ||
| 3/28/2019 | Listed for sale | $269,500-10.1%$110/sqft |
Source: DK Professionals Realty Lake Lure #3489517 Report a problem | ||
| 12/11/2017 | Listing removed | $299,900$122/sqft |
Source: DK Professionals Realty Lk Lur #3313175 Report a problem | ||
| 4/14/2017 | Listed for sale | $299,900-10.5%$122/sqft |
Source: Coldwell Banker Quarters Real Estate #561049 Report a problem | ||
| 8/17/2016 | Listed for sale | $335,000-4.3%$137/sqft |
Source: Coldwell Banker Quarters Real Estate #561049 Report a problem | ||
| 8/11/2015 | Listed for sale | $350,000-12.1%$143/sqft |
Source: Coldwell Banker Quarters Real Estate #561049 Report a problem | ||
| 5/3/2014 | Listed for sale | $398,000+6.1%$163/sqft |
Source: Coldwell Banker Quarters Real Estate #561049 Report a problem | ||
| 3/23/2014 | Listing removed | $375,000$153/sqft |
Source: North Carolina Dream Land, LLC #536131 Report a problem | ||
Public tax history
| Year | Property taxes | Tax assessment |
|---|---|---|
| 2025 | -- | $467,700 |
| 2024 | $3,806 +0.1% | $467,700 |
| 2023 | $3,801 +12.7% | $467,700 +56.7% |
| 2022 | $3,372 -0.1% | $298,500 |
| 2021 | $3,375 +10.9% | $298,500 |
| 2020 | $3,044 | $298,500 |
| 2019 | -- | $298,500 +4.2% |
| 2018 | $2,530 | $286,500 |
| 2016 | $2,530 | $286,500 |
| 2013 | $2,530 | $286,500 |
| 2012 | -- | $286,500 -16.1% |
| 2011 | -- | $341,500 |
Find assessor info on the county website
Monthly payment
Est. payment
Payment breakdown
Explore the cost of this home by adjusting the details. Changes won't be saved.Climate risks
Neighborhood: 28746
Nearby schools
Schools provided by the listing agent
- Elementary: Lake Lure Classical Academy
- Middle: Lake Lure Classical Academy
- High: Lake Lure Classical Academy
Source: Canopy MLS as distributed by MLS GRID. This data may not be complete. We recommend contacting the local school district to confirm school assignments for this home.

Similar homes
- $599,4443 bd3 ba2.6k sqft110 Lakewood Dr, Lake Lure, NC 28746For Sale
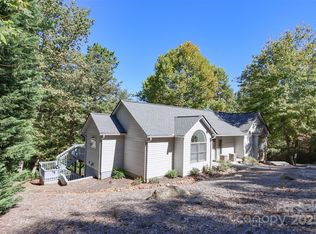
 MLS ID #4302766, Thomas McKay, Pinnacle Sothebys International Realty. Canopy MLS as distributed by MLS GRID
 - $412,0003 bd2 ba1.5k sqft225 Sheepnose Dr, Lake Lure, NC 28746For Sale
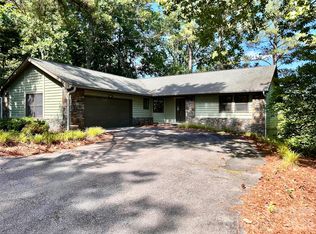 MLS ID #4362249, Caleb Pohlman, WEICHERT, Realtors - Unlimited. Canopy MLS as distributed by MLS GRID
 - $624,9003 bd3 ba2.7k sqft128 Sullivan Ln, Lake Lure, NC 28746For Sale
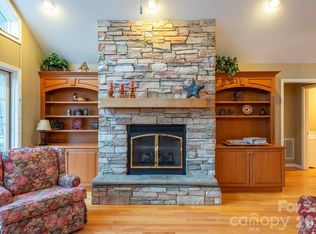 MLS ID #4327732, Michael Zerressen, Rumbling Bald Real Estate. Canopy MLS as distributed by MLS GRID
 - $429,9002 bd2 ba1.5k sqft132 Rumbling Bald Rd, Lake Lure, NC 28746For Sale
 MLS ID #4385835, Michael Zerressen, Rumbling Bald Real Estate. Canopy MLS as distributed by MLS GRID
 - $678,0004 bd3 ba3k sqft190 Tanglewood Trl, Lake Lure, NC 28746For SaleMLS ID #4424886, David Caulder, Caulder Realty & Land Co.. Canopy MLS as distributed by MLS GRID
- $542,0003 bd3 ba2.5k sqft190 Ridgeview Dr, Hendersonville, NC 28792For SaleMLS ID #4430679, Renee Ouellette, The Hinton Realty Group. Canopy MLS as distributed by MLS GRID
- $549,0004 bd4 ba1.9k sqft33 Cammies Way, Old Fort, NC 28762For SaleMLS ID #4400236, Jeannie Conner, Greybeard Realty Old Fort Office. Canopy MLS as distributed by MLS GRID
- $365,0003 bd2 ba1.6k sqft253 Nors Way, Lake Lure, NC 28746For SaleMLS ID #4417067, David Caulder, Caulder Realty & Land Co.. Canopy MLS as distributed by MLS GRID
- $449,9003 bd3 ba2.2k sqft3482 Polk County Line Rd, Rutherfordton, NC 28139For SaleMLS ID #4424909, Cori James, MACKEY REALTY LLC - AVL. Canopy MLS as distributed by MLS GRID
- $499,9993 bd3 ba2.8k sqft233 Church Rd, Fairview, NC 28730For SaleMLS ID #4394099, Monica Rousseau, Realty ONE Group Pivot Asheville. Canopy MLS as distributed by MLS GRID
- $449,9003 bd2 ba1.6k sqft2011 Edgerton Rd, Mill Spring, NC 28756For SaleMLS ID #4371529, Carson Anderson, EXP Realty LLC. Canopy MLS as distributed by MLS GRID
- $549,0002 bd2 ba1.9k sqft1239 W McGuinn Rd, Mill Spring, NC 28756For SaleMLS ID #4387532, Kimberly Reynolds, Century 21 Connected. Canopy MLS as distributed by MLS GRID
- $549,0002 bd2 ba1.7k sqft696 Hickory Nut Holw, Old Fort, NC 28762For SaleMLS ID #4385663, Alejo Rottenberg, GreyBeard Realty. Canopy MLS as distributed by MLS GRID
- $515,0004 bd4 ba3.2k sqft365 N Washington St, Rutherfordton, NC 28139For SaleMLS ID #4388755, Richard Driggers, Keller Williams Professionals. Canopy MLS as distributed by MLS GRID
- $524,9004 bd3 ba2k sqft2637 Bowden Ln, Hendersonville, NC 28792For SaleMLS ID #4197683, Calvin Ruby, Apple Country Realty LLC. Canopy MLS as distributed by MLS GRID
- $550,0004 bd4 ba3.2k sqft1137 Mountain Laurel Dr, Columbus, NC 28722For SaleMLS ID #4423515, Jeremy Wood, SC NC Realty. Canopy MLS as distributed by MLS GRID
- $479,9004 bd2 ba1.8k sqft38 Eden Glen Rd, Black Mountain, NC 28711For SaleMLS ID #4421255, Rosie Johnson, GreyBeard Realty. Canopy MLS as distributed by MLS GRID
- $449,0003 bd2 ba1.6k sqft38 Pine Hill Rd, Fairview, NC 28730For SaleMLS ID #4400617, Erika Bradley, Century 21 Mountain Lifestyles. Canopy MLS as distributed by MLS GRID
- $469,9993 bd3 ba1.8k sqft1076 Grays Creek Church Rd, Rutherfordton, NC 28139For SaleMLS ID #4393812, Angela West, Angela West Realty. Canopy MLS as distributed by MLS GRID
- $555,0005 bd3 ba2.3k sqft104 Disosway St, Black Mountain, NC 28711For SaleMLS ID #4421418, Tyler Coon, EXP Realty LLC. Canopy MLS as distributed by MLS GRID
