Easy, one-level living meets flexible bonus space in this move-in-ready 4-bedroom home on a rare corner lot in Eden Glen. Vaulted ceilings and an open floorplan bring light into the shared living, dining, and kitchen area, while the split-bedroom layout keeps the primary suite private from the two secondary bedrooms. Upstairs, a finished room over the garage adds a fourth bedroom, office, or bonus space — ideal for guests or remote work. Enjoy morning coffee on the screened porch, entertain on the covered front and rear porches, or dig into the extra yard space this corner lot provides. A mudroom laundry, two-car (heated) garage, and gas log fireplace round out the everyday practicality. Minutes from downtown Black Mountain's shops and dining, and an easy drive to the Blue Ridge Parkway.
Active
Price cut: $5K (9/28)
$479,900
38 Eden Glen Rd, Black Mountain, NC 28711
4beds
1,800sqft
Single Family Residence
Built in 2001
0.41 Acres Lot
$463,400 Zestimate®
$267/sqft
$-- HOA
What's special
Gas log fireplaceVaulted ceilingsOpen floorplanRare corner lotSplit-bedroom layoutMudroom laundryScreened porch
- 31 days
- 2,435
- 205
Likely to sell faster than
Zillow last checked:
Listing updated:
Listed by:
Rosie Johnson rosie@greybeardrealty.com,
GreyBeard Realty,
Ali Whitman,
GreyBeard Realty
Source: Canopy MLS as distributed by MLS GRID,MLS#: 4421255
Facts & features
Interior
Bedrooms & bathrooms
- Bedrooms: 4
- Bathrooms: 2
- Full bathrooms: 2
- Main level bedrooms: 3
Primary bedroom
- Level: Main
Bedroom s
- Level: Main
Bedroom s
- Level: Main
Bedroom s
- Level: Upper
Bathroom full
- Level: Main
Bathroom full
- Level: Main
Breakfast
- Level: Main
Dining area
- Level: Main
Kitchen
- Level: Main
Laundry
- Level: Main
Living room
- Level: Main
Heating
- Central, Forced Air, Natural Gas
Cooling
- Ceiling Fan(s), Central Air
Appliances
- Included: Dishwasher, Electric Oven, Microwave, Refrigerator, Washer/Dryer
- Laundry: Mud Room, Main Level
Features
- Open Floorplan, Storage, Walk-In Closet(s)
- Flooring: Carpet, Vinyl, Wood
- Windows: Insulated Windows, Window Treatments
- Has basement: No
- Fireplace features: Gas Log, Great Room
Interior area
- Total structure area: 1,800
- Total interior livable area: 1,800 sqft
- Finished area above ground: 1,800
- Finished area below ground: 0
Video & virtual tour
Property
Parking
- Total spaces: 4
- Parking features: Driveway, Attached Garage, Garage Door Opener, Garage on Main Level
- Attached garage spaces: 2
- Uncovered spaces: 2
Features
- Levels: 1 Story/F.R.O.G.
- Patio & porch: Covered, Front Porch, Rear Porch, Screened
Lot
- Size: 0.41 Acres
- Features: Corner Lot, Level, Wooded, Views
Details
- Parcel number: 969996625000000
- Zoning: R-1
- Special conditions: Standard
Construction
Type & style
- Home type: SingleFamily
- Property subtype: Single Family Residence
Materials
- Vinyl, Wood
- Foundation: Crawl Space
Condition
- New construction: No
- Year built: 2001
Utilities & green energy
- Sewer: Public Sewer
- Water: City
- Utilities for property: Cable Available, Electricity Connected, Underground Power Lines
Community & HOA
Community
- Features: Street Lights
- Subdivision: Eden Glen
Location
- Region: Black Mountain
- Elevation: 2000 Feet
Financial & listing details
- Price per square foot: $267/sqft
- Tax assessed value: $300,000
- Annual tax amount: $1,961
- Date on market: 9/8/2026
- Cumulative days on market: 31 days
- Listing terms: Cash,Conventional
- Exclusions: Mirror (magnifying) Primary Bath
- Electric utility on property: Yes
- Road surface type: Concrete, Paved
Estimated market value
$463,400
$440,000 - $487,000
$3,006/mo
Price history
| Date | Event | Price |
|---|---|---|
| 9/28/2026 | Price change | $479,900-1%$267/sqft |
Source:  Canopy MLS as distributed by MLS GRID #4421255 Report a problem Canopy MLS as distributed by MLS GRID #4421255 Report a problem | ||
| 9/8/2026 | Listed for sale | $484,900+88.7%$269/sqft |
Source: Canopy MLS as distributed by MLS GRID #4421255 Report a problem | ||
| 5/22/2015 | Sold | $257,000-4.5%$143/sqft |
Source: Canopy MLS as distributed by MLS GRID #NCM576315 Report a problem | ||
| 1/22/2015 | Listed for sale | $269,000+5.5%$149/sqft |
Source: Keller Williams Professionals #576315 Report a problem | ||
| 6/9/2008 | Sold | $255,000+52.2%$142/sqft |
Source: Public Record Report a problem | ||
| 1/4/2002 | Sold | $167,500+340.8%$93/sqft |
Source: Public Record Report a problem | ||
| 2/5/2001 | Sold | $38,000$21/sqft |
Source: Public Record Report a problem | ||
Public tax history
| Year | Property taxes | Tax assessment |
|---|---|---|
| 2025 | $1,961 +4.6% | $300,000 |
| 2024 | $1,874 +3.2% | $300,000 |
| 2023 | $1,815 +1.7% | $300,000 |
| 2022 | $1,785 | $300,000 |
| 2021 | $1,785 +10.1% | $300,000 +20.1% |
| 2020 | $1,621 | $249,800 |
| 2019 | $1,621 | $249,800 |
| 2018 | $1,621 | $249,800 +18.4% |
| 2017 | $1,621 +1.7% | $211,000 |
| 2016 | $1,594 +7.4% | $211,000 |
| 2015 | $1,483 +0.7% | $211,000 +0.7% |
| 2014 | $1,473 | $209,500 |
| 2013 | -- | $209,500 -5.5% |
| 2012 | -- | $221,800 |
| 2011 | -- | $221,800 |
| 2010 | -- | $221,800 |
| 2009 | -- | $221,800 |
| 2007 | -- | $221,800 |
| 2006 | -- | $221,800 +28.8% |
| 2005 | -- | $172,200 |
| 2004 | -- | $172,200 |
| 2003 | -- | $172,200 |
| 2002 | -- | $172,200 |
Find assessor info on the county website
Monthly payment
Est. payment
Payment breakdown
Explore the cost of this home by adjusting the details. Changes won't be saved.Climate risks
Neighborhood: 28711
Nearby schools
Schools provided by the listing agent
- Elementary: Black Mountain
- Middle: Charles D Owen
- High: Charles D Owen
Source: Canopy MLS as distributed by MLS GRID. This data may not be complete. We recommend contacting the local school district to confirm school assignments for this home.
- $465,6003 bd3 ba1.9k sqft44 Eden Glen Rd, Black Mountain, NC 28711Off Market

- $45,800-- bd-- ba-- sqft56 Eden Glen Rd, Black Mountain, NC 28711Off Market
- $479,5003 bd2 ba2.1k sqft26 Eden Glen Rd, Black Mountain, NC 28711Off Market
- $455,7004 bd2 ba1.9k sqft43 Eden Glen Rd, Black Mountain, NC 28711Off Market
Similar homes
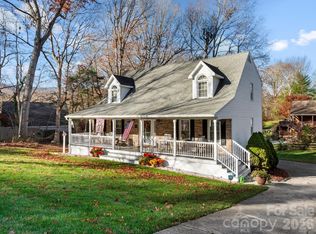
- $539,9004 bd3 ba2.5k sqft808 Lakey Gap Rd, Black Mountain, NC 28711For Sale
 MLS ID #4377465, Matt Tavener, Keller Williams Professionals. Canopy MLS as distributed by MLS GRID
 - $515,0004 bd2 ba1.5k sqft5 Sunwashed Way, Asheville, NC 28803For Sale
 MLS ID #4422593, Mark Lavin, MACKEY REALTY LLC - AVL. Canopy MLS as distributed by MLS GRID
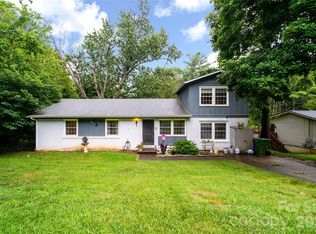
 - $450,0004 bd2 ba1.6k sqft6 Hillview Cir, Asheville, NC 28805For Sale
 MLS ID #4354850, Carrie Chandler, Keller Williams Mtn Partners, LLC. Canopy MLS as distributed by MLS GRID
 - $429,0004 bd2 ba1.7k sqft424 Lower Grassy Branch Rd, Asheville, NC 28805For Sale
 MLS ID #4403617, Dara DeBoer-Schwalje, Town and Mountain Realty. Canopy MLS as distributed by MLS GRID
 - $450,0003 bd2 ba1.8k sqft39 Mountain Site Ln, Asheville, NC 28803For SaleMLS ID #4430825, Carolyn Black, Keller Williams Professionals. Canopy MLS as distributed by MLS GRID
- $542,0003 bd3 ba2.5k sqft190 Ridgeview Dr, Hendersonville, NC 28792For SaleMLS ID #4430679, Renee Ouellette, The Hinton Realty Group. Canopy MLS as distributed by MLS GRID
- $519,9003 bd2 ba1.8k sqft88 Botany Dr, Asheville, NC 28805For SaleMLS ID #4378766, Toby Davis, RE/MAX Results. Canopy MLS as distributed by MLS GRID
- $449,0003 bd2 ba1.6k sqft38 Pine Hill Rd, Fairview, NC 28730For SaleMLS ID #4400617, Erika Bradley, Century 21 Mountain Lifestyles. Canopy MLS as distributed by MLS GRID
- $487,0004 bd3 ba1.8k sqft47 Royal Oaks Rd, Arden, NC 28704For SaleMLS ID #4411047, Stacy Brown, Asheville Realty Group. Canopy MLS as distributed by MLS GRID
- $398,0003 bd2 ba1.2k sqft1828 McKenzie Way S, Old Fort, NC 28711For SaleMLS ID #4389081, Jeannie Conner, Greybeard Realty Old Fort Office. Canopy MLS as distributed by MLS GRID
- $499,0003 bd3 ba2k sqft16 Holmes Ln, Arden, NC 28704For SaleMLS ID #4424717, Cory Wall, EXP Realty LLC. Canopy MLS as distributed by MLS GRID
- $450,0003 bd2 ba1.8k sqft1798 New Stock Rd, Weaverville, NC 28787For SaleMLS ID #4424383, Rachel Toms, Realty of America. Canopy MLS as distributed by MLS GRID
- $425,0004 bd3 ba1.8k sqft50 Ridgeland Ln, Asheville, NC 28805For SaleMLS ID #4399643, Natalie Armstrong, Coldwell Banker Boyd & Hassell. Canopy MLS as distributed by MLS GRID
- $425,0003 bd2 ba1.9k sqft25 Triton Way, Old Fort, NC 28762For SaleMLS ID #4378196, Dennis Whitson, Whitson Realty. Canopy MLS as distributed by MLS GRID
- $524,9993 bd4 ba2.3k sqft18 Friendly Way, Asheville, NC 28806For SaleMLS ID #4423504, Leanne Brunton, EXP Realty LLC. Canopy MLS as distributed by MLS GRID
- $685,0003 bd2 ba2.1k sqft50 Glass Falls Trl #143-144, Black Mountain, NC 28711For SaleMLS ID #4374383, Sunday Grant, GreyBeard Realty. Canopy MLS as distributed by MLS GRID
- $505,0003 bd3 ba2.4k sqft192 Buzzards Pl, Lake Lure, NC 28746For SaleMLS ID #4407853, Rita George, R&B Legacy Group. Canopy MLS as distributed by MLS GRID
- $525,0003 bd3 ba2.3k sqft4 Lancaster Ln, Weaverville, NC 28787For SaleMLS ID #4418663, Kelly Frady, Howard Hanna Beverly-Hanks Asheville-North. Canopy MLS as distributed by MLS GRID
- $525,0004 bd3 ba2.5k sqft48 Brown Stone Ct, Fletcher, NC 28732For SaleMLS ID #4377640, Holly Martin, Carolina Mountain Sales. Canopy MLS as distributed by MLS GRID
- $324,9002 bd2 ba1.2k sqft13 Llama Vista Ct, Black Mountain, NC 28711For SaleMLS ID #4423971, Matt Leicht, Nexus Realty LLC. Canopy MLS as distributed by MLS GRID
