Classic 3 Bedroom/2 Bath 1-Level Mid-Century Ranch In Coveted Botany Woods! Huge Living Room With Rock Fireplace & Ceiling Fans, Dining Area With Chandelier, Open Kitchen With Breakfast Bar & Lots Of Cabinets, Natural Gas Furnace With Central Air, Covered Front Porch, Large Enclosed Sun-Room Not Counted In Heated Sq Footage, Large Deck, Large Patio, High-Clearance Walk-In Crawl Space For Great Storage, Fenced Back Yard, Pool In Back Yard Is Missing A Liner (Can Be Restored Or Filled-In), Oversized Attached 2 Car Garage With Lots Of Additional Workshop Space, Rinnai Tankless Hot Water Heater, Large Landscaped Lot, Asheville Address Without The Asheville City Taxes, Located Just 5 Minutes From The Blue Ridge Parkway In East Asheville & 12 Minutes From Downtown Asheville & 15 Minutes To Downtown Black Mountain!
Active
$529,900
88 Botany Dr, Asheville, NC 28805
3beds
1,806sqft
:
Get pre-qualified$3,080/mo
Single Family Residence
Built in 1971
0.49 Acres Lot
$512,100 Zestimate®
$293/sqft
$-- HOA
What's special
Covered front porchLarge deckLarge patioLarge landscaped lotDining area with chandelier
- 85 days |
- 345 |
- 24 |
Zillow last checked:
Listing updated:
Listed by:
Toby Davis toby@talktotoby.com,
RE/MAX Results
Source: Canopy MLS as distributed by MLS GRID,MLS#: 4378766
Facts & features
Interior
Bedrooms & bathrooms
- Bedrooms: 3
- Bathrooms: 2
- Full bathrooms: 2
- Main level bedrooms: 3
Primary bedroom
- Level: Main
Bedroom s
- Level: Main
Bedroom s
- Level: Main
Bathroom full
- Level: Main
Bathroom full
- Level: Main
Dining area
- Level: Main
Kitchen
- Level: Main
Living room
- Level: Main
Heating
- Forced Air, Natural Gas
Cooling
- Ceiling Fan(s), Central Air
Appliances
- Included: Dishwasher, Disposal, Electric Range, Refrigerator, Washer/Dryer
- Laundry: In Garage, Main Level
Features
- Breakfast Bar
- Flooring: Carpet, Tile, Wood
- Windows: Insulated Windows
- Has basement: No
- Fireplace features: Living Room
Interior area
- Total structure area: 1,806
- Total interior livable area: 1,806 sqft
- Finished area above ground: 1,806
- Finished area below ground: 0
Property
Parking
- Total spaces: 2
- Parking features: Driveway, Attached Garage, Garage Door Opener, Garage Faces Front, Garage Shop, Garage on Main Level
- Attached garage spaces: 2
- Has uncovered spaces: Yes
Features
- Levels: One
- Stories: 1
- Patio & porch: Deck, Front Porch, Glass Enclosed, Patio
Lot
- Size: 0.49 Acres
Details
- Parcel number: 967900530700000
- Zoning: R-1
- Special conditions: Standard
Construction
Type & style
- Home type: SingleFamily
- Architectural style: Ranch
- Property subtype: Single Family Residence
Materials
- Brick Partial, Wood
- Foundation: Crawl Space
Condition
- New construction: No
- Year built: 1971
Utilities & green energy
- Sewer: Septic Installed
- Water: City
Community & HOA
Community
- Subdivision: Botany Woods
Location
- Region: Asheville
Financial & listing details
- Price per square foot: $293/sqft
- Tax assessed value: $344,700
- Annual tax amount: $2,456
- Date on market: 5/5/2026
- Cumulative days on market: 85 days
- Road surface type: Concrete, Paved
Estimated market value
$512,100
$486,000 - $538,000
$3,193/mo
Price history
| Date | Event | Price |
|---|---|---|
| 5/6/2026 | Listed for sale | $529,900$293/sqft |
Source:  Canopy MLS as distributed by MLS GRID #4378766 Report a problem Canopy MLS as distributed by MLS GRID #4378766 Report a problem | ||
Public tax history
| Year | Property taxes | Tax assessment |
|---|---|---|
| 2025 | $2,456 +4.2% | $344,700 |
| 2024 | $2,356 +3% | $344,700 |
| 2023 | $2,289 +4.7% | $344,700 |
| 2022 | $2,185 | $344,700 |
| 2021 | $2,185 +11.7% | $344,700 +18.7% |
| 2020 | $1,957 | $290,300 |
| 2019 | $1,957 +100% | $290,300 |
| 2018 | $978 -0.6% | $290,300 +22.8% |
| 2017 | $984 -47.8% | $236,400 |
| 2016 | $1,884 +11.6% | $236,400 |
| 2015 | $1,688 | $236,400 |
| 2014 | $1,688 | $236,400 |
| 2013 | -- | $236,400 +3.5% |
| 2012 | -- | $228,500 |
| 2011 | -- | $228,500 |
| 2010 | -- | $228,500 |
| 2009 | -- | $228,500 +2.1% |
| 2007 | -- | $223,800 +44.9% |
| 2005 | -- | $154,400 |
| 2004 | -- | $154,400 |
| 2003 | -- | $154,400 |
| 2002 | -- | $154,400 +12.4% |
| 2001 | -- | $137,400 |
| 2000 | -- | $137,400 |
Find assessor info on the county website
Monthly payment
Est. payment
Payment breakdown
Explore the cost of this home by adjusting the details. Changes won't be saved.Climate risks
Neighborhood: 28805
Nearby schools
GreatSchools rating
- 5/10Charles C Bell ElementaryGrades: PK-5Distance: 1.7 mi
- 8/10A C Reynolds MiddleGrades: 6-8Distance: 3.6 mi
- 8/10A C Reynolds HighGrades: PK,9-12Distance: 3.6 mi
Schools provided by the listing agent
- Elementary: Charles Bell
- Middle: AC Reynolds
- High: AC Reynolds
Source: Canopy MLS as distributed by MLS GRID. This data may not be complete. We recommend contacting the local school district to confirm school assignments for this home.
- $515,0003 bd2 ba1.5k sqft92 Botany Dr, Asheville, NC 28805Sold

- $479,0003 bd2 ba1.6k sqft84 Botany Dr, Asheville, NC 28805Sold

- $421,2003 bd2 ba1.5k sqft96 Botany Dr, Asheville, NC 28805Off Market
- $546,6003 bd3 ba2.3k sqft87 Botany Dr, Asheville, NC 28805Off Market
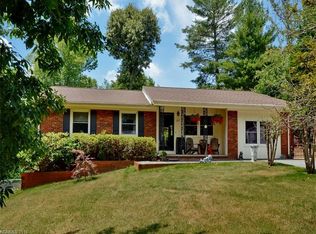
- $470,6003 bd2 ba1.9k sqft83 Botany Dr, Asheville, NC 28805Off Market
- $562,6004 bd3 ba2.3k sqft80 Botany Dr, Asheville, NC 28805Off Market
- $424,0003 bd2 ba1.2k sqft91 Botany Dr, Asheville, NC 28805Off Market
- $417,4003 bd2 ba1.5k sqft79 Botany Dr, Asheville, NC 28805Off Market
A local agent can set up tours, give advice and negotiate with sellers.
Similar homes
- $495,0003 bd3 ba1.5k sqft10 Botany View Ct, Asheville, NC 28805For Sale

 MLS ID #4394673, Corky Cordell, Cordell Realty LLC. Canopy MLS as distributed by MLS GRID
 - $450,0004 bd2 ba1.6k sqft6 Hillview Cir, Asheville, NC 28805For Sale
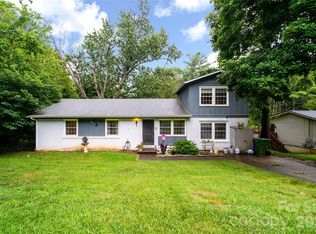 MLS ID #4354850, Carrie Chandler, Keller Williams Mtn Partners, LLC. Canopy MLS as distributed by MLS GRID
 - $499,0003 bd3 ba2.3k sqft340 Old Haw Creek Rd, Asheville, NC 28805For Sale
 MLS ID #4394261, Bret Frk, Unique: A Real Estate Collective. Canopy MLS as distributed by MLS GRID
 - $560,0003 bd3 ba1.8k sqft109 Lovers Loop Rd, Asheville, NC 28803For Sale
 MLS ID #4380982, Alyssa Augustine, Mosaic Community Lifestyle Realty. Canopy MLS as distributed by MLS GRID
 - $455,0004 bd3 ba2.3k sqft63 Independence Blvd, Asheville, NC 28805For SaleMLS ID #4347392, Jody Flemming, Sarver Realty Group, LLC. Canopy MLS as distributed by MLS GRID
- $545,0003 bd2 ba1.4k sqft25 Mezzo Cv, Asheville, NC 28804For SaleMLS ID #4308363, Rachel Alosky Stark, Patton Allen Real Estate LLC. Canopy MLS as distributed by MLS GRID
- $565,0003 bd2 ba1.5k sqft155 Old Starnes Cove Rd, Asheville, NC 28806For SaleMLS ID #4376505, Chase Brugh, Mountains to Sea Realty LLC. Canopy MLS as distributed by MLS GRID
- $529,0003 bd2 ba1.5k sqft34 Goldmont St, Black Mountain, NC 28711For SaleMLS ID #4380870, Rosie Johnson, GreyBeard Realty. Canopy MLS as distributed by MLS GRID
- $499,5003 bd2 ba1.2k sqft312 Westover Dr, Asheville, NC 28801For SaleMLS ID #4390851, Jon Corbin, Nest Realty Asheville. Canopy MLS as distributed by MLS GRID
- $459,9003 bd3 ba2k sqft6 Chestnut Ter, Asheville, NC 28803For SaleMLS ID #4370302, Michael Stratton, Wander Wagon Tours & Realty. Canopy MLS as distributed by MLS GRID
- $590,0003 bd2 ba2.3k sqft24 Warwick Pl, Asheville, NC 28804For SaleMLS ID #4379337, Lauren Eaddy, Patton Allen Real Estate LLC. Canopy MLS as distributed by MLS GRID
- $460,0004 bd2 ba1.8k sqft1 Beaverdam Knoll Rd, Asheville, NC 28804For SaleMLS ID #4382855, Jay Grimmett, MACKEY REALTY LLC - AVL. Canopy MLS as distributed by MLS GRID
- $480,0003 bd3 ba1.7k sqft1 Pickwick Rd, Asheville, NC 28803For SaleMLS ID #4383944, Leah Miller, Town and Mountain Realty. Canopy MLS as distributed by MLS GRID
- $525,0003 bd2 ba1.9k sqft329 Dix Creek 2 Rd, Leicester, NC 28748For SaleMLS ID #4398549, Timothy Reid Johnson, Tryon Horse & Home LLC. Canopy MLS as distributed by MLS GRID
- $549,0003 bd3 ba1.7k sqft31 Surrey Run, Asheville, NC 28803For SaleMLS ID #4387615, Melissa Rulli, Coldwell Banker Advantage. Canopy MLS as distributed by MLS GRID
- $459,0003 bd2 ba1.5k sqft88 Skyview Ter, Asheville, NC 28806For SaleMLS ID #4397034, Chris Fundanish, Howard Hanna Beverly-Hanks Asheville-North. Canopy MLS as distributed by MLS GRID
- $490,0004 bd3 ba2.2k sqft31 Little Cedar Ct, Asheville, NC 28805For SaleMLS ID #4353398, Jenny Brunet, Cool Mountain Realty. Canopy MLS as distributed by MLS GRID
- $594,5002 bd2 ba2k sqft290 Patton Hill Rd, Swannanoa, NC 28778For SaleMLS ID #4362510, Rosie Johnson, GreyBeard Realty. Canopy MLS as distributed by MLS GRID
- $624,9003 bd3 ba2.6k sqft58 Ballantree Dr, Asheville, NC 28803For SaleMLS ID #4379084, John Duncan, Seller Solutions. Canopy MLS as distributed by MLS GRID
- $589,9003 bd3 ba1.9k sqft102 Forest Lake Dr, Asheville, NC 28803For SaleMLS ID #4387352, Rhonda Turpin, GreyBeard Realty. Canopy MLS as distributed by MLS GRID
