Welcome to this charming 3-bedroom, 2.5-bath home with a 2-car garage in the desirable Forest Lake community. Located in a quiet neighborhood bordering the Blue Ridge Parkway, this home features a split-bedroom floor plan, vaulted ceilings, and an inviting eat-in kitchen.Enjoy outdoor living under the pergola-covered porch and patio surrounded by mature perennial landscaping. Forest Lake offers wonderful amenities, including a scenic pond, playground, and picnic area.Conveniently located near shopping, dining, and everyday essentials, this home combines peaceful neighborhood living with easy access to everything Asheville has to offer.
Active
Price cut: $4.9K (8/22)
$585,000
102 Forest Lake Dr, Asheville, NC 28803
3beds
1,904sqft
Single Family Residence
Built in 1999
0.2 Acres Lot
$574,200 Zestimate®
$307/sqft
$27/mo HOA
What's special
Vaulted ceilingsMature perennial landscapingSplit-bedroom floor planInviting eat-in kitchen
- 88 days
- 824
- 33
Zillow last checked:
Listing updated:
Listed by:
Rhonda Turpin rhonda@greybeardrealty.com,
GreyBeard Realty
Source: Canopy MLS as distributed by MLS GRID,MLS#: 4387352
Facts & features
Interior
Bedrooms & bathrooms
- Bedrooms: 3
- Bathrooms: 3
- Full bathrooms: 2
- 1/2 bathrooms: 1
- Main level bedrooms: 3
Primary bedroom
- Level: Main
Bedroom s
- Level: Main
Bedroom s
- Level: Main
Bathroom full
- Level: Main
Bathroom full
- Level: Main
Bathroom half
- Level: Lower
Dining area
- Level: Main
Flex space
- Level: Lower
Kitchen
- Level: Main
Laundry
- Level: Lower
Heating
- Forced Air, Natural Gas
Cooling
- Central Air
Appliances
- Included: Dishwasher, Gas Range, Microwave, Refrigerator, Washer/Dryer
- Laundry: In Basement
Features
- Flooring: Carpet, Tile, Wood
- Basement: Daylight,Interior Entry
- Fireplace features: Gas
Interior area
- Total structure area: 1,380
- Total interior livable area: 1,904 sqft
- Finished area above ground: 1,380
- Finished area below ground: 524
Property
Parking
- Total spaces: 2
- Parking features: Driveway, Attached Garage
- Attached garage spaces: 2
- Has uncovered spaces: Yes
Features
- Levels: One
- Stories: 1
- Patio & porch: Front Porch, Patio, Rear Porch
- Fencing: Back Yard
Lot
- Size: 0.2 Acres
- Features: Sloped, Wooded
Details
- Parcel number: 965659083400000
- Zoning: RS4
- Special conditions: Standard
Construction
Type & style
- Home type: SingleFamily
- Property subtype: Single Family Residence
Materials
- Stucco, Vinyl
Condition
- New construction: No
- Year built: 1999
Utilities & green energy
- Sewer: Public Sewer
- Water: City
Community & HOA
Community
- Features: Picnic Area, Playground, Pond
- Subdivision: Forest Lake
HOA
- Has HOA: Yes
- HOA fee: $325 annually
- HOA name: Forest Lake HOA
Location
- Region: Asheville
Financial & listing details
- Price per square foot: $307/sqft
- Tax assessed value: $314,800
- Annual tax amount: $3,112
- Date on market: 6/4/2026
- Cumulative days on market: 88 days
- Listing terms: Cash,Conventional,FHA,VA Loan
- Road surface type: Concrete, Paved
Estimated market value
$574,200
$545,000 - $603,000
$2,612/mo
Price history
| Date | Event | Price |
|---|---|---|
| 8/22/2026 | Price change | $585,000-0.8%$307/sqft |
Source:  Canopy MLS as distributed by MLS GRID #4387352 Report a problem Canopy MLS as distributed by MLS GRID #4387352 Report a problem | ||
| 7/8/2026 | Price change | $589,900-0.9%$310/sqft |
Source: Canopy MLS as distributed by MLS GRID #4387352 Report a problem | ||
| 6/4/2026 | Listed for sale | $595,000+4.4%$313/sqft |
Source: Canopy MLS as distributed by MLS GRID #4387352 Report a problem | ||
| 6/28/2024 | Sold | $570,000+1.8%$299/sqft |
Source: Canopy MLS as distributed by MLS GRID #4141172 Report a problem | ||
| 5/28/2024 | Pending sale | $559,900$294/sqft |
Source: Canopy MLS as distributed by MLS GRID #4141172 Report a problem | ||
| 5/23/2024 | Listed for sale | $559,900+104.3%$294/sqft |
Source: Canopy MLS as distributed by MLS GRID #4141172 Report a problem | ||
| 5/4/2007 | Sold | $274,000+74.5%$144/sqft |
Source: Public Record Report a problem | ||
| 11/23/1999 | Sold | $157,000+383.1%$82/sqft |
Source: Public Record Report a problem | ||
| 11/24/1998 | Sold | $32,500$17/sqft |
Source: Public Record Report a problem | ||
Public tax history
| Year | Property taxes | Tax assessment |
|---|---|---|
| 2025 | $3,112 +20.3% | $314,800 +12.8% |
| 2024 | $2,586 +2.9% | $279,000 |
| 2023 | $2,514 +1.1% | $279,000 |
| 2022 | $2,486 | $279,000 |
| 2021 | $2,486 +7.3% | $279,000 +15.3% |
| 2020 | $2,317 | $241,900 |
| 2019 | $2,317 | $241,900 |
| 2018 | $2,317 | $241,900 +29.2% |
| 2017 | $2,317 -1% | $187,200 |
| 2016 | $2,341 +15.9% | $187,200 |
| 2015 | $2,020 +1.4% | $187,200 |
| 2014 | $1,992 | $187,200 |
| 2013 | -- | $187,200 -7% |
| 2012 | -- | $201,300 |
| 2011 | -- | $201,300 |
| 2010 | -- | $201,300 |
| 2009 | -- | $201,300 -1.7% |
| 2007 | -- | $204,800 |
| 2006 | -- | $204,800 +35.6% |
| 2005 | -- | $151,000 |
| 2004 | -- | $151,000 |
| 2003 | -- | $151,000 |
| 2002 | -- | $151,000 +20.3% |
| 2001 | -- | $125,500 |
| 2000 | -- | $125,500 |
Find assessor info on the county website
Monthly payment
Est. payment
Payment breakdown
Explore the cost of this home by adjusting the details. Changes won't be saved.Climate risks
Neighborhood: 28803
Nearby schools
Schools provided by the listing agent
- Elementary: Estes/Koontz
- Middle: Valley Springs
- High: T.C. Roberson
Source: Canopy MLS as distributed by MLS GRID. This data may not be complete. We recommend contacting the local school district to confirm school assignments for this home.


Similar homes
- $599,9003 bd3 ba2.6k sqft58 Ballantree Dr, Asheville, NC 28803For Sale

 MLS ID #4379084, John Duncan, Seller Solutions. Canopy MLS as distributed by MLS GRID
 - $520,0003 bd3 ba1.7k sqft31 Surrey Run, Asheville, NC 28803For Sale
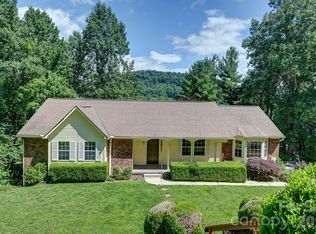 MLS ID #4387615, Melissa Rulli, Coldwell Banker Advantage. Canopy MLS as distributed by MLS GRID
 - $599,0003 bd2 ba2.6k sqft261 Forest Hill Dr, Asheville, NC 28803For Sale
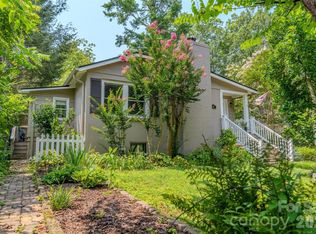 MLS ID #4410429, Audrey Davis, Keller Williams Mtn Partners, LLC. Canopy MLS as distributed by MLS GRID
 - $450,0003 bd3 ba1.7k sqft1 Pickwick Rd, Asheville, NC 28803For Sale
 MLS ID #4383944, Leah Miller, Town and Mountain Realty. Canopy MLS as distributed by MLS GRID
 - $440,0003 bd2 ba1.6k sqft121 Deerlake Dr, Asheville, NC 28803For SaleMLS ID #4417222, Barbara Fiedler, Asheville Realty Group. Canopy MLS as distributed by MLS GRID
- $620,0004 bd3 ba2.3k sqft212 Riva Ridge Dr, Fairview, NC 28730For SaleMLS ID #4390923, John Duncan, Seller Solutions. Canopy MLS as distributed by MLS GRID
- $550,0003 bd2 ba1.5k sqft3 Frontier Ct, Asheville, NC 28805For SaleMLS ID #4403723, Kristin Schoonover, Dash Carolina. Canopy MLS as distributed by MLS GRID
- $565,0003 bd2 ba1.5k sqft155 Old Starnes Cove Rd, Asheville, NC 28806For SaleMLS ID #4376505, Chase Brugh, Mountains to Sea Realty LLC. Canopy MLS as distributed by MLS GRID
- $550,0003 bd3 ba2.1k sqft204 Windsor Forest Cir, Fletcher, NC 28732For SaleMLS ID #4396269, Troy Winterrowd, Unique: A Real Estate Collective. Canopy MLS as distributed by MLS GRID
- $379,0003 bd3 ba1.3k sqft501 Fairview Rd, Asheville, NC 28803For SaleMLS ID #4393611, Dara Kiely, CENTURY 21 Connected. Canopy MLS as distributed by MLS GRID
- $575,0003 bd3 ba2.6k sqft6 Arrowhead Ln, Weaverville, NC 28787For SaleMLS ID #4409470, Matthew Jernigan, NextHome Partners. Canopy MLS as distributed by MLS GRID
- $529,9003 bd2 ba1.8k sqft88 Botany Dr, Asheville, NC 28805For SaleMLS ID #4378766, Toby Davis, RE/MAX Results. Canopy MLS as distributed by MLS GRID
- $535,0004 bd3 ba2.7k sqft207 Christina Ct, Asheville, NC 28806For SaleMLS ID #4412150, Barbara Fiedler, Asheville Realty Group. Canopy MLS as distributed by MLS GRID
- $550,0004 bd2 ba2.7k sqft45 Monte Vista Pl, Candler, NC 28715For SaleMLS ID #4410617, Matt Tavener, Keller Williams Professionals. Canopy MLS as distributed by MLS GRID
- $560,0004 bd3 ba2k sqft123 White Oak Road Ext, Arden, NC 28704For SaleMLS ID #4375901, Cherie Goldsmith, Homestead Realty. Canopy MLS as distributed by MLS GRID
- $445,0004 bd2 ba1.8k sqftnone, Asheville, NC 28806For SaleMLS ID #4414758, Alexandra Schrank, RE/MAX Executive. Canopy MLS as distributed by MLS GRID
- $595,0002 bd2 ba1.1k sqftnone, Asheville, NC 28801For SaleMLS ID #4377356, Ron Basile, AVL Realty Group. Canopy MLS as distributed by MLS GRID
- $585,0003 bd2 ba2.4k sqft151 Willard Ln, Hendersonville, NC 28792For SaleMLS ID #4281738, Carrie Chandler, Keller Williams Mtn Partners, LLC. Canopy MLS as distributed by MLS GRID
- $450,0004 bd2 ba1.7k sqft424 Lower Grassy Branch Rd, Asheville, NC 28805For SaleMLS ID #4403617, Dara DeBoer-Schwalje, Town and Mountain Realty. Canopy MLS as distributed by MLS GRID
- $450,0004 bd2 ba1.6k sqft6 Hillview Cir, Asheville, NC 28805For SaleMLS ID #4354850, Carrie Chandler, Keller Williams Mtn Partners, LLC. Canopy MLS as distributed by MLS GRID
