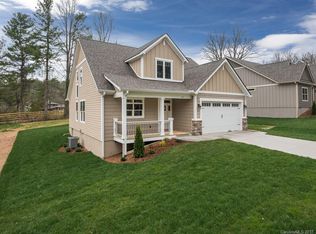
JUST REDUCED, motivated seller says bring all reasonable offers on this meticulously maintained 2016 home in Arden, where pride of ownership shines through every detail. This single-owner gem has been cherished and cared for since day one, offering the perfect blend of modern luxury and timeless comfort.
Step inside to discover gleaming wide-plank hardwood floors that flow throughout the open-concept living spaces, reflecting the abundant natural light from tall windows and soaring cathedral ceilings. The heart of the home is the beautiful kitchen, featuring elegant granite countertops, stainless steel appliances, and high-end finishes that make every meal a delight.
The thoughtful layout includes a spacious primary suite on the main level for easy living, with four generous guest bedrooms upstairs—ideal for family, visitors, or a home office setup. High-quality touches abound: spray foam insulation for exceptional energy efficiency and comfort, rock and granite accents, and a home that's generator-ready (generator does not convey).
Outside, prepare to be wowed by the landscaping that's truly to die for—a thick, lush lawn and mature plantings create a private oasis you'll love spending time in. The street itself offers that wonderful older-neighborhood charm, with its established feel and sense of community, while this newer cluster of well-built homes brings fresh, contemporary living into the mix. It's the best of both worlds in a welcoming, established setting.
Located in Arden, you're perfectly positioned to enjoy the vibrant energy of Asheville—with its acclaimed dining, arts scene, and attractions—just minutes away, all without the higher Asheville city taxes. Easy access to Biltmore Park Town Square, Lake Julian, the airport, and major highways makes everyday living a breeze while keeping you close to the action.
This is more than a house—it's a sweet, welcoming home ready for its next chapter of cherished memories. Don't miss the opportunity to make it yours!
Closed
Zillow last checked:
Listing updated:
Bought with:
Mike Zboyovski
Ivester Jackson Blackstream
Source: Canopy MLS as distributed by MLS GRID,MLS#: 4375901
Price history
| Date | Event | Price |
|---|---|---|
| 9/30/2026 | Sold | $525,000-5.4%$252/sqft |
Source:  Canopy MLS as distributed by MLS GRID #4375901 Report a problem Canopy MLS as distributed by MLS GRID #4375901 Report a problem | ||
| 9/2/2026 | Price change | $555,000-0.9%$267/sqft |
Source: Canopy MLS as distributed by MLS GRID #4375901 Report a problem | ||
| 7/26/2026 | Price change | $560,000-0.9%$269/sqft |
Source: Canopy MLS as distributed by MLS GRID #4375901 Report a problem | ||
| 6/10/2026 | Listed for sale | $565,000$272/sqft |
Source: Canopy MLS as distributed by MLS GRID #4375901 Report a problem | ||
| 5/26/2026 | Pending sale | $565,000$272/sqft |
Source: Canopy MLS as distributed by MLS GRID #4375901 Report a problem | ||
| 5/16/2026 | Price change | $565,000-0.9%$272/sqft |
Source: Canopy MLS as distributed by MLS GRID #4375901 Report a problem | ||
| 4/30/2026 | Listed for sale | $570,000+68.4%$274/sqft |
Source: Canopy MLS as distributed by MLS GRID #4375901 Report a problem | ||
| 9/15/2016 | Sold | $338,500$163/sqft |
Source: Public Record Report a problem | ||
Nearby homes
Get a cash offer in 3 minutes
Find out how much your home could sell for in as little as 3 minutes with a no-obligation cash offer.
Estimated market value
$524,400
