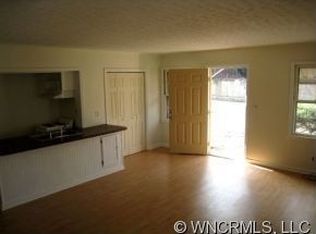
Out with the old and in with the new! This charming, completely renovated down to the studs, 1920’s rancher is ready for its new chapter. Thoughtfully designed kitchen; new cabinetry, granite counters, all new appliances. Both bathrooms feature custom tile work, no modular drop-ins, and new fixtures. New washer and dryer on main level. Original wood floors have been refinished throughout. New; roof, gutters, insulation, electrical system, plumbing, hot water heater, A/C. Gas furnace is 2 years old. New basement vapor system. Exterior; newly painted, new concrete driveway, exterior stairway to sweet front porch. Quiet neighborhood, walk to Whole Foods, Trader Joe’s, Harris Teeter. Asheville City COO. Owner/renovator is a licensed NC Home Inspector.
Additional Comments:
A masterfully reimagined 1920s residence o?ers the character of period Asheville architecture with contemporary sophisticated on a quiet residential street, steps from downtown. Reborn through a meticulous down-to-the-studs renovation, this property seamlessly fuses historic charm with modern luxury. The restoration was executed by a licensed North Carolina Home Inspector, ensuring peerless attention to detail and execution throughout. A garden stairway leads to the elevated property and front porch, o?ering a peaceful vantage point with scenic views of the historic Omni Grove Park Inn and Town Mountain.
Re?ned Interiors & Modern Design
Inside, original 1920s hardwood ?oors have been re?nished to a rich, warm walnut, connecting the open living spaces. The kitchen features tailored cabinetry, premium countertops, and all-new stainless appliances. Unlike other homes of this era, the property has been thoughtfully adapted to maximize functional space, incorporating abundant addition storage solutions throughout. The expanded ?oor plan hosts a luxurious primary bedroom en-suite, complete with custom tile work, elegant new ?xtures, and a spacious walk-in closet. Main-level laundry prioritizes accessibility and daily convenience, while a second full bath showcases matching artisan details entirely free of prefabricated components.
Turnkey Mechanical Integrity
Every major system has been replaced to o?er a completely low-maintenance lifestyle. The home features a new architectural roof, gutters & downspouts, wall insula<on, en<rely new electrical and plumbing systems. Climate comfort is secured by a brand-new A/C unit matched to the existing gas furnace which was installed in 2022. A new hot water heater and basement vapor barrier system, providing crawlspace moisture management, rounds out mechanical improvements. Outside, a freshly painted façade, pris<ne new concrete driveway and updated landscaping complete the property’s transformation
Premium Urban Convenience
Situated within the Asheville City limits, this residence balances the tranquility of a quiet neighborhood with unparalleled downtown proximity. Residents enjoy a highly walkable lifestyle, located near Whole Foods, Trader Joe’s, and Harris Teeter, as well as Weaver Park and the regional trail system connecting the Henrietta / Spear neighborhood with the Asheville Botanical Garden and the UNC Asheville campus. This rare combination of neighborhood charm and urban convenience o?ered in a highly desirable North-Asheville location is an ideal sanctuary for discerning downsizers and young professionals alike.
Active
Price cut: $30K (10/8)
$565,000
26 Henrietta St, Asheville, NC 28801
2beds
1,163sqft
Single Family Residence
Built in 1920
0.16 Acres Lot
$553,800 Zestimate®
$486/sqft
$-- HOA
What's special
New fixturesGranite countersOpen living spacesUpdated landscapingThoughtfully designed kitchenNew architectural roofSpacious walk-in closet
- 156 days
- 385
- 31
Zillow last checked:
Listing updated:
Listed by:
Ron Basile Ron@AshevilleRon.com,
AVL Realty Group
Source: Canopy MLS as distributed by MLS GRID,MLS#: 4377356
Facts & features
Interior
Bedrooms & bathrooms
- Bedrooms: 2
- Bathrooms: 2
- Full bathrooms: 2
- Main level bedrooms: 2
Primary bedroom
- Level: Main
Bedroom s
- Level: Main
Bathroom full
- Level: Main
Bathroom full
- Level: Main
Dining area
- Level: Main
Kitchen
- Features: Kitchen Island, Open Floorplan
- Level: Main
Living room
- Features: Ceiling Fan(s)
- Level: Main
Heating
- Central, Forced Air, Natural Gas
Cooling
- Ceiling Fan(s), Central Air
Appliances
- Included: Dishwasher, Electric Oven, Electric Range, Microwave, Refrigerator with Ice Maker, Washer/Dryer
- Laundry: Main Level
Features
- Kitchen Island, Open Floorplan, Pantry, Other - See Remarks
- Flooring: Tile, Wood
- Doors: Insulated Door(s)
- Windows: Insulated Windows
- Basement: Interior Entry,Unfinished
Interior area
- Total structure area: 1,163
- Total interior livable area: 1,163 sqft
- Finished area above ground: 1,163
- Finished area below ground: 0
Property
Parking
- Parking features: Driveway
- Has uncovered spaces: Yes
Accessibility
- Accessibility features: Two or More Access Exits
Features
- Levels: One
- Stories: 1
- Patio & porch: Front Porch, Patio
- Fencing: Partial
Lot
- Size: 0.16 Acres
Living quarters
- Secondary features: None
Details
- Parcel number: 964945167400000
- Zoning: RM8
- Special conditions: Standard
Construction
Type & style
- Home type: SingleFamily
- Architectural style: Ranch
- Property subtype: Single Family Residence
Materials
- Aluminum, Vinyl, Wood
- Foundation: Crawl Space
- Roof: Composition
Condition
- New construction: No
- Year built: 1920
Utilities & green energy
- Sewer: Public Sewer
- Water: City
- Utilities for property: Cable Available
Community & HOA
Community
- Security: Carbon Monoxide Detector(s), Smoke Detector(s)
- Subdivision: None
Location
- Region: Asheville
- Elevation: 2000 Feet
Financial & listing details
- Price per square foot: $486/sqft
- Tax assessed value: $456,100
- Annual tax amount: $1,708
- Date on market: 5/23/2026
- Cumulative days on market: 156 days
- Listing terms: Cash,Conventional
- Road surface type: Concrete, Paved
Estimated market value
$553,800
$526,000 - $581,000
$2,425/mo
Price history
| Date | Event | Price |
|---|---|---|
| 10/8/2026 | Price change | $565,000-5%$486/sqft |
Source:  Canopy MLS as distributed by MLS GRID #4377356 Report a problem Canopy MLS as distributed by MLS GRID #4377356 Report a problem | ||
| 7/8/2026 | Price change | $595,000-4.8%$512/sqft |
Source: Canopy MLS as distributed by MLS GRID #4377356 Report a problem | ||
| 5/23/2026 | Listed for sale | $625,000+111.5%$537/sqft |
Source: Canopy MLS as distributed by MLS GRID #4377356 Report a problem | ||
| 11/17/2023 | Sold | $295,500-10.2%$254/sqft |
Source: Canopy MLS as distributed by MLS GRID #4073622 Report a problem | ||
| 10/29/2023 | Pending sale | $329,000$283/sqft |
Source: Canopy MLS as distributed by MLS GRID #4073622 Report a problem | ||
| 10/25/2023 | Listed for sale | $329,000$283/sqft |
Source: Canopy MLS as distributed by MLS GRID #4073622 Report a problem | ||
| 10/20/2023 | Pending sale | $329,000$283/sqft |
Source: Canopy MLS as distributed by MLS GRID #4073622 Report a problem | ||
| 10/16/2023 | Price change | $329,000-17.5%$283/sqft |
Source: Canopy MLS as distributed by MLS GRID #4073622 Report a problem | ||
| 9/28/2023 | Listed for sale | $399,000$343/sqft |
Source: Canopy MLS as distributed by MLS GRID #4073622 Report a problem | ||
Public tax history
| Year | Property taxes | Tax assessment |
|---|---|---|
| 2025 | $1,708 +6.3% | $155,500 |
| 2024 | $1,606 +105.1% | $155,500 |
| 2023 | $783 +1% | $155,500 |
| 2022 | $775 | $155,500 |
| 2021 | $775 +2.9% | $155,500 +11.2% |
| 2020 | $753 | $139,800 |
| 2019 | $753 | $139,800 +1.5% |
| 2018 | $753 +1.5% | $137,800 +2.4% |
| 2017 | $743 -0.9% | $134,600 |
| 2016 | $750 -9.4% | $134,600 |
| 2015 | $827 +1.2% | $134,600 |
| 2014 | $817 | $134,600 |
| 2013 | -- | $134,600 +5.1% |
| 2012 | -- | $128,100 |
| 2011 | -- | $128,100 |
| 2010 | -- | $128,100 |
| 2009 | -- | $128,100 |
| 2007 | -- | $128,100 |
| 2006 | -- | $128,100 +59.3% |
| 2005 | -- | $80,400 |
| 2004 | -- | $80,400 |
| 2003 | -- | $80,400 |
| 2002 | -- | $80,400 +135.8% |
| 2001 | -- | $34,100 |
Find assessor info on the county website
Monthly payment
Est. payment
Payment breakdown
Explore the cost of this home by adjusting the details. Changes won't be saved.Climate risks
Neighborhood: 28801


Similar homes
- $600,0003 bd1 ba1.5k sqft18 Westover Dr, Asheville, NC 28801For Sale

 MLS ID #4411786, William Tompkins, Scott Barfield Realty And Land Company. Canopy MLS as distributed by MLS GRID
 - $552,0002 bd2 ba1.3k sqft105 Adams Hill Rd, Asheville, NC 28806For Sale
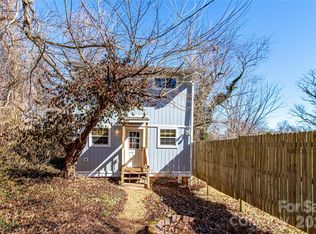 MLS ID #4385823, Cheryl Reavis, Epique Inc.. Canopy MLS as distributed by MLS GRID
 - $675,0003 bd2 ba1.5k sqft131 Woodrow Ave, Asheville, NC 28801For Sale
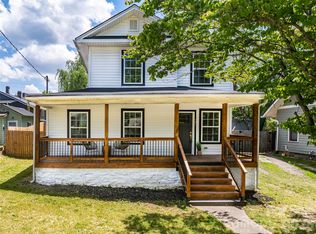 MLS ID #4374888, Leah Miller, Town and Mountain Realty. Canopy MLS as distributed by MLS GRID
 - $510,0004 bd3 ba1.6k sqft64 Pine Cone Dr, Asheville, NC 28805For Sale
 MLS ID #4433760, Emily Wareham, Asheville Realty Group. Canopy MLS as distributed by MLS GRID
 - $530,0003 bd3 ba1.2k sqft191 Chatham Rd, Asheville, NC 28804For SaleMLS ID #4413770, Jen Lowery, Patton Allen Real Estate LLC. Canopy MLS as distributed by MLS GRID
- $630,0003 bd3 ba1.4k sqft10 Springdale Rd, Asheville, NC 28805For SaleMLS ID #4406855, Cheryl Cenderelli, Premier Sotheby’s International Realty. Canopy MLS as distributed by MLS GRID
- $539,0003 bd2 ba1.5k sqft155 Old Starnes Cove Rd, Asheville, NC 28806For SaleMLS ID #4376505, Chase Brugh, Mountains to Sea Realty LLC. Canopy MLS as distributed by MLS GRID
- $525,0004 bd2 ba1.4k sqft76 Starnes Cove Rd, Asheville, NC 28806For SaleMLS ID #4406015, Carrie Chandler, Keller Williams Mtn Partners, LLC. Canopy MLS as distributed by MLS GRID
- $359,0002 bd1 ba840 sqft5 White Ave, Asheville, NC 28803For SaleMLS ID #4437673, Dylan Lennon, Unique: A Real Estate Collective. Canopy MLS as distributed by MLS GRID
- $479,0002 bd1 ba1.2k sqft52 Pennsylvania Ave, Asheville, NC 28806For SaleMLS ID #4417953, Alan Wray, Heartwood Realty LLC. Canopy MLS as distributed by MLS GRID
- $350,0003 bd3 ba1.3k sqft38 Old County Home Rd, Asheville, NC 28806For SaleMLS ID #4436370, Evelyn Clifford, EXP Realty LLC. Canopy MLS as distributed by MLS GRID
- $515,0004 bd2 ba1.5k sqft5 Sunwashed Way, Asheville, NC 28803For SaleMLS ID #4422593, Mark Lavin, MACKEY REALTY LLC - AVL. Canopy MLS as distributed by MLS GRID
- $450,0003 bd2 ba1.1k sqft7 Browndale Rd, Asheville, NC 28805For SaleMLS ID #4421393, Venus Lancaster, Manife Realty LLC. Canopy MLS as distributed by MLS GRID
- $450,0004 bd2 ba1.6k sqft6 Hillview Cir, Asheville, NC 28805For SaleMLS ID #4354850, Carrie Chandler, Keller Williams Mtn Partners, LLC. Canopy MLS as distributed by MLS GRID
- $519,9993 bd3 ba1.5k sqft63 1st St, Asheville, NC 28803New ConstructionMLS ID #4422119, Brandi Gilliland, Realty ONE Group Pivot Asheville. Canopy MLS as distributed by MLS GRID
- $643,0003 bd1 ba1.7k sqft23 Lanvale Ave, Asheville, NC 28806For SaleMLS ID #4427107, Nakia Walker, Opendoor Brokerage LLC. Canopy MLS as distributed by MLS GRID
- $448,0003 bd3 ba1.3k sqft128 Estelle Park Dr, Asheville, NC 28806For SaleMLS ID #4430324, Leah Bryant, Patton Allen Real Estate LLC. Canopy MLS as distributed by MLS GRID
- $385,0002 bd2 ba1k sqft39 Wyatt St, Asheville, NC 28803For SaleMLS ID #4420153, Jordan Czeczuga, Heartwood Realty LLC. Canopy MLS as distributed by MLS GRID
- $399,0003 bd2 ba940 sqft201 Fayetteville St, Asheville, NC 28806For SaleMLS ID #4396075, Chaim Salomon, Unique: A Real Estate Collective. Canopy MLS as distributed by MLS GRID
- $437,5003 bd2 ba1.1k sqft17 Springdale Ave, Asheville, NC 28803For SaleMLS ID #4382261, Haleigh Turbyfill, Moving Mountains Property Group LLC. Canopy MLS as distributed by MLS GRID
