Step into timeless charm with this beautifully maintained 1926 home seconds to historic Haywood Rd, West Asheville's most coveted Street, where character and thoughtful updates blend seamlessly. Rich wood floors flow throughout, leading into an updated kitchen featuring a center island, custom soft-close cabinetry, granite countertops, and a butcher block bar with seating for three—perfect for casual dining and entertaining. Just off the kitchen, a cozy den creates a welcoming gathering space, while the laundry/mudroom offers added functionality with an extra refrigerator. The main level also showcases a truly unique full bathroom complete with a vintage-inspired schoolhouse sink and a tile and stone walk-in shower. A formal living room anchors the home with its classic brick-surround gas log fireplace, adding warmth and charm. Upstairs, you’ll find three spacious bedrooms, a landing area ideal for a reading nook or flex space, and an updated full bathroom featuring a double vanity and a tile-surround tub/shower combination. The unfinished basement provides abundant storage, a utility room, and a versatile workspace complete with a sink and bar-top area—perfect for hobbies, projects, or creative pursuits. Outdoor living is just as inviting with a covered rocking chair front porch, a relaxing screened in back porch, a 16x20 parking pad, and a level yard complete this exceptional property. Ideally located within walking distance to Haywood Road in West Asheville, you’ll enjoy the perfect blend of historic charm and modern convenience. This vibrant corridor has evolved into a hub of local restaurants, breweries, live music venues, bakeries, vintage shops, and more—all while maintaining its beloved small-town feel. Don’t miss your chance to own this timeless gem in one of Asheville’s most sought-after areas!
Under contract-show
Price cut: $40K (7/2)
$649,500
23 Lanvale Ave, Asheville, NC 28806
3beds
1,743sqft
Single Family Residence
Built in 1926
0.16 Acres Lot
$632,100 Zestimate®
$373/sqft
$-- HOA
What's special
Level yardRich wood floorsThree spacious bedroomsCenter islandGranite countertopsCustom soft-close cabinetryUpdated kitchen
- 103 days |
- 120 |
- 8 |
Zillow last checked:
Listing updated:
Listed by:
Landen Stevenson landen@landenkstevenson.com,
Keller Williams Great Smokies,
Ron Breese,
Keller Williams Great Smokies
Source: Canopy MLS as distributed by MLS GRID,MLS#: 4375893
Facts & features
Interior
Bedrooms & bathrooms
- Bedrooms: 3
- Bathrooms: 2
- Full bathrooms: 2
Bedroom s
- Level: Upper
Bedroom s
- Level: Upper
Bedroom s
- Level: Upper
Bathroom full
- Level: Main
Bathroom full
- Level: Upper
Den
- Level: Main
Kitchen
- Level: Main
Laundry
- Level: Main
Living room
- Level: Main
Heating
- Natural Gas, Steam, Other
Cooling
- Ceiling Fan(s), Window Unit(s)
Appliances
- Included: Exhaust Fan, Exhaust Hood, Gas Oven, Gas Range, Gas Water Heater, Microwave, Refrigerator
- Laundry: Laundry Room, Main Level
Features
- Built-in Features, Kitchen Island, Walk-In Closet(s)
- Flooring: Tile, Wood
- Basement: Exterior Entry,Interior Entry,Storage Space,Sump Pump,Unfinished
- Fireplace features: Gas Log, Living Room
Interior area
- Total structure area: 1,743
- Total interior livable area: 1,743 sqft
- Finished area above ground: 1,743
- Finished area below ground: 0
Video & virtual tour
Property
Parking
- Parking features: Driveway
- Has uncovered spaces: Yes
Features
- Levels: Two
- Stories: 2
- Patio & porch: Covered, Deck, Front Porch, Rear Porch, Screened, Terrace
Lot
- Size: 0.16 Acres
- Features: Level
Details
- Parcel number: 963805335000000
- Zoning: RM8
- Special conditions: Standard
Construction
Type & style
- Home type: SingleFamily
- Property subtype: Single Family Residence
Materials
- Fiber Cement, Wood
Condition
- New construction: No
- Year built: 1926
Utilities & green energy
- Sewer: Public Sewer
- Water: City
Community & HOA
Community
- Subdivision: None
Location
- Region: Asheville
- Elevation: 2000 Feet
Financial & listing details
- Price per square foot: $373/sqft
- Tax assessed value: $642,400
- Annual tax amount: $4,747
- Date on market: 5/8/2026
- Cumulative days on market: 103 days
- Listing terms: Cash,Conventional
- Exclusions: Extra Refrigerator
- Road surface type: Asphalt, Paved
Estimated market value
$632,100
$600,000 - $664,000
$2,375/mo
Price history
| Date | Event | Price |
|---|---|---|
| 7/2/2026 | Price change | $649,500-5.8%$373/sqft |
Source:  Canopy MLS as distributed by MLS GRID #4375893 Report a problem Canopy MLS as distributed by MLS GRID #4375893 Report a problem | ||
| 5/8/2026 | Listed for sale | $689,500+236.3%$396/sqft |
Source: Canopy MLS as distributed by MLS GRID #4375893 Report a problem | ||
| 12/16/2005 | Sold | $205,000$118/sqft |
Source: Public Record Report a problem | ||
Public tax history
| Year | Property taxes | Tax assessment |
|---|---|---|
| 2025 | $4,747 +6.3% | $432,100 |
| 2024 | $4,464 +2.6% | $432,100 |
| 2023 | $4,352 +1% | $432,100 |
| 2022 | $4,309 | $432,100 |
| 2021 | $4,309 +13.1% | $432,100 +22.3% |
| 2020 | $3,809 | $353,400 |
| 2019 | $3,809 | $353,400 |
| 2018 | $3,809 | $353,400 +46.6% |
| 2017 | $3,809 -0.9% | $241,000 |
| 2016 | $3,845 +29.8% | $241,000 +18.7% |
| 2015 | $2,962 +20.1% | $203,100 |
| 2014 | $2,466 | $203,100 |
| 2013 | -- | $203,100 +1.8% |
| 2012 | -- | $199,500 |
| 2011 | -- | $199,500 |
| 2010 | -- | $199,500 |
| 2009 | -- | $199,500 |
| 2007 | -- | $199,500 |
| 2006 | -- | $199,500 +107.6% |
| 2005 | -- | $96,100 |
| 2004 | -- | $96,100 |
| 2003 | -- | $96,100 |
| 2002 | -- | $96,100 +36.3% |
| 2001 | -- | $70,500 |
Find assessor info on the county website
Monthly payment
Est. payment
Payment breakdown
Explore the cost of this home by adjusting the details. Changes won't be saved.Climate risks
Neighborhood: 28806
Nearby schools
GreatSchools rating
- 8/10Vance ElementaryGrades: PK-5Distance: 0.2 mi
- 7/10Asheville MiddleGrades: 6-8Distance: 2.2 mi
- 6/10Asheville HighGrades: PK,9-12Distance: 2.6 mi
- $675,0003 bd2 ba1.1k sqft19 Lanvale Ave, Asheville, NC 28806Sold

- $726,1006 bd4 ba2.9k sqft27 Lanvale Ave, Asheville, NC 28806Off Market
- $312,2001 bd1 ba750 sqft29 Lanvale Ave, Asheville, NC 28806Off Market

- $506,300-- bd-- ba1.5k sqft15 Lanvale Ave, Asheville, NC 28806Off Market
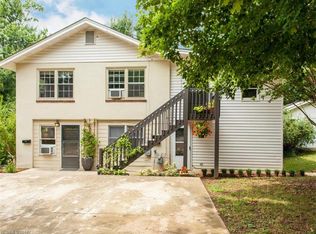
- $--2 bd1 ba650 sqft15 Lanvale Ave #1, Asheville, NC 28806Off Market
- $766,1004 bd2 ba2.2k sqft33 Lanvale Ave, Asheville, NC 28806Off Market
- $88,500-- bd-- ba-- sqft10 Sulphur Springs Rd, Asheville, NC 28806Off Market
- $751,9003 bd2 ba988 sqft22 Sulphur Springs Rd, Asheville, NC 28806Off Market
A local agent can set up tours, give advice and negotiate with sellers.
Similar homes
- $649,0004 bd2 ba1.9k sqft32 Harnett St, Asheville, NC 28806For Sale
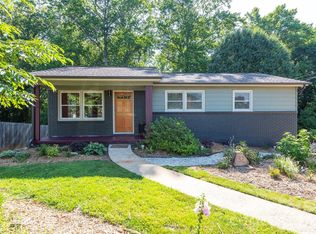
 MLS ID #4394593, John Kucsera, PHD Real Estate LLC. Canopy MLS as distributed by MLS GRID
 - $650,0003 bd3 ba1.9k sqft73 Downing St, Asheville, NC 28806For Sale
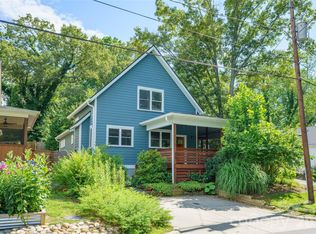 MLS ID #4401958, Jesse Shepherd, Premier Sotheby’s International Realty. Canopy MLS as distributed by MLS GRID
 - $615,0004 bd2 ba2k sqft25 Bear Creek Rd, Asheville, NC 28806For Sale
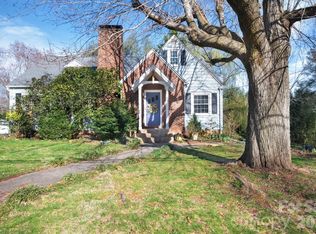 MLS ID #4356405, Henry Allen, Keller Williams Professionals. Canopy MLS as distributed by MLS GRID
 - $605,0003 bd2 ba1.3k sqft43 Morris St, Asheville, NC 28806For Sale
 MLS ID #4394905, Millie Farmer, Premier Sotheby’s International Realty. Canopy MLS as distributed by MLS GRID
 - $736,0004 bd3 ba2.1k sqft10 Davenport Pl, Asheville, NC 28806For SaleMLS ID #4383059, Laura Ullman, Nest Realty Asheville. Canopy MLS as distributed by MLS GRID
- $689,0004 bd3 ba2.3k sqft832 Sand Hill Rd, Asheville, NC 28806For SaleMLS ID #4363244, Paul Harkrider, Appalachian Realty Associates. Canopy MLS as distributed by MLS GRID
- $625,0003 bd3 ba2.1k sqft162 Deaver St, Asheville, NC 28806For SaleMLS ID #4343348, Tracy Dew, Preferred Properties. Canopy MLS as distributed by MLS GRID
- $550,0004 bd2 ba1.4k sqft76 Starnes Cove Rd, Asheville, NC 28806For SaleMLS ID #4406015, Carrie Chandler, Keller Williams Mtn Partners, LLC. Canopy MLS as distributed by MLS GRID
- $552,0002 bd2 ba1.3k sqft105 Adams Hill Rd, Asheville, NC 28806For SaleMLS ID #4385823, Cheryl Reavis, Epique Inc.. Canopy MLS as distributed by MLS GRID
- $499,9003 bd2 ba1k sqft250 Virginia Ave, Asheville, NC 28806For SaleMLS ID #4411751, Andrew Niemeyer, NextHome AVL Realty. Canopy MLS as distributed by MLS GRID
- $450,0003 bd2 ba1.2k sqft164 Laurel Loop, Asheville, NC 28806For SaleMLS ID #4400704, Mark Mennone, Keller Williams Professionals. Canopy MLS as distributed by MLS GRID
- $439,0003 bd1 ba1.1k sqft107 Wilshire Dr, Asheville, NC 28806For SaleMLS ID #4395631, Jeremy Jordan, Nest Realty Asheville. Canopy MLS as distributed by MLS GRID
- $639,0004 bd2 ba1.7k sqft11 Von Ruck Ct, Asheville, NC 28801For SaleMLS ID #4397059, Alan Wray, Heartwood Realty LLC. Canopy MLS as distributed by MLS GRID
- $459,0003 bd2 ba1.4k sqft589 Sand Hill Rd, Asheville, NC 28806For SaleMLS ID #4389720, Scott Barfield, Scott Barfield Realty And Land Company. Canopy MLS as distributed by MLS GRID
- $629,0003 bd4 ba2.2k sqft23 Tuskeegee St, Asheville, NC 28801For SaleMLS ID #4398040, Buck Schall, DRG Homes & Land. Canopy MLS as distributed by MLS GRID
- $725,0003 bd2 ba1.9k sqft385 Chunns Cove Rd, Asheville, NC 28805For SaleMLS ID #4397492, Heather Adcock, Patton Allen Real Estate LLC. Canopy MLS as distributed by MLS GRID
- $459,0003 bd2 ba1.5k sqft88 Skyview Ter, Asheville, NC 28806For SaleMLS ID #4397034, Chris Fundanish, Howard Hanna Beverly-Hanks Asheville-North. Canopy MLS as distributed by MLS GRID
- $379,0003 bd1 ba974 sqft5 Belmont Ave, Asheville, NC 28806For SaleMLS ID #4397303, Wendy Morris, George Real Estate Group Inc. Canopy MLS as distributed by MLS GRID
- $329,0003 bd2 ba1.1k sqft5 Shadowlawn Dr, Asheville, NC 28806For SaleMLS ID #4412228, Mike Szabo, EXP Realty LLC. Canopy MLS as distributed by MLS GRID
- $439,9004 bd2 ba2.1k sqft52 Boyd Ave, Asheville, NC 28806For SaleMLS ID #4351192, Dan Womack, RE/MAX Executive. Canopy MLS as distributed by MLS GRID
