(MOTIVATED SELLERS!!!!) Charming 1940s traditional in sought-after Malvern Hills! This 4BR/1.5BA home offers character, natural light, and flexible living space. Features include gleaming hardwood floors, a spacious living room with wood-burning fireplace, bright dining area, large kitchen with breakfast nook, and beautiful sunroom perfect for morning coffee or evening relaxation. Upstairs bonus nook offers ideal office space or potential for an expanded primary suite. Expansive garage/basement area offers room for workshop, storage, or possible future apartment. Just 0.4 miles to Malvern Hills Park with pickleball and tennis courts, playground, picnic shelter, renovated pool (coming soon) and near access to the Hominy Creek Greenway. This is a welcoming neighborhood known for community gatherings and outdoor fun, including access to historic Caney Creek Greenway. Additionally, you’ll enjoy easy access to local dining with a handful of well-loved nearby restaurants. Great opportunity in one of Asheville’s most beloved neighborhoods! Schedule your showing today.
Active
Price cut: $10K (8/15)
$615,000
25 Bear Creek Rd, Asheville, NC 28806
4beds
2,050sqft
Single Family Residence
Built in 1940
0.26 Acres Lot
$603,200 Zestimate®
$300/sqft
$-- HOA
What's special
Wood-burning fireplaceNatural lightGleaming hardwood floorsFlexible living spaceLarge kitchenBreakfast nookBright dining area
- 208 days
- 475
- 36
Zillow last checked:
Listing updated:
Listed by:
Henry Allen henryallen@kw.com,
Keller Williams Professionals
Source: Canopy MLS as distributed by MLS GRID,MLS#: 4356405
Facts & features
Interior
Bedrooms & bathrooms
- Bedrooms: 4
- Bathrooms: 2
- Full bathrooms: 1
- 1/2 bathrooms: 1
- Main level bedrooms: 2
Primary bedroom
- Level: Main
Bedroom s
- Level: Main
Bedroom s
- Level: Upper
Bedroom s
- Level: Upper
Bathroom full
- Level: Main
Bathroom half
- Level: Upper
Den
- Level: Main
Dining area
- Level: Main
Kitchen
- Level: Main
Living room
- Level: Main
Sunroom
- Level: Main
Heating
- Central, Floor Furnace, Natural Gas
Cooling
- Central Air, Window Unit(s)
Appliances
- Included: Dishwasher, Dual Flush Toilets, Gas Range, Oven, Refrigerator with Ice Maker, Washer/Dryer
- Laundry: In Basement
Features
- Basement: Basement Garage Door,Unfinished,Walk-Out Access,Walk-Up Access
- Fireplace features: Living Room
Interior area
- Total structure area: 2,050
- Total interior livable area: 2,050 sqft
- Finished area above ground: 2,050
- Finished area below ground: 0
Property
Parking
- Total spaces: 1
- Parking features: Driveway, Shared Driveway
- Garage spaces: 1
- Has uncovered spaces: Yes
Features
- Levels: Two
- Stories: 2
Lot
- Size: 0.26 Acres
Details
- Parcel number: 962863136700000
- Zoning: RS4
- Special conditions: Standard
Construction
Type & style
- Home type: SingleFamily
- Property subtype: Single Family Residence
Materials
- Aluminum
Condition
- New construction: No
- Year built: 1940
Utilities & green energy
- Sewer: Public Sewer
- Water: City
Green energy
- Water conservation: Dual Flush Toilets
Community & HOA
Community
- Subdivision: Malvern Hills
Location
- Region: Asheville
Financial & listing details
- Price per square foot: $300/sqft
- Tax assessed value: $535,900
- Annual tax amount: $3,847
- Date on market: 3/13/2026
- Cumulative days on market: 208 days
- Listing terms: Cash,Conventional,FHA,USDA Loan,VA Loan
- Road surface type: Asphalt, Paved
Estimated market value
$603,200
$573,000 - $633,000
$2,547/mo
Price history
| Date | Event | Price |
|---|---|---|
| 8/15/2026 | Price change | $615,000-1.6%$300/sqft |
Source:  Canopy MLS as distributed by MLS GRID #4356405 Report a problem Canopy MLS as distributed by MLS GRID #4356405 Report a problem | ||
| 8/3/2026 | Price change | $625,000-2.3%$305/sqft |
Source: Canopy MLS as distributed by MLS GRID #4356405 Report a problem | ||
| 7/10/2026 | Price change | $640,000-1.5%$312/sqft |
Source: Canopy MLS as distributed by MLS GRID #4356405 Report a problem | ||
| 5/13/2026 | Price change | $650,000-3.7%$317/sqft |
Source: Canopy MLS as distributed by MLS GRID #4356405 Report a problem | ||
| 3/13/2026 | Listed for sale | $675,000+275%$329/sqft |
Source: Canopy MLS as distributed by MLS GRID #4356405 Report a problem | ||
| 5/1/2002 | Sold | $180,000+10.4%$88/sqft |
Source: Public Record Report a problem | ||
| 7/21/2000 | Sold | $163,000$80/sqft |
Source: Public Record Report a problem | ||
Public tax history
| Year | Property taxes | Tax assessment |
|---|---|---|
| 2025 | $3,847 +6.3% | $350,200 |
| 2024 | $3,618 +2.6% | $350,200 |
| 2023 | $3,527 +1% | $350,200 |
| 2022 | $3,492 | $350,200 |
| 2021 | $3,492 +15.7% | $350,200 +25% |
| 2020 | $3,019 | $280,100 |
| 2019 | $3,019 | $280,100 |
| 2018 | $3,019 | $280,100 +49.9% |
| 2017 | $3,019 -0.9% | $186,800 |
| 2016 | $3,047 +32.7% | $186,800 |
| 2015 | $2,296 +1.2% | $186,800 |
| 2014 | $2,268 | $186,800 |
| 2013 | -- | $186,800 -8.8% |
| 2012 | -- | $204,800 |
| 2011 | -- | $204,800 |
| 2010 | -- | $204,800 |
| 2009 | -- | $204,800 |
| 2007 | -- | $204,800 |
| 2006 | -- | $204,800 +13.8% |
| 2005 | -- | $180,000 |
| 2004 | -- | $180,000 |
| 2003 | -- | $180,000 +46.3% |
| 2001 | -- | $123,000 |
Find assessor info on the county website
Monthly payment
Est. payment
Payment breakdown
Explore the cost of this home by adjusting the details. Changes won't be saved.Climate risks
Neighborhood: 28806

Similar homes
- $599,0003 bd3 ba1.8k sqft101 Olney Rd, Asheville, NC 28806For Sale

 MLS ID #4421259, Michelle Ranieri, Unique: A Real Estate Collective. Canopy MLS as distributed by MLS GRID
 - $650,0003 bd1 ba1.7k sqft23 Lanvale Ave, Asheville, NC 28806For Sale
 MLS ID #4427107, Nakia Walker, Opendoor Brokerage LLC. Canopy MLS as distributed by MLS GRID
 - $679,0004 bd3 ba2.3k sqft832 Sand Hill Rd, Asheville, NC 28806For Sale
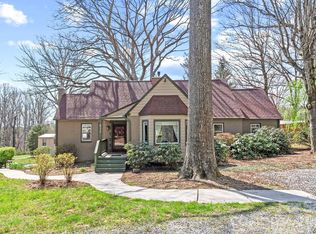 MLS ID #4363244, Paul Harkrider, Appalachian Realty Associates. Canopy MLS as distributed by MLS GRID
 - $695,0003 bd3 ba1.8k sqft3 Delaware Ave, Asheville, NC 28806For Sale
 MLS ID #4388320, Nicole Cook, Howard Hanna Beverly-Hanks Asheville-Downtown. Canopy MLS as distributed by MLS GRID
 - $525,0004 bd2 ba1.4k sqft76 Starnes Cove Rd, Asheville, NC 28806For SaleMLS ID #4406015, Carrie Chandler, Keller Williams Mtn Partners, LLC. Canopy MLS as distributed by MLS GRID
- $598,5004 bd4 ba1.5k sqft75 Cisco Rd, Asheville, NC 28805For SaleMLS ID #4425797, Glenn Haden, Howard Hanna Beverly-Hanks Asheville-Downtown. Canopy MLS as distributed by MLS GRID
- $550,0005 bd3 ba3k sqft18 Northwood Rd, Asheville, NC 28804For SaleMLS ID #4429580, Jeremy Laster, Unique: A Real Estate Collective. Canopy MLS as distributed by MLS GRID
- $595,0004 bd2 ba1.6k sqft49 White Pine Dr, Asheville, NC 28805For SaleMLS ID #4420186, Clarissa Marshall, EXP Realty LLC. Canopy MLS as distributed by MLS GRID
- $552,0002 bd2 ba1.3k sqft105 Adams Hill Rd, Asheville, NC 28806For SaleMLS ID #4385823, Cheryl Reavis, Epique Inc.. Canopy MLS as distributed by MLS GRID
- $549,0003 bd3 ba2.5k sqft14 Cambridge Dr, Candler, NC 28715For SaleMLS ID #4431024, Matthew Ledford, Real Broker, LLC. Canopy MLS as distributed by MLS GRID
- $619,0004 bd2 ba1.7k sqft11 Von Ruck Ct, Asheville, NC 28801For SaleMLS ID #4397059, Alan Wray, Heartwood Realty LLC. Canopy MLS as distributed by MLS GRID
- $550,0002 bd1 ba1.4k sqft65 Longview Rd, Asheville, NC 28806For SaleMLS ID #4418878, Julie Smith, Howard Hanna Beverly-Hanks Asheville-Downtown. Canopy MLS as distributed by MLS GRID
- $620,0004 bd3 ba2k sqft23 Springwood Dr, Asheville, NC 28805For SaleMLS ID #4365304, Erik Tillman, Roots Property Advisors dba Redtree Property Advisors. Canopy MLS as distributed by MLS GRID
- $685,0003 bd2 ba2.2k sqft70 Saint Dunstans Cir, Asheville, NC 28803For SaleMLS ID #4425987, Steve Heiselman, EXP Realty LLC. Canopy MLS as distributed by MLS GRID
- $674,9004 bd4 ba1.5k sqft348 Beaucatcher Rd, Asheville, NC 28805For SaleMLS ID #4420417, Monica Rousseau, Realty ONE Group Pivot Asheville. Canopy MLS as distributed by MLS GRID
- $619,0003 bd4 ba2.2k sqft23 Tuskeegee St, Asheville, NC 28801For SaleMLS ID #4398040, Buck Schall, DRG Homes & Land. Canopy MLS as distributed by MLS GRID
- $439,9004 bd2 ba2.1k sqft52 Boyd Ave, Asheville, NC 28806For SaleMLS ID #4351192, Dan Womack, RE/MAX Executive. Canopy MLS as distributed by MLS GRID
- $600,0003 bd1 ba1.5k sqft18 Westover Dr, Asheville, NC 28801For SaleMLS ID #4411786, William Tompkins, Scott Barfield Realty And Land Company. Canopy MLS as distributed by MLS GRID
- $457,9002 bd2 ba1.3k sqft845 Sand Hill Rd, Asheville, NC 28806For SaleMLS ID #4407954, Micheal Farlow, Lantern Realty & Development. Canopy MLS as distributed by MLS GRID
- $485,0002 bd1 ba1.2k sqft52 Pennsylvania Ave, Asheville, NC 28806For SaleMLS ID #4417953, Alan Wray, Heartwood Realty LLC. Canopy MLS as distributed by MLS GRID
