A rare value in one of Asheville’s premier neighborhoods! Located in sought-after Grove Park, this charming, well-maintained classic brick ranch offers 5 bedrooms, 3 full baths, 3,000+ square feet, and desirable main-level living. Recent updates include a Generac home generator, new roof and new garage door, adding to the home’s appeal and peace of mind. From the moment you step inside, the home feels warm and inviting. Beautiful hardwood floors, a classic brick fireplace, and an oversized picture window fill the living room with natural light while showcasing the mature trees and established landscaping. The spacious lower level adds tremendous flexibility with a den, three additional bedrooms, and a full bath—ideal for guests, family, home offices, or flex space. Outside, enjoy beautiful mature landscaping and a fully fenced backyard with plenty of room to relax, play, garden, or entertain.
Move right in and enjoy the home today, or bring your vision and make it your own. Classic brick construction, generous living space, thoughtful updates, and an exceptional location provide a wonderful foundation for future personalization. Just moments from the historic Grove Park Inn and minutes from downtown Asheville, enjoy convenient access to some of the city’s best dining, shopping, recreation, and entertainment. Opportunities offering this combination of space, character, location, and value are hard to find in Asheville. Public showings begin Thursday, October 8th -- schedule today!
Active
$550,000
18 Northwood Rd, Asheville, NC 28804
5beds
3,015sqft
Single Family Residence
Built in 1957
0.26 Acres Lot
$589,600 Zestimate®
$182/sqft
$-- HOA
What's special
Classic brick constructionEstablished landscapingDesirable main-level livingBeautiful hardwood floorsFully fenced backyardMature treesSpacious lower level
- 22 hours
- 441
- 54
Zillow last checked:
Listing updated:
Listed by:
Jeremy Laster jeremy@uniquecollective.us,
Unique: A Real Estate Collective
Source: Canopy MLS as distributed by MLS GRID,MLS#: 4429580
Facts & features
Interior
Bedrooms & bathrooms
- Bedrooms: 5
- Bathrooms: 3
- Full bathrooms: 3
- Main level bedrooms: 2
Primary bedroom
- Level: Main
- Area: 350.98 Square Feet
- Dimensions: 13' 4" X 26' 4"
Bedroom s
- Level: Main
- Area: 118.7 Square Feet
- Dimensions: 11' 7" X 10' 3"
Bedroom s
- Level: Basement
- Area: 176.69 Square Feet
- Dimensions: 14' 4" X 12' 4"
Bedroom s
- Level: Basement
- Area: 134.64 Square Feet
- Dimensions: 10' 11" X 12' 4"
Bedroom s
- Level: Basement
- Area: 412.5 Square Feet
- Dimensions: 16' 6" X 25' 0"
Bathroom full
- Level: Main
- Area: 39.07 Square Feet
- Dimensions: 7' 4" X 5' 4"
Bathroom full
- Level: Main
- Area: 49.48 Square Feet
- Dimensions: 7' 4" X 6' 9"
Bathroom full
- Level: Basement
- Area: 43.31 Square Feet
- Dimensions: 5' 3" X 8' 3"
Dining area
- Level: Main
- Area: 83.67 Square Feet
- Dimensions: 7' 2" X 11' 8"
Dining room
- Level: Main
- Area: 165.63 Square Feet
- Dimensions: 13' 3" X 12' 6"
Kitchen
- Level: Main
- Area: 216.99 Square Feet
- Dimensions: 17' 10" X 12' 2"
Laundry
- Level: Basement
- Area: 134.99 Square Feet
- Dimensions: 14' 4" X 9' 5"
Living room
- Level: Main
- Area: 307.72 Square Feet
- Dimensions: 22' 3" X 13' 10"
Recreation room
- Level: Basement
- Area: 479.63 Square Feet
- Dimensions: 18' 9" X 25' 7"
Heating
- Heat Pump
Cooling
- Heat Pump
Appliances
- Included: Dishwasher, Gas Oven, Gas Range, Microwave, Refrigerator
- Laundry: In Basement, Laundry Room
Features
- Flooring: Laminate, Wood
- Basement: Exterior Entry,Finished,Interior Entry
- Fireplace features: Living Room, Wood Burning
Interior area
- Total structure area: 1,439
- Total interior livable area: 3,015 sqft
- Finished area above ground: 1,439
- Finished area below ground: 1,576
Property
Parking
- Parking features: Driveway, Garage on Main Level
- Has garage: Yes
- Has uncovered spaces: Yes
Features
- Levels: One
- Stories: 1
- Fencing: Back Yard,Fenced
Lot
- Size: 0.26 Acres
Details
- Parcel number: 974071465900000
- Zoning: RS4
- Special conditions: Standard
Construction
Type & style
- Home type: SingleFamily
- Property subtype: Single Family Residence
Materials
- Brick Partial, Vinyl
- Foundation: Crawl Space, Slab
Condition
- New construction: No
- Year built: 1957
Utilities & green energy
- Sewer: Public Sewer
- Water: City
Community & HOA
Community
- Subdivision: Grovewood Park
Location
- Region: Asheville
Financial & listing details
- Price per square foot: $182/sqft
- Tax assessed value: $412,800
- Annual tax amount: $4,535
- Date on market: 10/7/2026
- Listing terms: Cash,Conventional
- Road surface type: Concrete, Paved
Estimated market value
$589,600
$519,000 - $666,000
$3,047/mo
Price history
| Date | Event | Price |
|---|---|---|
| 10/7/2026 | Listed for sale | $550,000$182/sqft |
Source:  Canopy MLS as distributed by MLS GRID #4429580 Report a problem Canopy MLS as distributed by MLS GRID #4429580 Report a problem | ||
Public tax history
| Year | Property taxes | Tax assessment |
|---|---|---|
| 2025 | $4,535 +6.3% | $412,800 |
| 2024 | $4,265 +2.6% | $412,800 |
| 2023 | $4,158 +1% | $412,800 |
| 2022 | $4,116 | $412,800 |
| 2021 | $4,116 +17.5% | $412,800 +27% |
| 2020 | $3,503 | $325,000 |
| 2019 | $3,503 | $325,000 |
| 2018 | $3,503 | $325,000 +29% |
| 2017 | $3,503 -0.9% | $252,000 |
| 2016 | $3,536 +14.2% | $252,000 |
| 2015 | $3,097 +1.2% | $252,000 |
| 2014 | $3,059 | $252,000 |
| 2013 | -- | $252,000 -5.1% |
| 2012 | -- | $265,500 |
| 2011 | -- | $265,500 |
| 2010 | -- | $265,500 |
| 2009 | -- | $265,500 |
| 2007 | -- | $265,500 |
| 2006 | -- | $265,500 +28.8% |
| 2005 | -- | $206,200 |
| 2004 | -- | $206,200 |
| 2003 | -- | $206,200 |
| 2002 | -- | $206,200 +34.5% |
| 2001 | -- | $153,300 |
Find assessor info on the county website
Monthly payment
Est. payment
Payment breakdown
Explore the cost of this home by adjusting the details. Changes won't be saved.Climate risks
Neighborhood: 28804
Nearby schools
Schools provided by the listing agent
- Elementary: Asheville City
- Middle: Asheville
- High: Asheville
Source: Canopy MLS as distributed by MLS GRID. This data may not be complete. We recommend contacting the local school district to confirm school assignments for this home.
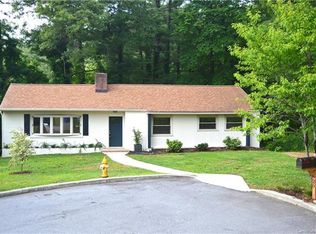
Similar homes
- $555,0005 bd3 ba2.5k sqft2 Independence Blvd, Asheville, NC 28805For Sale

 MLS ID #4419918, Alyssa Augustine, Mosaic Community Lifestyle Realty. Canopy MLS as distributed by MLS GRID
 - $550,0004 bd3 ba2.3k sqft26 Elkmont Dr, Asheville, NC 28804For Sale
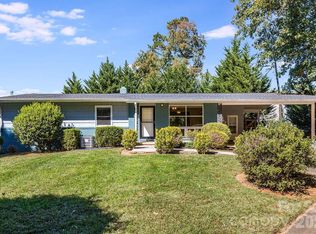 NextHome
 - $588,8003 bd2 ba1.7k sqft48 Faircrest Rd, Asheville, NC 28804For Sale
 MLS ID #4415306, Tonya Gudger, Patton Allen Real Estate LLC. Canopy MLS as distributed by MLS GRID
 - $795,0005 bd3 ba3.1k sqft28 Glenview Rd, Asheville, NC 28804For Sale
 MLS ID #4406564, Amy Walker, Keller Williams Professionals. Canopy MLS as distributed by MLS GRID
 - $440,0004 bd2 ba1.8k sqft1 Beaverdam Knoll Rd, Asheville, NC 28804For SaleMLS ID #4382855, Jay Grimmett, MACKEY REALTY LLC - AVL. Canopy MLS as distributed by MLS GRID
- $595,0004 bd2 ba1.6k sqft49 White Pine Dr, Asheville, NC 28805For SaleMLS ID #4420186, Clarissa Marshall, EXP Realty LLC. Canopy MLS as distributed by MLS GRID
- $619,0004 bd2 ba1.7k sqft11 Von Ruck Ct, Asheville, NC 28801For SaleMLS ID #4397059, Alan Wray, Heartwood Realty LLC. Canopy MLS as distributed by MLS GRID
- $515,0004 bd3 ba2.7k sqft207 Christina Ct, Asheville, NC 28806For SaleMLS ID #4412150, Barbara Fiedler, Asheville Realty Group. Canopy MLS as distributed by MLS GRID
- $550,0003 bd3 ba2.6k sqft6 Arrowhead Ln, Weaverville, NC 28787For SaleMLS ID #4409470, Matthew Jernigan, NextHome Partners. Canopy MLS as distributed by MLS GRID
- $750,0004 bd3 ba2.9k sqft63 Pinecroft Rd, Asheville, NC 28804For SaleMLS ID #4352217, Lauren Butcher, Ivester Jackson Blackstream. Canopy MLS as distributed by MLS GRID
- $455,0002 bd3 ba1.8k sqft147 Elkwood Ave, Asheville, NC 28804For SaleMLS ID #4366440, Martin Luna, EXP Realty LLC. Canopy MLS as distributed by MLS GRID
- $545,0002 bd2 ba1.8k sqft201 Timber Dr, Asheville, NC 28804For SaleMLS ID #4373711, Alicia Bean Macdonald, Ivester Jackson Blackstream. Canopy MLS as distributed by MLS GRID
- $735,0004 bd3 ba2.7k sqft13 Rolling View Dr, Asheville, NC 28805For SaleMLS ID #4378047, Jessica Jackson, Town and Mountain Realty. Canopy MLS as distributed by MLS GRID
- $795,0003 bd4 ba3.1k sqft602 Hidden Springs Dr, Asheville, NC 28804For SaleMLS ID #4401344, LeNoir Medlock, Preferred Properties. Canopy MLS as distributed by MLS GRID
- $450,0006 bd3 ba2.3k sqft483 Caribou Rd, Asheville, NC 28803For SaleMLS ID #4417603, Denise Turner, Nest Realty Asheville. Canopy MLS as distributed by MLS GRID
- $500,0003 bd2 ba1.5k sqft3 Frontier Ct, Asheville, NC 28805For SaleMLS ID #4403723, Kristin Schoonover, Dash Carolina. Canopy MLS as distributed by MLS GRID
- $450,0004 bd2 ba1.6k sqft6 Hillview Cir, Asheville, NC 28805For SaleMLS ID #4354850, Carrie Chandler, Keller Williams Mtn Partners, LLC. Canopy MLS as distributed by MLS GRID
- $449,0004 bd2 ba1.9k sqft297 White Pine Dr, Asheville City, NC 28805For SaleMLS ID #4359261, Angela Harrell-O'Brien, NextHome AVL Realty. Canopy MLS as distributed by MLS GRID
- $549,0003 bd2 ba1.5k sqft155 Old Starnes Cove Rd, Asheville, NC 28806For SaleMLS ID #4376505, Chase Brugh, Mountains to Sea Realty LLC. Canopy MLS as distributed by MLS GRID
- $600,0003 bd1 ba1.5k sqft18 Westover Dr, Asheville, NC 28801For SaleMLS ID #4411786, William Tompkins, Scott Barfield Realty And Land Company. Canopy MLS as distributed by MLS GRID
