New Paint with Beautiful Light! Condo in The Timbers- move-in ready with fresh paint throughout. This well-maintained home offers an effortless, one-level layout with two bedrooms, two baths, and approximately 1,800 square feet of comfortable living. Set within the gated community of The Timbers, residents enjoy access to a pool, clubhouse, community garden, creek and beautifully maintained grounds, all complemented by a welcoming, neighborly atmosphere. It's the kind of place that feels easy the moment you arrive. Ideal for a lock-and-leave lifestyle in sought-after North Asheville, with everyday essentials-shopping, dining, library, post office, lake, bird sanctuary and walking trails-just minutes away. And when the forest calls, the Blue Ridge Parkway and Mountain to Sea Trail is an easy 10-minute drive. Explore the virtual tour and floor plan, and schedule your private showing. .
Active
Price cut: $20K (6/23)
$565,000
201 Timber Dr, Asheville, NC 28804
2beds
1,835sqft
:
Get pre-qualified$4,313/mo
Condominium
Built in 1985
-- sqft lot
$549,800 Zestimate®
$308/sqft
$955/mo HOA
What's special
Gated communityFresh paint throughoutTwo bathsOne-level layoutCommunity gardenTwo bedroomsBeautifully maintained grounds
- 71 days |
- 429 |
- 18 |
Zillow last checked:
Listing updated:
Listed by:
Alicia Bean Macdonald alicia@ijbproperties.com,
Ivester Jackson Blackstream
Source: Canopy MLS as distributed by MLS GRID,MLS#: 4373711
Facts & features
Interior
Bedrooms & bathrooms
- Bedrooms: 2
- Bathrooms: 2
- Full bathrooms: 2
- Main level bedrooms: 2
Primary bedroom
- Level: Main
Bedroom s
- Level: Main
Bathroom full
- Level: Main
Bathroom full
- Level: Main
Dining area
- Level: Main
Kitchen
- Level: Main
Laundry
- Level: Main
Living room
- Level: Main
Heating
- Heat Pump
Cooling
- Central Air
Appliances
- Included: Dishwasher, Electric Water Heater, Gas Oven, Gas Range, Refrigerator, Washer/Dryer
- Laundry: Electric Dryer Hookup, In Unit, Laundry Room, Main Level, Washer Hookup
Features
- Walk-In Closet(s)
- Flooring: Carpet, Tile, Wood
- Doors: Screen Door(s), Sliding Doors
- Has basement: No
- Attic: Pull Down Stairs
- Fireplace features: Gas Vented, Living Room
Interior area
- Total structure area: 1,835
- Total interior livable area: 1,835 sqft
- Finished area above ground: 1,835
- Finished area below ground: 0
Property
Parking
- Total spaces: 2
- Parking features: Driveway
- Uncovered spaces: 2
Features
- Levels: One
- Stories: 1
- Entry location: Main
- Patio & porch: Deck, Patio
- Exterior features: Lawn Maintenance
- Pool features: Community
- Waterfront features: Creek/Stream
Lot
- Features: Green Area, Hilly, Level, Paved, Sloped, Wooded
Details
- Parcel number: 9740743390C02U1
- Zoning: RM6
- Special conditions: Standard
Construction
Type & style
- Home type: Condo
- Property subtype: Condominium
Materials
- Stone, Wood
- Foundation: Crawl Space
Condition
- New construction: No
- Year built: 1985
Utilities & green energy
- Sewer: Public Sewer
- Water: City
- Utilities for property: Electricity Connected
Community & HOA
Community
- Features: Clubhouse, Gated, Street Lights
- Subdivision: The Timbers
HOA
- Has HOA: Yes
- HOA fee: $955 monthly
- HOA name: Tessier Group
- HOA phone: 828-398-5257
Location
- Region: Asheville
- Elevation: 2000 Feet
Financial & listing details
- Price per square foot: $308/sqft
- Tax assessed value: $505,600
- Annual tax amount: $3,320
- Date on market: 5/15/2026
- Cumulative days on market: 72 days
- Listing terms: Cash,Conventional
- Electric utility on property: Yes
- Road surface type: Concrete, Paved
Estimated market value
$549,800
$522,000 - $577,000
$2,565/mo
Price history
| Date | Event | Price |
|---|---|---|
| 6/23/2026 | Price change | $565,000-3.4%$308/sqft |
Source:  Canopy MLS as distributed by MLS GRID #4373711 Report a problem Canopy MLS as distributed by MLS GRID #4373711 Report a problem | ||
| 5/15/2026 | Listed for sale | $585,000+98.3%$319/sqft |
Source: Canopy MLS as distributed by MLS GRID #4373711 Report a problem | ||
| 6/21/2017 | Sold | $295,000$161/sqft |
Source: Public Record Report a problem | ||
| 10/5/2016 | Listing removed | $295,000$161/sqft |
Source: Beverly-Hanks, Executive Park #3197077 Report a problem | ||
| 8/15/2016 | Listed for sale | $295,000$161/sqft |
Source: Beverly-Hanks, Executive Park #3197077 Report a problem | ||
| 8/5/2016 | Pending sale | $295,000$161/sqft |
Source: Beverly-Hanks, Executive Park #3197077 Report a problem | ||
| 7/19/2016 | Listed for sale | $295,000+78.8%$161/sqft |
Source: Beverly-Hanks, Executive Park #3197077 Report a problem | ||
| 1/28/2013 | Sold | $165,000-20.5%$90/sqft |
Source: Canopy MLS as distributed by MLS GRID #NCM512652 Report a problem | ||
| 2/13/2011 | Listing removed | $207,644$113/sqft |
Source: Prudential Real Estate #476807 Report a problem | ||
| 10/29/2010 | Listed for sale | $207,644-7.7%$113/sqft |
Source: Prudential Real Estate #476807 Report a problem | ||
| 7/31/2010 | Listing removed | $225,000$123/sqft |
Source: Prudential Lifestyle Realty #447057 Report a problem | ||
| 2/8/2010 | Price change | $225,000-9.6%$123/sqft |
Source: Prudential Real Estate #447057 Report a problem | ||
| 8/8/2009 | Listed for sale | $249,000-6%$136/sqft |
Source: Prudential Lifestyle Realty #447057 Report a problem | ||
| 4/29/2009 | Listing removed | $265,000$144/sqft |
Source: Listhub #420987 Report a problem | ||
| 8/23/2008 | Listed for sale | $265,000$144/sqft |
Source: Listhub #420987 Report a problem | ||
Public tax history
| Year | Property taxes | Tax assessment |
|---|---|---|
| 2025 | $3,320 +6.3% | $302,200 |
| 2024 | $3,122 +2.6% | $302,200 |
| 2023 | $3,044 +1% | $302,200 |
| 2022 | $3,014 | $302,200 |
| 2021 | $3,014 +9.6% | $302,200 +18.5% |
| 2020 | $2,749 | $255,000 |
| 2019 | $2,749 | $255,000 |
| 2018 | $2,749 | $255,000 +42.5% |
| 2017 | $2,749 +14.9% | $179,000 |
| 2016 | $2,391 +8.7% | -- |
| 2015 | $2,200 +1.2% | $179,000 |
| 2014 | $2,173 | $179,000 -2% |
| 2013 | -- | $182,700 -12% |
| 2012 | -- | $207,700 |
| 2007 | -- | $207,700 |
| 2006 | -- | $207,700 +12.6% |
| 2005 | -- | $184,400 |
| 2004 | -- | $184,400 |
| 2003 | -- | $184,400 |
| 2002 | -- | $184,400 +21.8% |
| 2001 | -- | $151,400 |
Find assessor info on the county website
Monthly payment
Est. payment
Payment breakdown
Explore the cost of this home by adjusting the details. Changes won't be saved.Climate risks
Neighborhood: 28804
Nearby schools
GreatSchools rating
- 4/10Ira B Jones ElementaryGrades: PK-5Distance: 0.5 mi
- 7/10Asheville MiddleGrades: 6-8Distance: 3.5 mi
- 6/10Asheville HighGrades: PK,9-12Distance: 4.4 mi
- $735,0004 bd4 ba2.8k sqft401 Timber Dr, Asheville, NC 28804Sold

- $475,0002 bd3 ba2.2k sqft2201 Timber Pl #1, Asheville, NC 28804Sold

- $554,6003 bd3 ba2.2k sqft102 Timber Dr, Asheville, NC 28804Off Market
- $545,9003 bd2 ba2.6k sqft103 Timber Dr, Asheville, NC 28804Off Market
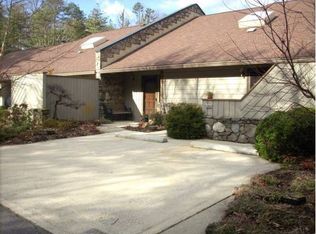
- $519,2002 bd3 ba2.4k sqft104 Timber Dr, Asheville, NC 28804Off Market
- $444,4002 bd2 ba1.6k sqft301 Timber Dr, Asheville, NC 28804Off Market
- $608,9003 bd3 ba2.6k sqft701 Timber Ln, Asheville, NC 28804Off Market
- $658,9003 bd3 ba2.2k sqft703 Timber Ln, Asheville, NC 28804Off Market
A local agent can set up tours, give advice and negotiate with sellers.
A local lender can help you make sure your offer is ready when you are.
Similar homes
- $590,0003 bd2 ba2.3k sqft24 Warwick Pl, Asheville, NC 28804For Sale

 MLS ID #4379337, Lauren Eaddy, Patton Allen Real Estate LLC. Canopy MLS as distributed by MLS GRID
 - $550,0005 bd3 ba2.3k sqft26 Elkmont Dr, Asheville, NC 28804For Sale
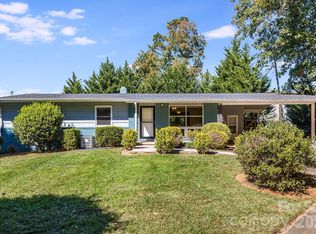 MLS ID #4386925, Zach Penland, NextHome Partners. Canopy MLS as distributed by MLS GRID
 - $545,0003 bd2 ba1.4k sqft25 Mezzo Cv, Asheville, NC 28804For Sale
 MLS ID #4308363, Rachel Alosky Stark, Patton Allen Real Estate LLC. Canopy MLS as distributed by MLS GRID
 - $589,9004 bd3 ba2k sqft11 Peppermill Dr, Asheville, NC 28804For Sale
 MLS ID #4386908, Bob Gilkeson, RE/MAX Executive. Canopy MLS as distributed by MLS GRID
 - $529,0003 bd2 ba1.7k sqft337 Woody Ln, Asheville, NC 28804For SaleMLS ID #4389693, Kelsey Varga, COMPASS. Canopy MLS as distributed by MLS GRID
- $475,0002 bd3 ba1.8k sqft147 Elkwood Ave, Asheville, NC 28804For SaleMLS ID #4366440, Martin Luna, EXP Realty LLC. Canopy MLS as distributed by MLS GRID
- $710,0002 bd3 ba2.1k sqft52 Clubside Dr, Asheville, NC 28804For SaleMLS ID #4397131, Marie Reed, Keller Williams Professionals. Canopy MLS as distributed by MLS GRID
- $582,5003 bd3 ba2k sqft102 Charles Ridge Rd, Asheville, NC 28805For SaleMLS ID #4366221, Joellen Maurer, Real Broker, LLC. Canopy MLS as distributed by MLS GRID
- $565,0003 bd2 ba1.5k sqft155 Old Starnes Cove Rd, Asheville, NC 28806For SaleMLS ID #4376505, Chase Brugh, Mountains to Sea Realty LLC. Canopy MLS as distributed by MLS GRID
- $560,0003 bd3 ba1.8k sqft135 Herron Cove Rd, Weaverville, NC 28787For SaleMLS ID #4396259, Mathew Brown, Keller Williams Professionals. Canopy MLS as distributed by MLS GRID
- $560,0003 bd3 ba1.8k sqft109 Lovers Loop Rd, Asheville, NC 28803For SaleMLS ID #4380982, Alyssa Augustine, Mosaic Community Lifestyle Realty. Canopy MLS as distributed by MLS GRID
- $599,0003 bd2 ba1.7k sqft212 Blue Ridge Vis, Asheville, NC 28805For SaleMLS ID #4278957, Lynn Hathcock, Premier Sotheby’s International Realty. Canopy MLS as distributed by MLS GRID
- $529,9003 bd2 ba1.8k sqft88 Botany Dr, Asheville, NC 28805For SaleMLS ID #4378766, Toby Davis, RE/MAX Results. Canopy MLS as distributed by MLS GRID
- $549,0003 bd2 ba1.7k sqft301 Crowfields Dr, Asheville, NC 28803For SaleMLS ID #4399895, Bob Ray, Asheville Realty & Associates. Canopy MLS as distributed by MLS GRID
- $550,0003 bd3 ba2k sqft10 Woodmont Dr, Asheville, NC 28806For SaleMLS ID #4361512, Matt Tavener, Keller Williams Professionals. Canopy MLS as distributed by MLS GRID
- $429,0003 bd2 ba1.7k sqft175 Chatham Rd, Asheville, NC 28804For SaleMLS ID #4265209, Luiz Leonetti, Town and Mountain Realty. Canopy MLS as distributed by MLS GRID
- $569,9003 bd3 ba1.7k sqft31 Surrey Run, Asheville, NC 28803For SaleMLS ID #4387615, Melissa Rulli, Coldwell Banker Advantage. Canopy MLS as distributed by MLS GRID
- $589,9003 bd3 ba1.9k sqft102 Forest Lake Dr, Asheville, NC 28803For SaleMLS ID #4387352, Rhonda Turpin, GreyBeard Realty. Canopy MLS as distributed by MLS GRID
- $480,0003 bd3 ba1.7k sqft1 Pickwick Rd, Asheville, NC 28803For SaleMLS ID #4383944, Leah Miller, Town and Mountain Realty. Canopy MLS as distributed by MLS GRID
- $665,0004 bd2 ba1.7k sqft11 Von Ruck Ct, Asheville, NC 28801For SaleMLS ID #4397059, Alan Wray, Heartwood Realty LLC. Canopy MLS as distributed by MLS GRID
