Beautifully remodeled Condo priced BELOW appraisal value! Enjoy your morning coffee on your large wraparound back deck with the mountain views and the Country Club of Asheville below. Primary suite is located on the main floor with convenient access to laundry and the rest of the open floor plan. The living rooms' vaulted ceiling invites all the natural light in as it opens up to a brand new kitchen with breakfast nook. Main floor includes two stunning new designer bathrooms and a two-tone shaker-style kitchen cabinet build with a beautiful Quartz top you wont want to miss. Downstairs you'll enjoy two large guest bedrooms or flex space for a pool table, game room, movie theatre or more! Elevator takes you to each floor with an oversized two-car garage on the bottom and even additional parking up on the main floor. Includes private community club house and pool!
Closed
$735,000
401 Timber Dr, Asheville, NC 28804
4beds
2,803sqft
Condominium
Built in 1987
-- sqft lot
$706,500 Zestimate®
$262/sqft
$3,568 Estimated rent
Home value
$706,500
$671,000 - $742,000
$3,568/mo
Zestimate® history
Owner options
List your home for rent
$3,568/mo
Rent Zestimate®
Find your next renter with Zillow Rental Manager. Plus, with online applications, you can quickly screen prospective tenants – for free.
$3,568/mo
Rent Zestimate®
Refinance and save
$5,196/mo
Est. payment
Refinancing to a lower rate could help reduce your monthly payments and save thousands over the life of the loan.
$5,196/mo
Est. payment
Explore your selling options
Work with a Zillow partner agent
Leverage their expertise and Zillow's premium Showcase listings to get your home seen by more buyers.
Get startedList with your own agent
Get your home in front of millions of buyers by listing it on Zillow.
Learn how to do itSell it yourself
Take full control of how buyers see your home on Zillow by listing For Sale by Owner (FSBO).
List your homeWhat's special
Mountain viewsLarge wraparound back deckNatural lightVaulted ceilingBreakfast nookStunning new designer bathroomsQuartz top
Zillow last checked:
Listing updated:
Listed by:
Grant Zaharis grantz@patelstandardrealty.com,
Patel Standard realty
Bought with:
Alicia Bean Macdonald
Ivester Jackson Blackstream
Source: Canopy MLS as distributed by MLS GRID,MLS#: 4210317
Facts & features
Interior
Bedrooms & bathrooms
- Bedrooms: 4
- Bathrooms: 4
- Full bathrooms: 3
- 1/2 bathrooms: 1
- Main level bedrooms: 2
Primary bedroom
- Features: Ceiling Fan(s), En Suite Bathroom, Walk-In Closet(s)
- Level: Main
Laundry
- Level: Main
Heating
- Central, Natural Gas
Cooling
- Ceiling Fan(s), Central Air
Appliances
- Included: Dishwasher, Disposal, Electric Oven, Exhaust Fan, Microwave, Oven, Plumbed For Ice Maker, Refrigerator
- Laundry: Laundry Room, Main Level
Features
- Elevator, Kitchen Island, Open Floorplan, Walk-In Closet(s)
- Flooring: Vinyl
- Basement: Basement Garage Door,Interior Entry
Interior area
- Total structure area: 2,803
- Total interior livable area: 2,803 sqft
- Finished area above ground: 2,803
- Finished area below ground: 0
Property
Parking
- Total spaces: 2
- Parking features: Assigned, Basement, Attached Garage, Garage Faces Rear
- Attached garage spaces: 2
Accessibility
- Accessibility features: Accessible Elevator Installed, Entry Slope less than 1 foot
Features
- Levels: Three Or More
- Stories: 3
- Entry location: Main
- Patio & porch: Balcony, Wrap Around
- Exterior features: Elevator, In-Ground Irrigation, Lawn Maintenance
- Has view: Yes
- View description: Golf Course, Mountain(s)
Lot
- Features: Sloped, Views
Details
- Parcel number: 9740743390C04U1
- Zoning: RM6
- Special conditions: Standard
Construction
Type & style
- Home type: Condo
- Property subtype: Condominium
Materials
- Wood
- Foundation: Crawl Space
- Roof: Shingle
Condition
- New construction: No
- Year built: 1987
Utilities & green energy
- Sewer: Public Sewer
- Water: City
Community & HOA
Community
- Features: Clubhouse
- Security: Carbon Monoxide Detector(s), Smoke Detector(s)
- Subdivision: Timbers Condominiums
HOA
- Has HOA: Yes
- HOA fee: $885 monthly
- HOA name: Tessier & Associates
- HOA phone: 828-398-5268
Location
- Region: Asheville
Financial & listing details
- Price per square foot: $262/sqft
- Tax assessed value: $337,200
- Annual tax amount: $3,668
- Date on market: 1/2/2025
- Cumulative days on market: 270 days
- Listing terms: Cash,Conventional,FHA,Nonconforming Loan,VA Loan
- Road surface type: Asphalt, Paved
Price history
| Date | Event | Price |
|---|---|---|
| 6/16/2025 | Sold | $735,000-1.3%$262/sqft |
Source:  Canopy MLS as distributed by MLS GRID #4210317 Report a problem Canopy MLS as distributed by MLS GRID #4210317 Report a problem | ||
| 2/14/2025 | Price change | $745,000-2.6%$266/sqft |
Source: Canopy MLS as distributed by MLS GRID #4210317 Report a problem | ||
| 1/2/2025 | Listed for sale | $765,000-0.5%$273/sqft |
Source: Canopy MLS as distributed by MLS GRID #4210317 Report a problem | ||
| 12/9/2024 | Listing removed | $769,000-0.8%$274/sqft |
Source: Canopy MLS as distributed by MLS GRID #4202769 Report a problem | ||
| 11/22/2024 | Listed for sale | $775,000-2.5%$276/sqft |
Source: Canopy MLS as distributed by MLS GRID #4202769 Report a problem | ||
| 9/26/2024 | Listing removed | $795,000-1.2%$284/sqft |
Source: Canopy MLS as distributed by MLS GRID #4153902 Report a problem | ||
| 9/10/2024 | Price change | $805,000-1.2%$287/sqft |
Source: Canopy MLS as distributed by MLS GRID #4153902 Report a problem | ||
| 9/3/2024 | Listed for sale | $815,000$291/sqft |
Source: Canopy MLS as distributed by MLS GRID #4153902 Report a problem | ||
| 8/27/2024 | Pending sale | $815,000$291/sqft |
Source: Canopy MLS as distributed by MLS GRID #4153902 Report a problem | ||
| 7/21/2024 | Listed for sale | $815,000+84%$291/sqft |
Source: Canopy MLS as distributed by MLS GRID #4153902 Report a problem | ||
| 12/6/2023 | Sold | $442,900-6.8%$158/sqft |
Source: Canopy MLS as distributed by MLS GRID #4053897 Report a problem | ||
| 11/1/2023 | Pending sale | $475,000$169/sqft |
Source: Canopy MLS as distributed by MLS GRID #4053897 Report a problem | ||
| 8/4/2023 | Listed for sale | $475,000$169/sqft |
Source: Canopy MLS as distributed by MLS GRID #4053897 Report a problem | ||
Public tax history
| Year | Property taxes | Tax assessment |
|---|---|---|
| 2025 | $3,668 +9.9% | $323,200 |
| 2024 | $3,339 -1.7% | $323,200 -4.2% |
| 2023 | $3,396 +1% | $337,200 |
| 2022 | $3,363 | $337,200 |
| 2021 | $3,363 -12.2% | $337,200 -5.1% |
| 2020 | $3,830 | $355,300 |
| 2019 | $3,830 | $355,300 |
| 2018 | $3,830 | $355,300 +57.1% |
| 2017 | $3,830 -0.9% | $226,100 |
| 2016 | $3,865 +39.1% | -- |
| 2015 | $2,779 +1.2% | $226,100 |
| 2014 | $2,745 | $226,100 |
| 2013 | -- | $226,100 -34.6% |
| 2012 | -- | $345,600 |
Find assessor info on the county website
Neighborhood: 28804
Nearby homes
- $565,0002 bd2 ba1.8k sqft201 Timber Dr, Asheville, NC 28804For Sale

- $475,0002 bd3 ba2.2k sqft2201 Timber Pl #1, Asheville, NC 28804Sold

- $554,6003 bd3 ba2.2k sqft102 Timber Dr, Asheville, NC 28804Off Market
- $545,9003 bd2 ba2.6k sqft103 Timber Dr, Asheville, NC 28804Off Market
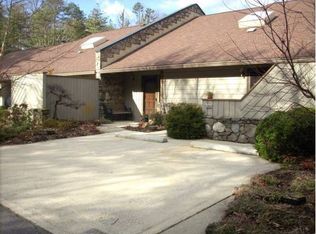
- $522,1002 bd3 ba2.4k sqft104 Timber Dr, Asheville, NC 28804Off Market
- $444,4002 bd2 ba1.6k sqft301 Timber Dr, Asheville, NC 28804Off Market
- $608,9003 bd3 ba2.6k sqft701 Timber Ln, Asheville, NC 28804Off Market
- $658,9003 bd3 ba2.2k sqft703 Timber Ln, Asheville, NC 28804Off Market
Nearby schools
GreatSchools rating
- 4/10Ira B Jones ElementaryGrades: PK-5Distance: 0.5 mi
- 7/10Asheville MiddleGrades: 6-8Distance: 3.5 mi
- 6/10Asheville HighGrades: PK,9-12Distance: 4.4 mi
Schools provided by the listing agent
- Elementary: Ira B. Jones
- Middle: Asheville
- High: Asheville
Source: Canopy MLS as distributed by MLS GRID. This data may not be complete. We recommend contacting the local school district to confirm school assignments for this home.
Get a cash offer in 3 minutes
Find out how much your home could sell for in as little as 3 minutes with a no-obligation cash offer.
Estimated market value
$706,500
Get a cash offer in 3 minutes
Find out how much your home could sell for in as little as 3 minutes with a no-obligation cash offer.
Estimated market value
$706,500
- North Carolina
- Buncombe County
- Asheville
- 28804
- 401 Timber Dr
Nearby cities
Nearby neighborhoods
Nearby zip codes
Other Asheville Topics
