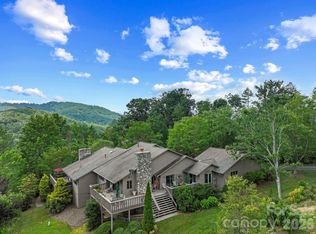

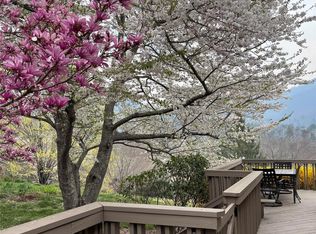
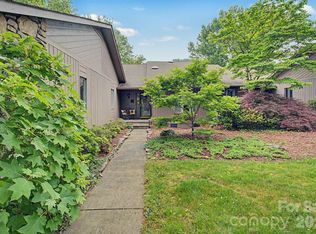
BACK ON THE MARKET, NO FAULT OF THE SELLER! Enjoy a resort-inspired lifestyle in the highly sought-after gated community of Beaverdam Run, where 115 beautifully landscaped acres and an exceptional collection of amenities create one of North Asheville's most desirable places to call home. Residents enjoy five scenic ponds, tennis and pickleball courts, a serene Japanese garden, community garden plots, miles of trails, a dog park, and a clubhouse featuring a heated indoor pool, fitness center, locker rooms, saunas, a full kitchen, and an active calendar of social events. A historic community cabin with a library, meeting rooms, a pool table, and ping-pong further enhances the vibrant sense of community. Enjoy exceptional low-maintenance living in this beautifully maintained one-level condominium offering over 2,100 square feet. A dramatic floor-to-ceiling stone fireplace anchors the spacious living room, while hardwood floors and expansive windows create a warm and inviting atmosphere filled with natural light. The upscale chef's kitchen features custom cabinetry, granite countertops, stainless steel appliances, a gas cooktop, and a generous island, while the adjoining dining area opens to an expansive deck overlooking one of the community's scenic ponds with views of the surrounding mountains. The well-designed floor plan features two spacious bedrooms and two-and-a-half baths, including a generous primary suite with a walk-in closet, soaking tub, and separate shower. A dedicated den provides flexibility for a home office, library, or hobby room, while an attached two-car garage adds to the home's appeal. Ideally located near Beaver Lake, the Country Club of Asheville, and all the shopping, dining, and recreation the area has to offer.
Active
$710,000
52 Clubside Dr, Asheville, NC 28804
2beds
2,195sqft
:
Get pre-qualified$5,371/mo
Condominium
Built in 1989
-- sqft lot
$692,200 Zestimate®
$323/sqft
$1,150/mo HOA
What's special
Two-and-a-half bathsHardwood floorsSerene japanese gardenTwo spacious bedroomsGenerous islandGranite countertopsMiles of trails
- 31 days |
- 387 |
- 17 |
Zillow last checked:
Listing updated:
Listed by:
Marie Reed Marie@MarieReedTeam.com,
Keller Williams Professionals
Source: Canopy MLS as distributed by MLS GRID,MLS#: 4397131
Facts & features
Interior
Bedrooms & bathrooms
- Bedrooms: 2
- Bathrooms: 3
- Full bathrooms: 2
- 1/2 bathrooms: 1
- Main level bedrooms: 2
Primary bedroom
- Level: Main
Bedroom s
- Level: Main
Bathroom full
- Level: Main
Bathroom full
- Level: Main
Bathroom half
- Level: Main
Den
- Level: Main
Dining area
- Level: Main
Kitchen
- Level: Main
Laundry
- Level: Main
Library
- Level: Main
Living room
- Level: Main
Other
- Level: Main
Heating
- Forced Air, Natural Gas
Cooling
- Ceiling Fan(s), Central Air
Appliances
- Included: Dishwasher, Exhaust Hood, Gas Cooktop, Refrigerator, Wall Oven, Washer/Dryer
- Laundry: Laundry Room, Main Level
Features
- Breakfast Bar, Soaking Tub, Open Floorplan, Pantry, Walk-In Closet(s)
- Flooring: Tile, Wood
- Has basement: No
- Fireplace features: Living Room
Interior area
- Total structure area: 2,195
- Total interior livable area: 2,195 sqft
- Finished area above ground: 2,195
- Finished area below ground: 0
Video & virtual tour
Property
Parking
- Total spaces: 6
- Parking features: Driveway, Attached Garage, Garage on Main Level
- Attached garage spaces: 2
- Uncovered spaces: 4
Accessibility
- Accessibility features: Two or More Access Exits
Features
- Levels: One
- Stories: 1
- Entry location: Main
- Patio & porch: Covered, Deck, Front Porch
- Pool features: Community
- Has view: Yes
- View description: Mountain(s)
Lot
- Features: End Unit, Green Area, Paved, Views
Details
- Parcel number: 9751308996C0KK1
- Zoning: RM6
- Special conditions: Standard
- Horse amenities: None
Construction
Type & style
- Home type: Condo
- Architectural style: Contemporary
- Property subtype: Condominium
Materials
- Stone, Wood
- Foundation: Crawl Space
Condition
- New construction: No
- Year built: 1989
Utilities & green energy
- Sewer: Public Sewer
- Water: City
Community & HOA
Community
- Features: Clubhouse, Dog Park, Fitness Center, Gated, Pond, Recreation Area, Sauna, Tennis Court(s), Walking Trails
- Subdivision: Beaverdam Run
HOA
- Has HOA: Yes
- HOA fee: $1,150 monthly
- HOA name: Beaverdam Run HOA
- HOA phone: 828-417-4567
Location
- Region: Asheville
Financial & listing details
- Price per square foot: $323/sqft
- Tax assessed value: $732,300
- Annual tax amount: $5,477
- Date on market: 6/25/2026
- Cumulative days on market: 21 days
- Listing terms: Cash,Conventional
- Exclusions: All furniture and shelving in the sitting room do not convey.
- Road surface type: Asphalt, Paved
Estimated market value
$692,200
$658,000 - $727,000
$3,351/mo
Price history
| Date | Event | Price |
|---|---|---|
| 6/25/2026 | Listed for sale | $710,000+82.1%$323/sqft |
Source:  Canopy MLS as distributed by MLS GRID #4397131 Report a problem Canopy MLS as distributed by MLS GRID #4397131 Report a problem | ||
| 1/3/2013 | Sold | $390,000-2.5%$178/sqft |
Source: Canopy MLS as distributed by MLS GRID #NCM506198 Report a problem | ||
| 10/18/2012 | Price change | $399,950-4.8%$182/sqft |
Source: Beverly-Hanks & Associates #506198 Report a problem | ||
| 7/10/2012 | Price change | $420,000-6.7%$191/sqft |
Source: Beverly-Hanks & Associates #506198 Report a problem | ||
| 5/19/2012 | Price change | $450,000-2.2%$205/sqft |
Source: Beverly-Hanks & Associates #506198 Report a problem | ||
| 9/9/2011 | Listed for sale | $460,000$210/sqft |
Source: Beverly-Hanks & Associates #506198 Report a problem | ||
Public tax history
| Year | Property taxes | Tax assessment |
|---|---|---|
| 2025 | $5,477 +6.3% | $498,600 |
| 2024 | $5,151 +2.6% | $498,600 |
| 2023 | $5,022 +1% | $498,600 |
| 2022 | $4,972 | $498,600 |
| 2021 | $4,972 +17.9% | $498,600 +27.5% |
| 2020 | $4,217 | $391,200 |
| 2019 | $4,217 | $391,200 |
| 2018 | $4,217 | $391,200 +40.3% |
| 2017 | $4,217 -0.9% | $278,800 |
| 2016 | $4,256 +24.2% | -- |
| 2015 | $3,426 +1.2% | $278,800 |
| 2014 | $3,385 | $278,800 +3.3% |
| 2013 | -- | $269,800 -26.9% |
| 2012 | -- | $369,000 |
| 2010 | -- | $369,000 |
| 2009 | -- | $369,000 |
| 2007 | -- | $369,000 |
| 2006 | -- | $369,000 +33% |
| 2005 | -- | $277,400 |
| 2004 | -- | $277,400 |
| 2003 | -- | $277,400 |
| 2002 | -- | $277,400 +30.4% |
| 2001 | -- | $212,800 |
Find assessor info on the county website
Monthly payment
Est. payment
Payment breakdown
Explore the cost of this home by adjusting the details. Changes won't be saved.Climate risks
Neighborhood: 28804
Nearby schools
GreatSchools rating
- 4/10Ira B Jones ElementaryGrades: PK-5Distance: 2 mi
- 7/10Asheville MiddleGrades: 6-8Distance: 4.8 mi
- 6/10Asheville HighGrades: PK,9-12Distance: 5.6 mi
Schools provided by the listing agent
- Elementary: Asheville City
- Middle: Asheville
- High: Asheville
Source: Canopy MLS as distributed by MLS GRID. This data may not be complete. We recommend contacting the local school district to confirm school assignments for this home.
- $550,0002 bd3 ba2.1k sqft48 Stony Rdg, Asheville, NC 28804For Sale
- $585,0002 bd2 ba1.8k sqft3 Governors Dr, Asheville, NC 28804Sold
- $892,8003 bd3 ba2k sqft8 Stony Rdg, Asheville, NC 28804Sold
- $699,0002 bd3 ba2.2k sqft16 Clubside Dr, Asheville, NC 28804For Sale
- $700,0002 bd3 ba2.1k sqft10 Clubside Dr, Asheville, NC 28804Sold
- $590,0002 bd2 ba2.4k sqft21 Ridge Ter, Asheville, NC 28804For Sale
- $899,0003 bd3 ba2.9k sqft68 Stony Rdg, Asheville, NC 28804For Sale
- $900,0002 bd3 ba2.2k sqft36 Stony Rdg, Asheville, NC 28804Sold
A local agent can set up tours, give advice and negotiate with sellers.
Similar homes
- $675,0002 bd2 ba2.1k sqft9 Ridge Ter #9, Asheville, NC 28804For Sale
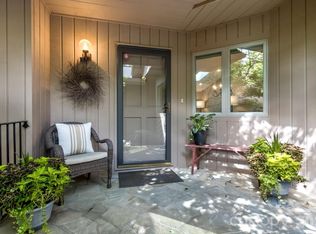
 MLS ID #4394864, Lisa Jackson, Asheville Realty Group. Canopy MLS as distributed by MLS GRID
 - $750,0004 bd3 ba2.9k sqft63 Pinecroft Rd, Asheville, NC 28804For Sale
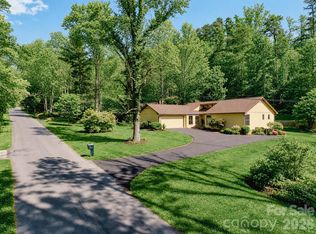 MLS ID #4352217, Lauren Butcher, Ivester Jackson Blackstream. Canopy MLS as distributed by MLS GRID
 - $850,0003 bd3 ba2.4k sqft130 Black Oak Dr, Asheville, NC 28804For Sale
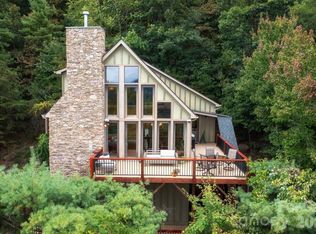 MLS ID #4395839, Carol Marin, Mosaic Community Lifestyle Realty. Canopy MLS as distributed by MLS GRID
 - $899,0003 bd3 ba2.9k sqft68 Stony Rdg, Asheville, NC 28804For Sale
 MLS ID #4367321, Lee Smith, Redfin Corporation. Canopy MLS as distributed by MLS GRID
 - $649,5004 bd4 ba2.8k sqft505 Kings Rdg, Asheville, NC 28804For SaleMLS ID #4403305, Heidi DuBose, Unique: A Real Estate Collective. Canopy MLS as distributed by MLS GRID
- $899,9003 bd3 ba2k sqft112 Windy Gap Rd, Asheville, NC 28804For SaleMLS ID #4399896, David Johnson, Keller Williams Elite Realty. Canopy MLS as distributed by MLS GRID
- $565,0002 bd2 ba1.8k sqft201 Timber Dr, Asheville, NC 28804For SaleMLS ID #4373711, Alicia Bean Macdonald, Ivester Jackson Blackstream. Canopy MLS as distributed by MLS GRID
- $770,0004 bd3 ba2.6k sqft3 Ellenwood Dr, Asheville, NC 28804For SaleMLS ID #4365844, Alyssa Augustine, Mosaic Community Lifestyle Realty. Canopy MLS as distributed by MLS GRID
- $614,0003 bd3 ba1.5k sqft39 Spooks Branch Ext, Asheville, NC 28804For SaleMLS ID #4358882, Marie Reed, Keller Williams Professionals. Canopy MLS as distributed by MLS GRID
- $700,0004 bd3 ba2.2k sqft104 Maney Ave, Asheville, NC 28804For SaleMLS ID #4155681, Brent Crowell, Keller Williams Mtn Partners, LLC. Canopy MLS as distributed by MLS GRID
- $610,0004 bd3 ba2.3k sqft36 Poplar Creek Dr, Asheville, NC 28805For SaleMLS ID #4394162, Marie Reed, Keller Williams Professionals. Canopy MLS as distributed by MLS GRID
- $675,0003 bd3 ba2.1k sqft3 Holland Mountain Vw, Asheville, NC 28804For SaleMLS ID #4381829, Marlene Clevenger, Premier Sotheby’s International Realty. Canopy MLS as distributed by MLS GRID
- $634,0003 bd4 ba2.3k sqft125 Buffalo Trl, Asheville, NC 28805For SaleMLS ID #4332345, Lynn Hathcock, Premier Sotheby’s International Realty. Canopy MLS as distributed by MLS GRID
- $925,0004 bd4 ba2.8k sqft24 Audubon Dr, Asheville, NC 28804For SaleMLS ID #4395786, Ali Reynolds, Premier Sotheby’s International Realty. Canopy MLS as distributed by MLS GRID
- $560,0003 bd3 ba2.7k sqft16 Zachary Ridge Rd, Asheville, NC 28804For SaleMLS ID #4376001, Venus Lancaster, Manife Realty LLC. Canopy MLS as distributed by MLS GRID
- $749,0004 bd3 ba2.6k sqft9 Double Eagle Dr, Weaverville, NC 28787For SaleMLS ID #4367152, Jere Gladden, Rumbling Bald Real Estate. Canopy MLS as distributed by MLS GRID
- $582,5003 bd3 ba2k sqft102 Charles Ridge Rd, Asheville, NC 28805For SaleMLS ID #4366221, Joellen Maurer, Real Broker, LLC. Canopy MLS as distributed by MLS GRID
- $735,0003 bd3 ba2.1k sqft40 Hope Rd, Weaverville, NC 28787For SaleMLS ID #4387597, Suzanne Bellich, Howard Hanna Beverly-Hanks Asheville-North. Canopy MLS as distributed by MLS GRID
- $700,0003 bd3 ba2.7k sqft202 Riva Ridge Dr, Fairview, NC 28730For SaleMLS ID #4397168, Amy Wilson, Homespun Investment Realty Inc. Canopy MLS as distributed by MLS GRID
- $560,0003 bd3 ba1.8k sqft135 Herron Cove Rd, Weaverville, NC 28787For SaleMLS ID #4396259, Mathew Brown, Keller Williams Professionals. Canopy MLS as distributed by MLS GRID
