Experience effortless mountain living in this one level condominium in the gated North Asheville community of Beaverdam Run. Thoughtfully designed with generous room sizes, soaring ceilings in the great room, and abundant storage throughout, this home offers the comfort and spaciousness of a single family residence without the maintenance.
Wake up each morning to spectacular long range mountain views and enjoy your coffee on the sunny wraparound deck, a peaceful retreat and a gardener's delight. The flexible den just off the eat-in kitchen is ideal for a home office, reading room, or additional sitting area. Pocket doors allow you to create a private space or keep the layout open for easy everyday living and entertaining.
Guests will feel right at home with a private bedroom featuring its own en-suite bath, providing comfort and privacy for family and friends.
Enjoy the ease of lock and leave living with exterior maintenance, landscaping, roof, and siding all cared for by the community. Beaverdam Run offers an exceptional lifestyle with beautifully manicured grounds and outstanding amenities, including an indoor pool, fitness center, clubhouse, pickleball and tennis courts, community garden, Japanese garden, dog park, and scenic walking areas.
Ideally located just 3 miles from the Blue Ridge Parkway, 3 miles from the Country Club of Asheville, and only 5 miles from vibrant downtown Asheville, this home offers the perfect balance of peaceful mountain living and convenient access to dining, shopping, golf, and healthcare. Come discover why so many love calling Beaverdam Run home.
Closed
$575,000
48 Stony Rdg, Asheville, NC 28804
2beds
2,180sqft
Condominium
Built in 1990
-- sqft lot
$572,000 Zestimate®
$264/sqft
$3,061 Estimated rent
Home value
$572,000
$543,000 - $601,000
$3,061/mo
Zestimate® history
Owner options
List your home for rent
$3,061/mo
Rent Zestimate®
Find your next renter with Zillow Rental Manager. Plus, with online applications, you can quickly screen prospective tenants – for free.
$3,061/mo
Rent Zestimate®
Refinance and save
$4,739/mo
Est. payment
Refinancing to a lower rate could help reduce your monthly payments and save thousands over the life of the loan.
$4,739/mo
Est. payment
Explore your selling options
Work with a Zillow partner agent
Leverage their expertise and Zillow's premium Showcase listings to get your home seen by more buyers.
Get startedList with your own agent
Get your home in front of millions of buyers by listing it on Zillow.
Learn how to do itSell it yourself
Take full control of how buyers see your home on Zillow by listing For Sale by Owner (FSBO).
List your homeWhat's special
Zillow last checked:
Listing updated:
Listed by:
Emily Wareham INFO@AshevilleRealtyGroup.com,
Asheville Realty Group
Bought with:
Aviva Pitt
Town and Mountain Realty
Source: Canopy MLS as distributed by MLS GRID,MLS#: 4397346
Facts & features
Interior
Bedrooms & bathrooms
- Bedrooms: 2
- Bathrooms: 3
- Full bathrooms: 2
- 1/2 bathrooms: 1
- Main level bedrooms: 2
Primary bedroom
- Features: En Suite Bathroom, Storage, Walk-In Closet(s)
- Level: Main
Bedroom s
- Features: En Suite Bathroom, Storage
- Level: Main
Bathroom full
- Level: Main
Bathroom full
- Level: Main
Bathroom half
- Level: Main
Den
- Features: Walk-In Closet(s)
- Level: Main
Dining area
- Features: Storage
- Level: Main
Kitchen
- Features: Breakfast Bar, Built-in Features
- Level: Main
Laundry
- Level: Main
Living room
- Level: Main
Heating
- Central, Natural Gas
Cooling
- Ceiling Fan(s), Central Air
Appliances
- Included: Gas Range, Microwave, Refrigerator, Wall Oven, Washer/Dryer
- Laundry: In Kitchen, Laundry Closet, Main Level
Features
- Breakfast Bar, Built-in Features, Soaking Tub, Open Floorplan, Pantry, Storage, Walk-In Closet(s)
- Flooring: Carpet, Tile, Wood
- Basement: Exterior Entry,Storage Space,Walk-Out Access
- Fireplace features: Great Room
Interior area
- Total structure area: 2,180
- Total interior livable area: 2,180 sqft
- Finished area above ground: 2,180
- Finished area below ground: 0
Property
Parking
- Total spaces: 4
- Parking features: Driveway, Attached Garage, Garage on Main Level
- Attached garage spaces: 2
- Uncovered spaces: 2
- Details: Two car garage and driveway parking for additional cars.
Accessibility
- Accessibility features: Bath Grab Bars, No Interior Steps
Features
- Levels: One
- Stories: 1
- Entry location: Main
- Patio & porch: Deck, Front Porch, Wrap Around
- Exterior features: Lawn Maintenance
- Pool features: Community
- Has view: Yes
- View description: Mountain(s), Year Round
Lot
- Features: Sloped, Views
Details
- Parcel number: 9751308996C0YY1
- Zoning: RM6
- Special conditions: Standard
Construction
Type & style
- Home type: Condo
- Property subtype: Condominium
Materials
- Wood
Condition
- New construction: No
- Year built: 1990
Utilities & green energy
- Sewer: Public Sewer
- Water: City
Community & HOA
Community
- Features: Clubhouse, Dog Park, Fitness Center, Game Court, Gated, Pond, Sport Court, Tennis Court(s), Walking Trails
- Subdivision: Beaverdam Run
HOA
- Has HOA: Yes
- HOA fee: $1,150 monthly
- HOA name: Beaverdam Run HOA
- HOA phone: 504-812-2632
Location
- Region: Asheville
Financial & listing details
- Price per square foot: $264/sqft
- Tax assessed value: $620,800
- Annual tax amount: $6,819
- Date on market: 7/17/2026
- Cumulative days on market: 1 day
- Listing terms: Cash,Conventional
- Road surface type: Concrete, Paved
Price history
| Date | Event | Price |
|---|---|---|
| 9/1/2026 | Sold | $575,000+4.5%$264/sqft |
Source:  Canopy MLS as distributed by MLS GRID #4397346 Report a problem Canopy MLS as distributed by MLS GRID #4397346 Report a problem | ||
| 7/17/2026 | Listed for sale | $550,000+22.5%$252/sqft |
Source: Canopy MLS as distributed by MLS GRID #4397346 Report a problem | ||
| 3/16/2007 | Sold | $449,000$206/sqft |
Source: Public Record Report a problem | ||
Public tax history
| Year | Property taxes | Tax assessment |
|---|---|---|
| 2025 | $6,819 +6.3% | $620,800 |
| 2024 | $6,413 +2.6% | $620,800 |
| 2023 | $6,253 +1% | $620,800 |
| 2022 | $6,191 | $620,800 |
| 2021 | $6,191 +12.3% | $620,800 +21.4% |
| 2020 | $5,512 | $511,400 |
| 2019 | $5,512 | $511,400 |
| 2018 | $5,512 | $511,400 +30.6% |
| 2017 | $5,512 -0.9% | $391,500 |
| 2016 | $5,564 +15.6% | -- |
| 2015 | $4,812 +1.2% | $391,500 |
| 2014 | $4,753 | $391,500 |
| 2013 | -- | $391,500 +1.3% |
| 2012 | -- | $386,400 |
| 2010 | -- | $386,400 |
| 2009 | -- | $386,400 +7.7% |
| 2007 | -- | $358,700 |
| 2006 | -- | $358,700 +45.4% |
| 2005 | -- | $246,700 |
| 2004 | -- | $246,700 |
| 2003 | -- | $246,700 |
| 2002 | -- | $246,700 |
Find assessor info on the county website
Neighborhood: 28804
Nearby homes
- $600,0002 bd2 ba1.8k sqft15 Stony Rdg, Asheville, NC 28804For Sale

- $585,0002 bd2 ba1.8k sqft3 Governors Dr, Asheville, NC 28804Sold

- $892,8003 bd3 ba2k sqft8 Stony Rdg, Asheville, NC 28804Sold
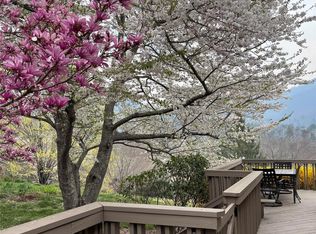
- $670,0002 bd3 ba2.2k sqft16 Clubside Dr, Asheville, NC 28804Sold
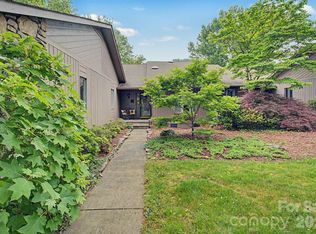
- $663,0002 bd3 ba2.1k sqft52 Clubside Dr, Asheville, NC 28804Sold
- $700,0002 bd3 ba2.1k sqft10 Clubside Dr, Asheville, NC 28804Sold
- $590,0002 bd2 ba2.4k sqft21 Ridge Ter, Asheville, NC 28804For Sale
- $900,0002 bd3 ba2.2k sqft36 Stony Rdg, Asheville, NC 28804Sold
Nearby schools
GreatSchools rating
- 4/10Ira B Jones ElementaryGrades: PK-5Distance: 2 mi
- 7/10Asheville MiddleGrades: 6-8Distance: 4.8 mi
- 6/10Asheville HighGrades: PK,9-12Distance: 5.6 mi
Schools provided by the listing agent
- Elementary: Asheville City
- Middle: Asheville
- High: Asheville
Source: Canopy MLS as distributed by MLS GRID. This data may not be complete. We recommend contacting the local school district to confirm school assignments for this home.
Get a cash offer in 3 minutes
Find out how much your home could sell for in as little as 3 minutes with a no-obligation cash offer.
Estimated market value
$572,000
Get a cash offer in 3 minutes
Find out how much your home could sell for in as little as 3 minutes with a no-obligation cash offer.
Estimated market value
$572,000
- North Carolina
- Buncombe County
- Asheville
- 28804
- 48 Stony Rdg
