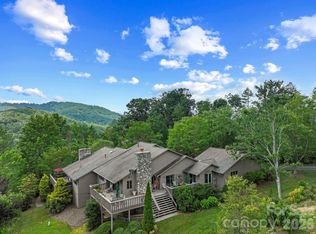

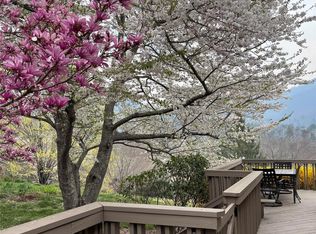
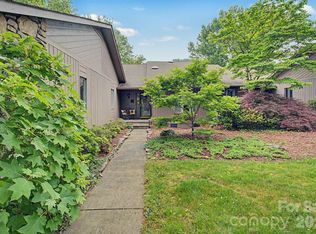
OH, this one is so SPECIAL!! As you're driving up, you think, "I hope it's THAT ONE!" Then it is, and you feel lucky to have such views and privacy, driving only a short way up the mountain. Step inside to an optimal floorplan with everything on one level. Spacious rooms and ample storage fits your lifestyle, and checks all the boxes! A beautifully updated kitchen with a sunny eat-in nook is just right for a gourmet cook! Stunning views from every window, abundant natural light, and vaulted ceilings make this cozy space feel grand! Enjoy impeccably maintained landscaping on 115 acres in the heart of North Asheville! Enjoy resort-style, low-maintenance living in this gated community featuring exceptional amenities including five ponds, tennis and pickleball courts, walking trails, a dog park, gardens, a clubhouse with a heated indoor pool, fitness center, locker rooms, and saunas! There's also a historic on-site cabin that has billiards, ping-pong, and a sweet library! You'll be under 3 miles to Beaver Lake, the Fresh Market, the Country Club of Asheville, along with all the dining and excellent shopping of 28804! This is it! The lifestyle that suits your needs, the ideal location, the floorplan that is just right, the views that will blow your mind, and the community that will welcome you HOME!
Active
Price cut: $25K (9/22)
$600,000
15 Stony Rdg, Asheville, NC 28804
2beds
1,846sqft
Condominium
Built in 1991
-- sqft lot
$585,500 Zestimate®
$325/sqft
$1,150/mo HOA
What's special
Abundant natural lightVaulted ceilingsFive pondsBeautifully updated kitchenViews and privacySpacious roomsAmple storage
- 53 days
- 369
- 32
Zillow last checked:
Listing updated:
Listed by:
Rachel Acker rachelasheville@gmail.com,
Nest Realty Asheville
Source: Canopy MLS as distributed by MLS GRID,MLS#: 4413777
Facts & features
Interior
Bedrooms & bathrooms
- Bedrooms: 2
- Bathrooms: 2
- Full bathrooms: 2
- Main level bedrooms: 2
Primary bedroom
- Level: Main
Bedroom s
- Level: Main
Bedroom s
- Level: Main
Bathroom full
- Level: Main
Breakfast
- Level: Main
Dining room
- Level: Main
Living room
- Level: Main
Heating
- Forced Air, Natural Gas
Cooling
- Central Air, Electric
Appliances
- Included: Dishwasher, Disposal, Gas Oven, Gas Range, Refrigerator
- Laundry: Inside, Laundry Closet, Main Level
Features
- Open Floorplan, Walk-In Closet(s)
- Flooring: Vinyl
- Doors: Insulated Door(s)
- Windows: Insulated Windows
- Has basement: No
- Fireplace features: Living Room
Interior area
- Total structure area: 1,846
- Total interior livable area: 1,846 sqft
- Finished area above ground: 1,846
- Finished area below ground: 0
Video & virtual tour
Property
Parking
- Total spaces: 4
- Parking features: Driveway, Attached Garage, Garage on Main Level
- Attached garage spaces: 2
- Uncovered spaces: 2
Features
- Levels: One
- Stories: 1
- Entry location: Main
- Patio & porch: Deck, Rear Porch, Wrap Around
- Exterior features: Lawn Maintenance, Tennis Court(s), Other - See Remarks
- Pool features: Community
- Has view: Yes
- View description: Mountain(s), Year Round
Lot
- Features: Corner Lot, Cul-De-Sac, End Unit, Green Area, Paved, Private, Rolling Slope, Views
Details
- Additional structures: Other
- Parcel number: 9751308996C0NN1
- Zoning: RM6
- Special conditions: Standard
Construction
Type & style
- Home type: Condo
- Architectural style: Contemporary
- Property subtype: Condominium
Materials
- Stone, Wood
- Foundation: Crawl Space
Condition
- New construction: No
- Year built: 1991
Utilities & green energy
- Sewer: Public Sewer
- Water: City
- Utilities for property: Cable Connected, Electricity Connected, Underground Power Lines, Underground Utilities
Community & HOA
Community
- Features: Clubhouse, Gated, Picnic Area, Pond, Recreation Area, Tennis Court(s), Walking Trails
- Subdivision: Beaverdam Run
HOA
- Has HOA: Yes
- HOA fee: $1,150 monthly
- HOA name: Beaverdam Run HOA
- HOA phone: 504-812-2632
Location
- Region: Asheville
Financial & listing details
- Price per square foot: $325/sqft
- Tax assessed value: $506,900
- Annual tax amount: $5,568
- Date on market: 8/27/2026
- Cumulative days on market: 53 days
- Listing terms: Cash,Conventional
- Electric utility on property: Yes
- Road surface type: Asphalt, Paved
Estimated market value
$585,500
$556,000 - $615,000
$2,833/mo
Price history
| Date | Event | Price |
|---|---|---|
| 9/22/2026 | Price change | $600,000-4%$325/sqft |
Source:  Canopy MLS as distributed by MLS GRID #4413777 Report a problem Canopy MLS as distributed by MLS GRID #4413777 Report a problem | ||
| 8/27/2026 | Listed for sale | $625,000+64.5%$339/sqft |
Source: Canopy MLS as distributed by MLS GRID #4413777 Report a problem | ||
| 3/1/2016 | Sold | $380,000-4.8%$206/sqft |
Source: Canopy MLS as distributed by MLS GRID #NCM569746 Report a problem | ||
| 2/1/2016 | Pending sale | $399,000$216/sqft |
Source: Keller Williams Professionals #NCM569746 Report a problem | ||
| 8/29/2015 | Price change | $399,000+2.3%$216/sqft |
Source: Keller Williams Professionals #NCM569746 Report a problem | ||
| 8/21/2015 | Price change | $390,000-12%$211/sqft |
Source: Keller Williams Professionals #NCM569746 Report a problem | ||
| 4/29/2015 | Listed for sale | $443,000-1.6%$240/sqft |
Source: Keller Williams Professionals #569746 Report a problem | ||
| 9/28/2014 | Price change | $450,000-2.2%$244/sqft |
Source: Keller Williams Professionals #569746 Report a problem | ||
| 8/31/2014 | Listed for sale | $460,000+8.2%$249/sqft |
Source: Keller Williams Professionals #569746 Report a problem | ||
| 4/12/2007 | Sold | $425,000$230/sqft |
Source: Public Record Report a problem | ||
| 8/28/2006 | Sold | $425,000+353.5%$230/sqft |
Source: Public Record Report a problem | ||
| 4/26/2004 | Sold | $93,712$51/sqft |
Source: Public Record Report a problem | ||
Public tax history
| Year | Property taxes | Tax assessment |
|---|---|---|
| 2025 | $5,568 +6.3% | $506,900 |
| 2024 | $5,237 +2.6% | $506,900 |
| 2023 | $5,106 +1% | $506,900 |
| 2022 | $5,055 | $506,900 |
| 2021 | $5,055 +24.4% | $506,900 +34.5% |
| 2020 | $4,063 | $376,900 |
| 2019 | $4,063 | $376,900 |
| 2018 | $4,063 | $376,900 +32.5% |
| 2017 | $4,063 -0.9% | $284,400 |
| 2016 | $4,100 +17.3% | -- |
| 2015 | $3,495 +1.2% | $284,400 |
| 2014 | $3,453 | $284,400 |
| 2013 | -- | $284,400 -12.3% |
| 2012 | -- | $324,300 |
| 2010 | -- | $324,300 +1.3% |
| 2009 | -- | $320,100 |
| 2007 | -- | $320,100 |
Find assessor info on the county website
Monthly payment
Est. payment
Payment breakdown
Explore the cost of this home by adjusting the details. Changes won't be saved.Climate risks
Neighborhood: 28804
Nearby schools
Schools provided by the listing agent
- Elementary: Asheville City
- Middle: Asheville
- High: Asheville
Source: Canopy MLS as distributed by MLS GRID. This data may not be complete. We recommend contacting the local school district to confirm school assignments for this home.
Similar homes
- $588,0002 bd2 ba1.8k sqft4 Governors Way, Asheville, NC 28804For Sale

 MLS ID #4408866, Shawn Lynch, RE/MAX Executive. Canopy MLS as distributed by MLS GRID
 - $550,0003 bd3 ba1.5k sqft39 Spooks Branch Ext, Asheville, NC 28804For Sale
 MLS ID #4425743, Emily Wareham, Asheville Realty Group. Canopy MLS as distributed by MLS GRID
 - $545,0002 bd2 ba1.8k sqft201 Timber Dr, Asheville, NC 28804For Sale
 MLS ID #4373711, Alicia Bean Macdonald, Ivester Jackson Blackstream. Canopy MLS as distributed by MLS GRID
 - $849,0003 bd2 ba1.5k sqft115 Wild Cherry Rd, Asheville, NC 28804For Sale
 MLS ID #4435507, Laura Livaudais, Ivester Jackson Blackstream. Canopy MLS as distributed by MLS GRID
 - $545,0002 bd2 ba1.2k sqft349 Country Club Rd APT 4, Asheville, NC 28804For SaleMLS ID #4414240, Diane Simmons, EXP Realty LLC. Canopy MLS as distributed by MLS GRID
- $635,0003 bd3 ba2.3k sqft31 Hillcreek Dr, Asheville, NC 28804For SaleMLS ID #4415150, Jessica Jackson, Town and Mountain Realty. Canopy MLS as distributed by MLS GRID
- $525,0005 bd3 ba2k sqft16 Melton Dr, Asheville, NC 28805For SaleMLS ID #4426239, Jordan Lockaby, Keller Williams Professionals. Canopy MLS as distributed by MLS GRID
- $595,0004 bd2 ba1.6k sqft49 White Pine Dr, Asheville, NC 28805For SaleMLS ID #4420186, Clarissa Marshall, EXP Realty LLC. Canopy MLS as distributed by MLS GRID
- $825,0003 bd3 ba2k sqft112 Windy Gap Rd, Asheville, NC 28804For SaleMLS ID #4399896, David Johnson, Keller Williams Elite Realty. Canopy MLS as distributed by MLS GRID
- $470,0002 bd2 ba1.3k sqftThe Tremont, Asheville, NC 28804For SaleMLS ID #4421815, Alyssa Augustine, Mosaic Community Lifestyle Realty. Canopy MLS as distributed by MLS GRID
- $595,0003 bd3 ba1.6k sqft101 Westover Dr, Asheville, NC 28801For SaleMLS ID #4357877, Cate Scales, COMPASS. Canopy MLS as distributed by MLS GRID
- $775,0003 bd3 ba2.4k sqft266 Independence Blvd, Asheville, NC 28805For SaleMLS ID #4431504, Lee Smith, Redfin Corporation. Canopy MLS as distributed by MLS GRID
- $535,0002 bd2 ba1.5k sqft854 Ox Creek Crest Ln, Weaverville, NC 28787For SaleMLS ID #4394336, Zach Penland, NextHome Partners. Canopy MLS as distributed by MLS GRID
- $620,0004 bd3 ba2k sqft23 Springwood Dr, Asheville, NC 28805For SaleMLS ID #4365304, Erik Tillman, Roots Property Advisors dba Redtree Property Advisors. Canopy MLS as distributed by MLS GRID
- $650,0003 bd3 ba1.7k sqft291 Merrills Chase Rd, Asheville, NC 28803For SaleMLS ID #4419826, Colleen Hannah, Coldwell Banker Advantage. Canopy MLS as distributed by MLS GRID
- $555,0005 bd3 ba2.5k sqft2 Independence Blvd, Asheville, NC 28805For SaleMLS ID #4419918, Alyssa Augustine, Mosaic Community Lifestyle Realty. Canopy MLS as distributed by MLS GRID
- $575,9002 bd2 ba1.9k sqft98 Mountain Meadow Cir, Weaverville, NC 28787For SaleMLS ID #4413664, Trish Mills, Keller Williams Professionals. Canopy MLS as distributed by MLS GRID
- $600,0004 bd2 ba1.6k sqft609 Old Mars Hill Hwy, Weaverville, NC 28787For SaleMLS ID #4426651, Kay Condon, Keller Williams Mtn Partners, LLC. Canopy MLS as distributed by MLS GRID
- $899,0004 bd3 ba2.4k sqft450 Elk Mountain Scenic Hwy, Asheville, NC 28804For SaleMLS ID #4386554, Steph Caldwell, Mosaic Community Lifestyle Realty. Canopy MLS as distributed by MLS GRID
- $674,9004 bd4 ba1.5k sqft348 Beaucatcher Rd, Asheville, NC 28805For SaleMLS ID #4420417, Monica Rousseau, Realty ONE Group Pivot Asheville. Canopy MLS as distributed by MLS GRID
