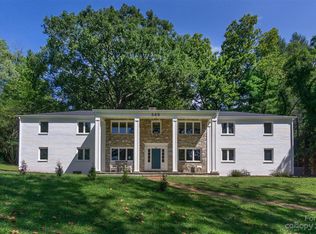
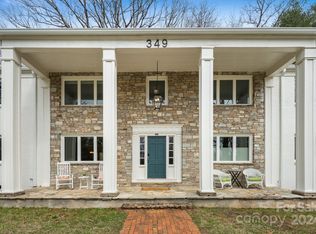
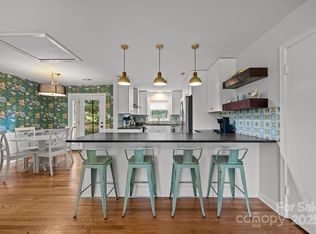

Beautifully renovated condo in a desirable location near downtown Asheville and in the Grove Park neighborhood. This move-in-ready home has been completely updated, offering a fresh, modern feel while mainaining a comfortable character of the neighborhood. Gorgeous wood flooring flows throughout the living spaces, complemented by updated finishes and thoughtful improvements throughout.
Enjoy some scenic views from the home while being tucked into a great neighborhood with easy access to restaurants, shops, entertainment and amenities of downtown Asheville. The combination of a quiet Residential setting, mountain-city views, and convenient proximity to downtown makes this condo an ideal choice for a full-time residence, second home or investment opportunity.
Conveniently located, beautifully updated, and ready to enjoy-this is Asheville living with the best of both worlds: neighborhood charm and downtown convenience. This is a must see!!
Active
$550,000
349 Country Club Rd APT 4, Asheville, NC 28804
2beds
1,223sqft
Condominium
Built in 1948
-- sqft lot
$535,300 Zestimate®
$450/sqft
$300/mo HOA
What's special
Mountain-city viewsBeautifully renovated condoFresh modern feelUpdated finishesMove-in-ready homeGorgeous wood flooring
- 45 days
- 166
- 4
Zillow last checked:
Listing updated:
Listed by:
Diane Simmons dianesellsdreamhomes@gmail.com,
EXP Realty LLC
Source: Canopy MLS as distributed by MLS GRID,MLS#: 4414240
Facts & features
Interior
Bedrooms & bathrooms
- Bedrooms: 2
- Bathrooms: 2
- Full bathrooms: 2
- Main level bedrooms: 2
Primary bedroom
- Level: Main
Bedroom s
- Level: Main
Bonus room
- Level: Main
Dining area
- Level: Main
Kitchen
- Level: Main
Living room
- Level: Main
Heating
- Heat Pump
Cooling
- Heat Pump
Appliances
- Included: Dishwasher, Electric Oven, Electric Range, Exhaust Hood, Refrigerator, Washer/Dryer
- Laundry: In Hall, Main Level
Features
- Built-in Features, Walk-In Closet(s)
- Flooring: Tile, Wood
- Basement: Unfinished
- Fireplace features: Living Room
Interior area
- Total structure area: 1,223
- Total interior livable area: 1,223 sqft
- Finished area above ground: 1,223
- Finished area below ground: 0
Property
Parking
- Parking features: Assigned, On Street, Parking Lot, Parking Space(s), Tandem
- Has garage: Yes
- Has uncovered spaces: Yes
- Details: Each unit has 2 assigned parking spaces. There is also on street parking
Features
- Levels: Two
- Stories: 2
- Entry location: Main
- Patio & porch: Balcony, Deck
- Exterior features: Lawn Maintenance
Lot
- Features: Level, Rolling Slope
Details
- Parcel number: 9740.624413
- Zoning: RS4
- Special conditions: Standard
Construction
Type & style
- Home type: Condo
- Architectural style: Traditional
- Property subtype: Condominium
Materials
- Brick Full
- Foundation: Crawl Space
Condition
- New construction: No
- Year built: 1948
Utilities & green energy
- Sewer: Public Sewer
- Water: City
Community & HOA
Community
- Security: Carbon Monoxide Detector(s)
- Subdivision: 349 Country Club Condominium
HOA
- Has HOA: Yes
- HOA fee: $300 monthly
- HOA name: Robert Scales
Location
- Region: Asheville
Financial & listing details
- Price per square foot: $450/sqft
- Tax assessed value: $292,300
- Annual tax amount: $3,211
- Date on market: 8/13/2026
- Cumulative days on market: 45 days
- Listing terms: Cash,Conventional
- Road surface type: Asphalt, Paved
Estimated market value
$535,300
$509,000 - $562,000
$1,884/mo
Price history
| Date | Event | Price |
|---|---|---|
| 8/19/2026 | Listed for sale | $550,000+4.8%$450/sqft |
Source:  Canopy MLS as distributed by MLS GRID #4414240 Report a problem Canopy MLS as distributed by MLS GRID #4414240 Report a problem | ||
| 10/13/2023 | Sold | $525,000-2.8%$429/sqft |
Source: Canopy MLS as distributed by MLS GRID #4071142 Report a problem | ||
| 9/25/2023 | Price change | $539,900-4.4%$441/sqft |
Source: Canopy MLS as distributed by MLS GRID #4071142 Report a problem | ||
| 9/21/2023 | Listed for sale | $565,000$462/sqft |
Source: Canopy MLS as distributed by MLS GRID #4071142 Report a problem | ||
Public tax history
| Year | Property taxes | Tax assessment |
|---|---|---|
| 2025 | $3,211 +6.3% | $292,300 |
| 2024 | $3,020 | $292,300 |
Find assessor info on the county website
Monthly payment
Est. payment
Payment breakdown
Explore the cost of this home by adjusting the details. Changes won't be saved.Climate risks
Neighborhood: 28804
Nearby schools
Schools provided by the listing agent
- Elementary: Asheville City
- Middle: Asheville
- High: Asheville
Source: Canopy MLS as distributed by MLS GRID. This data may not be complete. We recommend contacting the local school district to confirm school assignments for this home.
Similar homes
- $550,0003 bd3 ba1.5k sqft39 Spooks Branch Ext, Asheville, NC 28804For Sale
 MLS ID #4425743, Emily Wareham, Asheville Realty Group. Canopy MLS as distributed by MLS GRID
 - $579,9003 bd1 ba1.4k sqft411 Patton Mountain Rd, Asheville, NC 28804For Sale
 MLS ID #4378468, David Welsh, Howard Hanna Beverly-Hanks Biltmore Avenue. Canopy MLS as distributed by MLS GRID
 - $495,0003 bd2 ba1.3k sqft126 Maney Ave, Asheville, NC 28804For Sale
 MLS ID #4377780, Chris Findley, Mosaic Community Lifestyle Realty. Canopy MLS as distributed by MLS GRID
 - $775,0002 bd2 ba1.1k sqft185 Macon Ave APT A2, Asheville, NC 28804For Sale
 MLS ID #4424136, Marilyn Wright, Premier Sotheby’s International Realty. Canopy MLS as distributed by MLS GRID
 - $598,5004 bd4 ba1.5k sqft75 Cisco Rd, Asheville, NC 28805For SaleMLS ID #4425797, Glenn Haden, Howard Hanna Beverly-Hanks Asheville-Downtown. Canopy MLS as distributed by MLS GRID
- $539,0003 bd3 ba1.2k sqft91 Deaver St, Asheville, NC 28806For SaleMLS ID #4424002, Dylan Glasgow, Looking Glass Realty AVL LLC. Canopy MLS as distributed by MLS GRID
- $595,0004 bd2 ba1.6k sqft49 White Pine Dr, Asheville, NC 28805For SaleMLS ID #4420186, Clarissa Marshall, EXP Realty LLC. Canopy MLS as distributed by MLS GRID
- $519,0002 bd1 ba1.1k sqft60 Annandale Ave, Asheville, NC 28801For SaleMLS ID #4397096, Carter Sowers, Elevate Asheville Realty Group. Canopy MLS as distributed by MLS GRID
- $650,0004 bd2 ba1.5k sqft355 Sunset Dr, Asheville, NC 28804For SaleMLS ID #4361101, Carter Sowers, Elevate Asheville Realty Group. Canopy MLS as distributed by MLS GRID
- $425,0002 bd2 ba1k sqft3 Ravine Ext, Asheville, NC 28804For SaleMLS ID #4373087, Hope Burk, Howard Hanna Beverly-Hanks Freestone Properties. Canopy MLS as distributed by MLS GRID
- $715,0003 bd2 ba1.6k sqft403 Cherokee Rd, Asheville, NC 28804For SaleMLS ID #4367190, Stephen Duncan, Howard Hanna Beverly-Hanks Asheville-Downtown. Canopy MLS as distributed by MLS GRID
- $524,5003 bd2 ba1.4k sqft38 Nixon Ter, Asheville, NC 28805For SaleMLS ID #4385121, Charlsey Russell, Keller Williams Mtn Partners, LLC. Canopy MLS as distributed by MLS GRID
- $799,0003 bd3 ba1.7k sqft301 Stratford Rd, Asheville, NC 28804For SaleMLS ID #4417374, Chris Findley, Mosaic Community Lifestyle Realty. Canopy MLS as distributed by MLS GRID
- $515,0004 bd2 ba1.5k sqft5 Sunwashed Way, Asheville, NC 28803For SaleMLS ID #4422593, Mark Lavin, MACKEY REALTY LLC - AVL. Canopy MLS as distributed by MLS GRID
- $594,0003 bd2 ba1.5k sqft86 Annandale Ave, Asheville, NC 28801For SaleMLS ID #4384599, Craig Tribus, Beycome Brokerage Realty LLC. Canopy MLS as distributed by MLS GRID
- $485,0002 bd1 ba1.2k sqft52 Pennsylvania Ave, Asheville, NC 28806For SaleMLS ID #4417953, Alan Wray, Heartwood Realty LLC. Canopy MLS as distributed by MLS GRID
- $559,0002 bd2 ba1.5k sqft854 Ox Creek Crest Ln, Weaverville, NC 28787For SaleMLS ID #4394336, Zach Penland, NextHome Partners. Canopy MLS as distributed by MLS GRID
- $435,0002 bd2 ba1.3k sqft23 Maxwell Rd, Asheville, NC 28805For SaleMLS ID #4421518, Elizabeth Putnam, Mosaic Community Lifestyle Realty. Canopy MLS as distributed by MLS GRID
- $649,9003 bd3 ba1.4k sqft10 Springdale Rd, Asheville, NC 28805For SaleMLS ID #4406855, Cheryl Cenderelli, Premier Sotheby’s International Realty. Canopy MLS as distributed by MLS GRID
- $595,0003 bd3 ba1.6k sqft101 Westover Dr, Asheville, NC 28801For SaleMLS ID #4357877, Cate Scales, COMPASS. Canopy MLS as distributed by MLS GRID
