Tucked into North Asheville off Beaverdam Road and Elk Mountain, this well maintained mountain home currently operates as a successful short term rental. Just outside city limits, and less than 15 minutes to downtown, it is the ideal investment property, second home, or fully furnished primary. Large picture windows and main level vaulted ceiling bring in natural light. With bedrooms, full baths, and gathering areas on each level, you will appreciate the homes' expansive layout. Equipped with spacious back decks, fire pit, and hot tub, the outdoor living areas shine. Many updates have been made to this home over the past 5 years including a new roof in 2025, new flooring, updated interior and exterior paint, larger capacity gutters, additional parking spaces, storage shed, hot tub, and invisible pet fence. The septic system is a 2 BD system, yet all 4 rooms function as bedrooms with closets. Please ask your broker for additional information on seller improvements and STR data. Sold fully furnished and turnkey!
Active
Price cut: $50K (8/6)
$899,000
450 Elk Mountain Scenic Hwy, Asheville, NC 28804
4beds
2,405sqft
Single Family Residence
Built in 1982
0.69 Acres Lot
$-- Zestimate®
$374/sqft
$-- HOA
What's special
Invisible pet fenceSpacious back decksHot tubLarge picture windowsLarger capacity guttersStorage shedNew flooring
- 89 days
- 477
- 11
Zillow last checked:
Listing updated:
Listed by:
Steph Caldwell steph@mymosaicrealty.com,
Mosaic Community Lifestyle Realty
Source: Canopy MLS as distributed by MLS GRID,MLS#: 4386554
Facts & features
Interior
Bedrooms & bathrooms
- Bedrooms: 4
- Bathrooms: 3
- Full bathrooms: 3
- Main level bedrooms: 1
Primary bedroom
- Level: Main
Bedroom s
- Level: Upper
Bedroom s
- Level: Upper
Bedroom s
- Level: Basement
Bathroom full
- Level: Main
Bathroom full
- Level: Upper
Bathroom full
- Level: Basement
Den
- Level: Basement
Kitchen
- Level: Main
Laundry
- Level: Basement
Living room
- Level: Main
Loft
- Level: Upper
Heating
- Heat Pump
Cooling
- Central Air
Appliances
- Included: Dishwasher, Dryer, Electric Range, Electric Water Heater, Water Heater, Microwave, Refrigerator with Ice Maker, Self Cleaning Oven, Washer, Washer/Dryer, Wine Refrigerator
- Laundry: In Basement, Laundry Room, Lower Level, Multiple Locations
Features
- Attic Other, Hot Tub, Pantry, Storage, Walk-In Closet(s)
- Flooring: Tile, Vinyl, Wood
- Basement: Daylight,Exterior Entry,Finished,Full,Interior Entry,Walk-Out Access,Walk-Up Access
- Attic: Other
- Fireplace features: Living Room, Wood Burning
Interior area
- Total structure area: 1,644
- Total interior livable area: 2,405 sqft
- Finished area above ground: 1,644
- Finished area below ground: 761
Property
Parking
- Parking features: Driveway, Electric Vehicle Charging Station(s)
- Has uncovered spaces: Yes
Features
- Levels: Two
- Stories: 2
- Patio & porch: Deck
- Exterior features: Fire Pit, Other - See Remarks
- Has spa: Yes
- Spa features: Heated, Interior Hot Tub
- Fencing: Invisible,Partial
- Has view: Yes
- View description: Winter
- Waterfront features: None
Lot
- Size: 0.69 Acres
Details
- Additional structures: Shed(s)
- Parcel number: 974181188600000
- Zoning: BDM
- Special conditions: Subject to Lease
- Horse amenities: None
Construction
Type & style
- Home type: SingleFamily
- Property subtype: Single Family Residence
Materials
- Wood
Condition
- New construction: No
- Year built: 1982
Utilities & green energy
- Sewer: Septic Installed
- Water: Well
- Utilities for property: Cable Available, Electricity Connected
Community & HOA
Community
- Security: Carbon Monoxide Detector(s), Radon Mitigation System, Security System, Smoke Detector(s)
- Subdivision: None
Location
- Region: Asheville
- Elevation: 2500 Feet
Financial & listing details
- Price per square foot: $374/sqft
- Tax assessed value: $660,400
- Annual tax amount: $3,101
- Date on market: 6/5/2026
- Cumulative days on market: 90 days
- Listing terms: Cash,Conventional
- Electric utility on property: Yes
- Road surface type: Asphalt, Paved
Estimated market value
Not available
Estimated sales range
Not available
Not available
Price history
| Date | Event | Price |
|---|---|---|
| 8/6/2026 | Price change | $899,000-5.3%$374/sqft |
Source:  Canopy MLS as distributed by MLS GRID #4386554 Report a problem Canopy MLS as distributed by MLS GRID #4386554 Report a problem | ||
| 6/5/2026 | Listed for sale | $949,000+59.5%$395/sqft |
Source: Canopy MLS as distributed by MLS GRID #4386554 Report a problem | ||
| 9/28/2021 | Sold | $595,000+3.5%$247/sqft |
Source: Canopy MLS as distributed by MLS GRID #3771364 Report a problem | ||
| 8/15/2021 | Contingent | $575,000$239/sqft |
Source: Canopy MLS as distributed by MLS GRID #3771364 Report a problem | ||
| 8/15/2021 | Listed for sale | $575,000+49.4%$239/sqft |
Source: Canopy MLS as distributed by MLS GRID #3771364 Report a problem | ||
| 9/19/2014 | Listing removed | $385,000$160/sqft |
Source: Beverly-Hanks & Associates #560094 Report a problem | ||
| 4/23/2014 | Listed for sale | $385,000-2.5%$160/sqft |
Source: Beverly-Hanks & Associates #560094 Report a problem | ||
| 8/16/2013 | Listing removed | $395,000$164/sqft |
Source: Keller Williams Professionals #543202 Report a problem | ||
| 8/9/2013 | Price change | $395,000-0.5%$164/sqft |
Source: Keller Williams Professionals #543202 Report a problem | ||
| 7/6/2013 | Listed for sale | $397,000-0.4%$165/sqft |
Source: Keller Williams Professionals #543202 Report a problem | ||
| 5/25/2013 | Listing removed | $398,400$166/sqft |
Source: Keller Williams Professionals #533266 Report a problem | ||
| 5/13/2013 | Price change | $398,400-0.1%$166/sqft |
Source: Keller Williams Professionals #533266 Report a problem | ||
| 4/26/2013 | Price change | $398,900-0.1%$166/sqft |
Source: Keller Williams Professionals #533266 Report a problem | ||
| 4/13/2013 | Price change | $399,400-0.1%$166/sqft |
Source: Keller Williams Professionals #533266 Report a problem | ||
| 2/22/2013 | Listed for sale | $399,900+0.2%$166/sqft |
Source: Keller Williams Professionals #533266 Report a problem | ||
| 5/22/2012 | Listing removed | $399,000$166/sqft |
Source: Beverly-Hanks & Associates #488773 Report a problem | ||
| 2/1/2012 | Price change | $399,000-2.4%$166/sqft |
Source: Beverly-Hanks & Associates #488773 Report a problem | ||
| 8/6/2011 | Price change | $409,000-2.4%$170/sqft |
Source: Beverly-Hanks & Associates #488773 Report a problem | ||
| 6/9/2011 | Listed for sale | $419,000+8.1%$174/sqft |
Source: Beverly-Hanks & Associates #488773 Report a problem | ||
| 11/7/2006 | Sold | $387,500+61.5%$161/sqft |
Source: Public Record Report a problem | ||
| 6/16/2004 | Sold | $240,000+12.7%$100/sqft |
Source: Public Record Report a problem | ||
| 10/28/2002 | Sold | $213,000$89/sqft |
Source: Public Record Report a problem | ||
Public tax history
| Year | Property taxes | Tax assessment |
|---|---|---|
| 2025 | $3,101 +4.2% | $369,100 |
| 2024 | $2,975 +6.8% | $369,100 |
| 2023 | $2,786 +1.3% | $369,100 |
| 2022 | $2,749 +10.2% | $369,100 +10.2% |
| 2021 | $2,495 +14.7% | $335,000 +23% |
| 2020 | $2,176 | $272,300 |
| 2019 | $2,176 | $272,300 |
| 2018 | $2,176 | $272,300 -7.7% |
| 2017 | $2,176 -1.2% | $295,000 |
| 2016 | $2,203 -15.5% | $295,000 |
| 2015 | $2,608 | $295,000 |
| 2014 | $2,608 | $295,000 |
| 2013 | -- | $295,000 -0.9% |
| 2012 | -- | $297,800 |
| 2011 | -- | $297,800 +2.2% |
| 2010 | -- | $291,500 |
| 2009 | -- | $291,500 |
| 2007 | -- | $291,500 +12.7% |
| 2006 | -- | $258,700 +72.6% |
| 2005 | -- | $149,900 |
| 2003 | -- | $149,900 |
| 2002 | -- | $149,900 +44.4% |
| 2001 | -- | $103,800 |
| 2000 | -- | $103,800 |
Find assessor info on the county website
Monthly payment
Est. payment
Payment breakdown
Explore the cost of this home by adjusting the details. Changes won't be saved.Climate risks
Neighborhood: 28804
Nearby schools
Schools provided by the listing agent
- Elementary: Asheville City
- Middle: Asheville
- High: Asheville
Source: Canopy MLS as distributed by MLS GRID. This data may not be complete. We recommend contacting the local school district to confirm school assignments for this home.
- $1,063,7003 bd4 ba2.8k sqft23 Versailles Ln, Asheville, NC 28804Off Market
- $1,272,8004 bd3 ba1.2k sqft505 Elk Mountain Scenic Hwy, Asheville, NC 28804Off Market
- $--1.49 acresElk Mountain Scenic Hwy, Asheville, NC 28804Off Market

- $339,0003 bd2 ba1.5k sqft498 Elk Mountain Scenic Hwy, Asheville, NC 28804Off Market
Similar homes
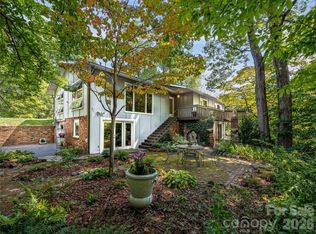
- $949,0004 bd3 ba3k sqft5 Hillcrest Rd E, Asheville, NC 28804For Sale
 MLS ID #4406075, Laura Livaudais, Ivester Jackson Blackstream. Canopy MLS as distributed by MLS GRID
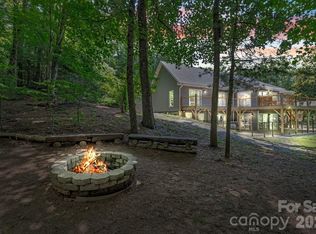
 - $999,0004 bd3 ba2.9k sqft153 Skyview Cir, Asheville, NC 28804For Sale
 MLS ID #4376088, Hunter Lanier, COMPASS. Canopy MLS as distributed by MLS GRID
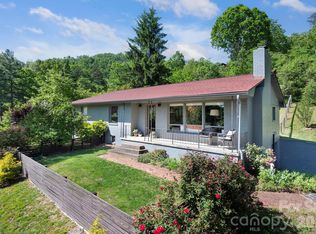
 - $799,0003 bd3 ba1.7k sqft301 Stratford Rd, Asheville, NC 28804For Sale
 MLS ID #4417374, Chris Findley, Mosaic Community Lifestyle Realty. Canopy MLS as distributed by MLS GRID
 - $999,0004 bd4 ba3.4k sqft25 Inglewood Rd, Asheville, NC 28804For Sale
 MLS ID #4396953, Rory Heller, Unique: A Real Estate Collective. Canopy MLS as distributed by MLS GRID
 - $990,0003 bd4 ba3.1k sqft43 Martindale Rd, Asheville, NC 28804For SaleMLS ID #4393103, Trenton Braswell, Keller Williams Professionals. Canopy MLS as distributed by MLS GRID
- $869,5003 bd4 ba3.1k sqft9 Elkmont Dr, Asheville, NC 28804For SaleMLS ID #4371765, Jon Corbin, Nest Realty Asheville. Canopy MLS as distributed by MLS GRID
- $1,345,0004 bd3 ba3k sqft152 Skyview Cir, Asheville, NC 28804For SaleMLS ID #4384126, Hadley Goodman Cropp, Asheville Realty Group. Canopy MLS as distributed by MLS GRID
- $920,0004 bd3 ba3.4k sqft150 Sondley Pkwy, Asheville, NC 28805For SaleMLS ID #4280880, Ellen McGuire, Ivester Jackson Blackstream. Canopy MLS as distributed by MLS GRID
- $836,1003 bd3 ba1.9k sqftNone, Asheville, NC 28804For SaleMLS ID #4322772, Todd Smith, Open Skies Realty, LLC. Canopy MLS as distributed by MLS GRID
- $749,0004 bd3 ba2.7k sqft13 Rolling View Dr, Asheville, NC 28805For SaleMLS ID #4378047, Jessica Jackson, Town and Mountain Realty. Canopy MLS as distributed by MLS GRID
- $825,0004 bd3 ba2.5k sqft156 Dogwood Dr, Weaverville, NC 28787For SaleMLS ID #4384835, Luiz Leonetti, Town and Mountain Realty. Canopy MLS as distributed by MLS GRID
- $839,0004 bd3 ba3.3k sqft18 High Bluff Dr, Weaverville, NC 28787For SaleMLS ID #4384684, Robert Woodson, Howard Hanna Beverly-Hanks Asheville-North. Canopy MLS as distributed by MLS GRID
- $589,9003 bd3 ba1.5k sqft39 Spooks Branch Ext, Asheville, NC 28804For SaleMLS ID #4408308, Marie Reed, Keller Williams Professionals. Canopy MLS as distributed by MLS GRID
- $969,5004 bd5 ba2.7k sqft25 Saint Dunstans Cir, Asheville, NC 28803For SaleMLS ID #4400820, Abigail Gibson, Landon Key Realty. Canopy MLS as distributed by MLS GRID
- $1,150,0003 bd3 ba2.1k sqft664 Lakeshore Dr, Asheville, NC 28804For SaleMLS ID #4393430, Warrene Williams, Preferred Properties. Canopy MLS as distributed by MLS GRID
- $660,0004 bd2 ba1.5k sqft355 Sunset Dr, Asheville, NC 28804For SaleMLS ID #4361101, Carter Sowers, Elevate Asheville Realty Group. Canopy MLS as distributed by MLS GRID
- $759,0004 bd4 ba2k sqft28 Marne Rd, Asheville, NC 28803For SaleMLS ID #4417018, Chris Fundanish, Howard Hanna Beverly-Hanks Asheville-North. Canopy MLS as distributed by MLS GRID
- $819,0004 bd5 ba3.4k sqft611 Pole Creasman Rd, Asheville, NC 28806For SaleMLS ID #4411168, Caryn Huggins, Southern Roots Real Estate. Canopy MLS as distributed by MLS GRID
- $975,0005 bd3 ba2.7k sqft24 Dellwood St, Asheville, NC 28806For SaleMLS ID #4359251, Valeria Carrizo-Wyda, Nest Realty Asheville. Canopy MLS as distributed by MLS GRID
- $839,0003 bd4 ba2.4k sqft118 Houston St, Asheville, NC 28801For SaleMLS ID #4408207, Evelyn Clifford, EXP Realty LLC. Canopy MLS as distributed by MLS GRID
