Beautifully maintained and move-in ready, this 3-bedroom, 3.5-bath home offers the perfect blend of convenience and quality construction. Featuring hardwood floors throughout the main living areas, the home provides a warm and inviting atmosphere with thoughtful finishes. The kitchen is equipped with stainless steel appliances, ideal for both everyday living and entertaining. Enjoy the outdoors year-round from the screened porch overlooking a beautifully landscaped yard that enhances both curb appeal and outdoor living. The spacious layout includes a versatile secondary living space in the basement—perfect for a media room, guest suite, or home office. Located in a convenient setting close to local amenities, this home is ready for its next owner.
Active
Price cut: $12.5K (7/31)
$869,500
9 Elkmont Dr, Asheville, NC 28804
3beds
3,104sqft
Single Family Residence
Built in 2019
0.27 Acres Lot
$848,200 Zestimate®
$280/sqft
$-- HOA
What's special
Beautifully landscaped yardSpacious layout
- 127 days
- 290
- 15
Zillow last checked:
Listing updated:
Listed by:
Jon Corbin jon.corbin@nestrealty.com,
Nest Realty Asheville
Source: Canopy MLS as distributed by MLS GRID,MLS#: 4371765
Facts & features
Interior
Bedrooms & bathrooms
- Bedrooms: 3
- Bathrooms: 4
- Full bathrooms: 3
- 1/2 bathrooms: 1
- Main level bedrooms: 1
Primary bedroom
- Level: Main
Heating
- Heat Pump
Cooling
- Ductless, Heat Pump
Appliances
- Included: Dishwasher, Disposal, Dryer, Exhaust Hood, Gas Oven, Gas Range, Gas Water Heater, Refrigerator
- Laundry: In Basement, In Hall, Main Level
Features
- Kitchen Island, Open Floorplan, Storage
- Doors: Insulated Door(s)
- Windows: Insulated Windows
- Basement: Daylight,Exterior Entry,Finished,Full,Interior Entry,Storage Space,Walk-Out Access
- Fireplace features: Family Room, Gas
Interior area
- Total structure area: 2,146
- Total interior livable area: 3,104 sqft
- Finished area above ground: 2,146
- Finished area below ground: 958
Property
Parking
- Parking features: Driveway
- Has uncovered spaces: Yes
Features
- Levels: Two
- Stories: 2
- Patio & porch: Covered, Rear Porch, Screened, Side Porch
Lot
- Size: 0.27 Acres
- Features: Green Area, Hilly, Level, Wooded
Living quarters
- Secondary features: Interior Connected,Separate Entrance,Separate Kitchen Facilities,Separate Living Quarters
Details
- Additional structures: Shed(s)
- Parcel number: 973086313100000
- Zoning: RS4
- Special conditions: Standard
Construction
Type & style
- Home type: SingleFamily
- Property subtype: Single Family Residence
Materials
- Hardboard Siding
Condition
- New construction: No
- Year built: 2019
Utilities & green energy
- Sewer: Public Sewer
- Water: City
Community & HOA
Community
- Subdivision: None
Location
- Region: Asheville
Financial & listing details
- Price per square foot: $280/sqft
- Tax assessed value: $683,000
- Annual tax amount: $5,068
- Date on market: 4/25/2026
- Cumulative days on market: 127 days
- Listing terms: Cash,Conventional,FHA,VA Loan
- Road surface type: Asphalt, Paved
Estimated market value
$848,200
$806,000 - $891,000
$4,674/mo
Price history
| Date | Event | Price |
|---|---|---|
| 7/31/2026 | Price change | $869,500-1.4%$280/sqft |
Source:  Canopy MLS as distributed by MLS GRID #4371765 Report a problem Canopy MLS as distributed by MLS GRID #4371765 Report a problem | ||
| 6/18/2026 | Price change | $882,000-0.8%$284/sqft |
Source: Canopy MLS as distributed by MLS GRID #4371765 Report a problem | ||
| 4/25/2026 | Listed for sale | $889,500+88.3%$287/sqft |
Source: Canopy MLS as distributed by MLS GRID #4371765 Report a problem | ||
| 11/12/2019 | Sold | $472,500$152/sqft |
Source: Canopy MLS as distributed by MLS GRID #3536884 Report a problem | ||
Public tax history
| Year | Property taxes | Tax assessment |
|---|---|---|
| 2025 | $5,068 +6.6% | $512,700 |
| 2024 | $4,752 +2.9% | $512,700 |
| 2023 | $4,619 +1.1% | $512,700 |
| 2022 | $4,568 +0.3% | $512,700 +0.3% |
| 2021 | $4,556 +17% | $511,300 +25.8% |
| 2020 | $3,894 +393.9% | $406,500 +393.9% |
| 2019 | $788 | $82,300 |
Find assessor info on the county website
Monthly payment
Est. payment
Payment breakdown
Explore the cost of this home by adjusting the details. Changes won't be saved.Climate risks
Neighborhood: 28804
Nearby schools
Schools provided by the listing agent
- Elementary: Woodfin/Eblen
- Middle: Clyde A Erwin
- High: Clyde A Erwin
Source: Canopy MLS as distributed by MLS GRID. This data may not be complete. We recommend contacting the local school district to confirm school assignments for this home.
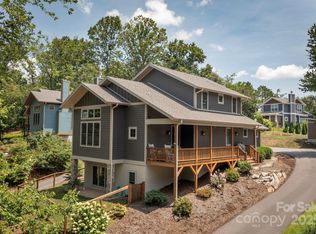
Similar homes
- $836,1003 bd3 ba1.9k sqftNone, Asheville, NC 28804For Sale
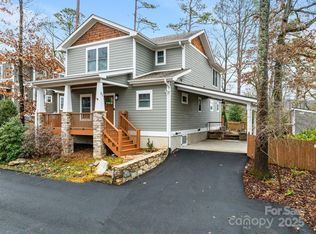
 MLS ID #4322772, Todd Smith, Open Skies Realty, LLC. Canopy MLS as distributed by MLS GRID
 - $999,0004 bd4 ba3.4k sqft25 Inglewood Rd, Asheville, NC 28804For Sale
 MLS ID #4396953, Rory Heller, Unique: A Real Estate Collective. Canopy MLS as distributed by MLS GRID
 - $799,0003 bd3 ba3.5k sqft35 Hillcreek Dr, Asheville, NC 28804For Sale
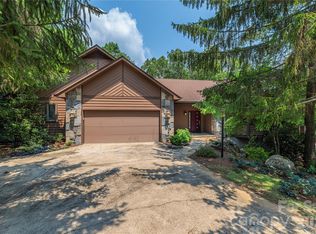 MLS ID #4338421, Ashley Dotson, Preferred Properties. Canopy MLS as distributed by MLS GRID
 - $750,0003 bd3 ba2.4k sqft6 Bungalow Way, Asheville, NC 28804For Sale
 MLS ID #4409610, Laura Middleton, Keller Williams Professionals. Canopy MLS as distributed by MLS GRID
 - $775,0003 bd4 ba2.6k sqft79 Culvern St, Asheville, NC 28804For SaleMLS ID #4304485, Alec Cantley, Premier Sotheby’s International Realty. Canopy MLS as distributed by MLS GRID
- $1,195,0004 bd4 ba3.5k sqft114 Cambridge Rd, Asheville, NC 28804For SaleMLS ID #4415783, Randi Beard, Premier Sotheby’s International Realty. Canopy MLS as distributed by MLS GRID
- $750,0004 bd3 ba2.9k sqft63 Pinecroft Rd, Asheville, NC 28804For SaleMLS ID #4352217, Lauren Butcher, Ivester Jackson Blackstream. Canopy MLS as distributed by MLS GRID
- $794,0003 bd3 ba1.7k sqft409 Kessler Pl, Asheville, NC 28804For SaleMLS ID #4410858, Laura Livaudais, Ivester Jackson Blackstream. Canopy MLS as distributed by MLS GRID
- $839,0003 bd4 ba2.4k sqft118 Houston St, Asheville, NC 28801For SaleMLS ID #4408207, Evelyn Clifford, EXP Realty LLC. Canopy MLS as distributed by MLS GRID
- $899,0003 bd3 ba2.6k sqft24 Acadia Dr, Asheville, NC 28806For SaleMLS ID #4374488, John Duncan, Seller Solutions. Canopy MLS as distributed by MLS GRID
- $1,150,0003 bd3 ba2.1k sqft664 Lakeshore Dr, Asheville, NC 28804For SaleMLS ID #4393430, Warrene Williams, Preferred Properties. Canopy MLS as distributed by MLS GRID
- $589,9003 bd3 ba1.5k sqft39 Spooks Branch Ext, Asheville, NC 28804For SaleMLS ID #4408308, Marie Reed, Keller Williams Professionals. Canopy MLS as distributed by MLS GRID
- $850,0004 bd4 ba3.4k sqft100 Welwyn Ln, Asheville, NC 28805For SaleMLS ID #4382171, Marlene Clevenger, Premier Sotheby’s International Realty. Canopy MLS as distributed by MLS GRID
- $729,0004 bd3 ba1.9k sqft12 Twig Ln, Asheville, NC 28803For SaleMLS ID #4415935, Laurie Reese, Reese Real Estate Inc. Canopy MLS as distributed by MLS GRID
- $787,0004 bd4 ba2.7k sqft2252 Riceville Rd, Asheville, NC 28805For SaleMLS ID #4399563, Antonio Garcia Romero, Nest Realty Asheville. Canopy MLS as distributed by MLS GRID
- $749,0004 bd3 ba2.7k sqft13 Rolling View Dr, Asheville, NC 28805For SaleMLS ID #4378047, Jessica Jackson, Town and Mountain Realty. Canopy MLS as distributed by MLS GRID
- $945,0004 bd6 ba3.3k sqft8 Birdhouse Row, Asheville, NC 28801For SaleMLS ID #4384690, Kelsey Varga, COMPASS. Canopy MLS as distributed by MLS GRID
- $819,0004 bd5 ba3.4k sqft611 Pole Creasman Rd, Asheville, NC 28806For SaleMLS ID #4411168, Caryn Huggins, Southern Roots Real Estate. Canopy MLS as distributed by MLS GRID
- $659,0003 bd3 ba1.8k sqft15 Riverlink Ln, Asheville, NC 28806For SaleMLS ID #4417992, Megan Shook, Mosaic Community Lifestyle Realty. Canopy MLS as distributed by MLS GRID
- $1,225,0004 bd4 ba3.2k sqft168 Skyview Cir, Asheville, NC 28804For SaleMLS ID #4349077, LeNoir Medlock, Preferred Properties. Canopy MLS as distributed by MLS GRID
