Walk to Beaver Lake. Stroll to the Beaver Lake Bird Sanctuary. Grab groceries at Fresh Market. Tee off at the Country Club of Asheville. This is the everyday reality of life at 79 Culvern Street — a beautifully appointed 3-bedroom, 3.5-bath home offering 2,650 sq ft of refined living in one of North Asheville's most walkable and sought-after neighborhoods.
Set on a quiet residential street, this home places you within easy reach of Merrimon Avenue's dining, shopping, and everyday conveniences — all without sacrificing the peaceful, tree-canopied setting North Asheville is known for.
Inside, the open main level is designed for effortless living and entertaining. A chef's kitchen anchored by granite countertops and Zline appliances flows into the dining area and a living room centered around a stone gas fireplace. Hardwood floors and expansive windows frame year-round mountain and golf course views, while a covered porch with a gas line extends your living space outdoors. A thoughtful office nook and stylish half bath complete the main floor.
Upstairs, the primary suite features its own covered deck overlooking the Country Club of Asheville fairways and the Blue Ridge Mountains. The en suite bath offers a dual granite vanity, walk-in tile shower, and dedicated water closet, complemented by a generous walk-in closet. Two guest bedrooms, a full bath, and a conveniently placed laundry closet round out the upper level.
The lower level adds exceptional flexibility: polished concrete floors, a utility room with whole-house carbon filtration, tankless water heater, and reverse osmosis system. Plumbed along the south wall for water, sewer, and electrical, the spacious recreation room is primed for a future kitchenette. Combined with a full bath, exterior door access, and sliding glass doors opening to a lower patio, this space adapts easily into a rental unit or private in-law suite.
Outside, a regulation pétanque court adds a distinctive finishing touch to the outdoor living experience.
Whether you're a nature lover drawn to the Beaver Lake Bird Sanctuary, a golfer with the Country Club just around the corner, or simply someone who values walkable access to Fresh Market and Merrimon Avenue, 79 Culvern Street delivers the North Asheville lifestyle in full.
Active
Price cut: $24.9K (7/22)
$775,000
79 Culvern St, Asheville, NC 28804
3beds
2,650sqft
:
Get pre-qualified$4,446/mo
Single Family Residence
Built in 2021
0.11 Acres Lot
$-- Zestimate®
$292/sqft
$-- HOA
What's special
Stylish half bathHardwood floorsPeaceful tree-canopied settingQuiet residential streetConveniently placed laundry closetGenerous walk-in closetThoughtful office nook
- 316 days |
- 1,052 |
- 69 |
Zillow last checked:
Listing updated:
Listed by:
Alec Cantley 828-989-4487,
Premier Sotheby’s International Realty
Source: Canopy MLS as distributed by MLS GRID,MLS#: 4304485
Facts & features
Interior
Bedrooms & bathrooms
- Bedrooms: 3
- Bathrooms: 4
- Full bathrooms: 3
- 1/2 bathrooms: 1
Primary bedroom
- Level: Upper
Bedroom s
- Level: Upper
Bedroom s
- Level: Upper
Bathroom full
- Level: Upper
Bathroom full
- Level: Upper
Bathroom half
- Level: Main
Bathroom full
- Level: Basement
Dining area
- Level: Main
Kitchen
- Level: Main
Laundry
- Level: Upper
Living room
- Level: Main
Recreation room
- Level: Basement
Heating
- Forced Air, Heat Pump
Cooling
- Ceiling Fan(s), Central Air
Appliances
- Included: Dishwasher, Gas Oven, Gas Range, Microwave, Refrigerator
- Laundry: Laundry Closet, Upper Level
Features
- Breakfast Bar, Open Floorplan, Storage, Walk-In Closet(s)
- Flooring: Concrete, Tile, Wood
- Doors: Sliding Doors
- Windows: Window Treatments
- Basement: Daylight,Exterior Entry,Finished,Interior Entry,Walk-Out Access,Walk-Up Access
- Fireplace features: Gas Vented, Living Room
Interior area
- Total structure area: 1,784
- Total interior livable area: 2,650 sqft
- Finished area above ground: 1,784
- Finished area below ground: 866
Video & virtual tour
Property
Parking
- Total spaces: 2
- Parking features: Driveway
- Uncovered spaces: 2
Features
- Levels: Two
- Stories: 2
- Patio & porch: Covered, Deck, Front Porch, Rear Porch
- Has view: Yes
- View description: Golf Course, Mountain(s), Year Round
- Waterfront features: None
Lot
- Size: 0.11 Acres
- Features: Sloped, Views
Details
- Additional structures: None
- Parcel number: 974044427500000
- Zoning: RM8
- Special conditions: Standard
- Horse amenities: None
Construction
Type & style
- Home type: SingleFamily
- Architectural style: Arts and Crafts
- Property subtype: Single Family Residence
Materials
- Hardboard Siding
Condition
- New construction: No
- Year built: 2021
Utilities & green energy
- Sewer: Public Sewer
- Water: City
Community & HOA
Community
- Features: None
- Subdivision: None
Location
- Region: Asheville
- Elevation: 2000 Feet
Financial & listing details
- Price per square foot: $292/sqft
- Tax assessed value: $858,800
- Annual tax amount: $5,605
- Date on market: 9/24/2025
- Cumulative days on market: 295 days
- Listing terms: Cash,Conventional
- Road surface type: Concrete, Paved
Estimated market value
Not available
Estimated sales range
Not available
Not available
Price history
| Date | Event | Price |
|---|---|---|
| 7/22/2026 | Price change | $775,000-3.1%$292/sqft |
Source:  Canopy MLS as distributed by MLS GRID #4304485 Report a problem Canopy MLS as distributed by MLS GRID #4304485 Report a problem | ||
| 6/19/2026 | Listed for sale | $799,900$302/sqft |
Source: Canopy MLS as distributed by MLS GRID #4304485 Report a problem | ||
| 5/29/2026 | Listing removed | $799,900$302/sqft |
Source: Canopy MLS as distributed by MLS GRID #4304485 Report a problem | ||
| 5/7/2026 | Price change | $799,900-3%$302/sqft |
Source: Canopy MLS as distributed by MLS GRID #4304485 Report a problem | ||
| 4/6/2026 | Price change | $825,000-2.9%$311/sqft |
Source: Canopy MLS as distributed by MLS GRID #4304485 Report a problem | ||
| 3/13/2026 | Price change | $850,000-1.7%$321/sqft |
Source: Canopy MLS as distributed by MLS GRID #4304485 Report a problem | ||
| 11/21/2025 | Price change | $865,000-3.4%$326/sqft |
Source: Canopy MLS as distributed by MLS GRID #4304485 Report a problem | ||
| 9/24/2025 | Listed for sale | $895,000+22.4%$338/sqft |
Source: Canopy MLS as distributed by MLS GRID #4304485 Report a problem | ||
| 5/6/2022 | Sold | $731,500+670%$276/sqft |
Source: Public Record Report a problem | ||
| 6/11/2020 | Sold | $95,000$36/sqft |
Source: Public Record Report a problem | ||
| 10/4/2019 | Sold | $95,000-9.5%$36/sqft |
Source: Public Record Report a problem | ||
| 3/6/2019 | Sold | $105,000$40/sqft |
Source: Canopy MLS as distributed by MLS GRID #3361496 Report a problem | ||
Public tax history
| Year | Property taxes | Tax assessment |
|---|---|---|
| 2025 | $5,605 +6.3% | $510,200 |
| 2024 | $5,271 +2.6% | $510,200 |
| 2023 | $5,139 +99.2% | $510,200 +97.2% |
| 2022 | $2,580 +601.1% | $258,700 +223.4% |
| 2021 | $368 -53% | $80,000 +10% |
| 2020 | $784 -11.7% | $72,700 -11.7% |
| 2019 | $887 | $82,300 |
Find assessor info on the county website
Monthly payment
Est. payment
Payment breakdown
Explore the cost of this home by adjusting the details. Changes won't be saved.Climate risks
Neighborhood: 28804
Nearby schools
GreatSchools rating
- 4/10Ira B Jones ElementaryGrades: PK-5Distance: 0.3 mi
- 7/10Asheville MiddleGrades: 6-8Distance: 3.3 mi
- 6/10Asheville HighGrades: PK,9-12Distance: 4.2 mi
Schools provided by the listing agent
- Elementary: Asheville City
- Middle: Asheville
- High: Asheville
Source: Canopy MLS as distributed by MLS GRID. This data may not be complete. We recommend contacting the local school district to confirm school assignments for this home.
- $392,5002 bd2 ba833 sqft77 Culvern St, Asheville, NC 28804Off Market
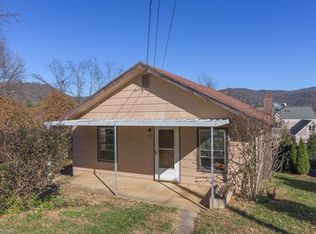
- $781,9004 bd4 ba2.2k sqft81 Culvern St, Asheville, NC 28804Off Market
- $331,3003 bd1 ba904 sqft85 Culvern St, Asheville, NC 28804Off Market
- $634,9003 bd3 ba808 sqft75 Culvern St, Asheville, NC 28804Off Market
- $378,1003 bd1 ba960 sqft52 Dover St, Asheville, NC 28804Off Market
- $397,8002 bd2 ba910 sqft71 Culvern St, Asheville, NC 28804Off Market
- $848,0002 bd2 ba2.3k sqft46 Dover St, Asheville, NC 28804Sold
- $106,700-- bd-- ba-- sqft99999 Dover St, Asheville City, NC 28804Off Market
A local agent can set up tours, give advice and negotiate with sellers.
A local lender can help you make sure your offer is ready when you are.
Similar homes
- $785,0003 bd3 ba1.7k sqft309 Ava Ln, Asheville, NC 28804For Sale
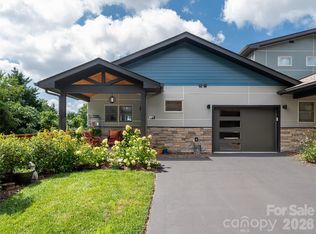
 MLS ID #4406925, Cheryl Cannizzaro, Howard Hanna Beverly-Hanks Asheville-North. Canopy MLS as distributed by MLS GRID
 - $794,0003 bd3 ba1.7k sqft409 Kessler Pl, Asheville, NC 28804For Sale
 MLS ID #4410858, Laura Livaudais, Ivester Jackson Blackstream. Canopy MLS as distributed by MLS GRID
 - $869,5003 bd4 ba3.1k sqft9 Elkmont Dr, Asheville, NC 28804For Sale
 MLS ID #4371765, Jon Corbin, Nest Realty Asheville. Canopy MLS as distributed by MLS GRID
 - $850,0003 bd4 ba2.4k sqft118 Houston St, Asheville, NC 28801For Sale
 MLS ID #4408207, Evelyn Clifford, EXP Realty LLC. Canopy MLS as distributed by MLS GRID
 - $899,0004 bd4 ba2.8k sqft24 Audubon Dr, Asheville, NC 28804For SaleMLS ID #4395786, Ali Reynolds, Premier Sotheby’s International Realty. Canopy MLS as distributed by MLS GRID
- $750,0003 bd4 ba2.7k sqft321 Hazel Mill Rd, Asheville, NC 28806For SaleMLS ID #4367038, Shivam Patel, Patel Standard realty. Canopy MLS as distributed by MLS GRID
- $568,0003 bd3 ba2k sqft89-87 Greenwood Fields Dr, Asheville, NC 28804For SaleMLS ID #4408441, Matt Barker, Nest Realty Asheville. Canopy MLS as distributed by MLS GRID
- $1,099,0004 bd2 ba2k sqft1329 Merrimon Ave, Asheville, NC 28804For SaleMLS ID #4395782, Leslie Osborne Quinn, Blue Ridge Properties Group. Canopy MLS as distributed by MLS GRID
- $520,0004 bd5 ba1.9k sqft8 Apple Ln, Asheville, NC 28804For SaleMLS ID #4354022, Ian Clark, Keller Williams Mtn Partners, LLC. Canopy MLS as distributed by MLS GRID
- $499,0003 bd3 ba2k sqft89 Greenwood Fields Dr, Asheville, NC 28804For SaleMLS ID #4409418, Matt Barker, Nest Realty Asheville. Canopy MLS as distributed by MLS GRID
- $639,0003 bd2 ba1.6k sqft15 Craftsman View Dr, Asheville, NC 28804For SaleMLS ID #4398453, Ashley Payne, Keller Williams Professionals. Canopy MLS as distributed by MLS GRID
- $967,4003 bd3 ba2.2k sqft406 Kessler Pl, Asheville, NC 28804For SaleMLS ID #4398574, Sandy Blair, Coldwell Banker Advantage. Canopy MLS as distributed by MLS GRID
- $899,0003 bd3 ba2.6k sqft24 Acadia Dr, Asheville, NC 28806For SaleMLS ID #4374488, John Duncan, Seller Solutions. Canopy MLS as distributed by MLS GRID
- $619,0004 bd3 ba2.4k sqft11 Ibbie Roberts Dr, Alexander, NC 28701For SaleMLS ID #4396356, Leslie Young, Premier Sotheby’s International Realty. Canopy MLS as distributed by MLS GRID
- $674,9003 bd4 ba2.7k sqft91 Glendale Ave, Asheville, NC 28803New ConstructionMLS ID #4409237, Kevin Kerr, Obsidian Real Estate LLC. Canopy MLS as distributed by MLS GRID
- $830,0003 bd4 ba2.7k sqft87 W Oakview Rd, Asheville, NC 28806For SaleMLS ID #4368551, Allyson Nanney, Patton Allen Real Estate LLC. Canopy MLS as distributed by MLS GRID
- $825,0003 bd3 ba3.4k sqft36 Snowshoe Dr, Asheville, NC 28803For SaleMLS ID #4372330, Holly Martin, Carolina Mountain Sales. Canopy MLS as distributed by MLS GRID
- $849,5004 bd4 ba2.7k sqft9 Ashe Park Cir, Asheville, NC 28806For SaleMLS ID #4377416, Jessica Jackson, Town and Mountain Realty. Canopy MLS as distributed by MLS GRID
- $884,0004 bd5 ba2.6k sqft35 Chesten Mountain Dr, Asheville, NC 28803For SaleMLS ID #4370920, Debbi Merker, Century 21 Connected. Canopy MLS as distributed by MLS GRID
- $589,0003 bd3 ba1.7k sqft89 Glendale Ave, Asheville, NC 28803New ConstructionMLS ID #4409722, Valeria Carrizo-Wyda, Nest Realty Asheville. Canopy MLS as distributed by MLS GRID
