This bright and private end-unit is designed for an active, low-maintenance lifestyle. This villa offers luxury in the heart of North Asheville's Reynolds Mountain area. Easy, main-level living with no-step entry and elevator-ready options, this home showcases quality finished throughout, including a stunning quartz kitchen island with built-in microwave, stainless steel appliances, an a stacked stone double-sided see through gas fireplace that is enjoyed from the inside and covered outdoor living space. Abundant storage includes a pull-out pantry, spacious walk-in closets in each bedroom, and additional oversize closets. Enjoy relaxing on the covered main-level porch or lower covered patio while taking in the quiet and peaceful surroundings. Located within the prestigious 500-acre Reynolds Mt. community, residents can walk to the fitness center, restaurants, shops and services. Less than 10 minutes from downtown Asheville and UNC Asheville, this home offers the perfect blend of luxury, convenience, natural beauty, and value in one of North Ashville's most desirable communities.
Active
$785,000
309 Ava Ln, Asheville, NC 28804
3beds
1,752sqft
:
Get pre-qualified$4,954/mo
Townhouse
Built in 2019
0.03 Acres Lot
$-- Zestimate®
$448/sqft
$450/mo HOA
What's special
Bright and private end-unitCovered main-level porchAbundant storageLower covered patioQuiet and peaceful surroundingsNo-step entryPull-out pantry
- 4 days |
- 261 |
- 11 |
Likely to sell faster than
Zillow last checked:
Listing updated:
Listed by:
Cheryl Cannizzaro cheryl.cannizzaro@allentate.com,
Howard Hanna Beverly-Hanks Asheville-North
Source: Canopy MLS as distributed by MLS GRID,MLS#: 4406925
Facts & features
Interior
Bedrooms & bathrooms
- Bedrooms: 3
- Bathrooms: 3
- Full bathrooms: 2
- 1/2 bathrooms: 1
- Main level bedrooms: 1
Primary bedroom
- Level: Main
Bedroom s
- Level: Basement
Bathroom full
- Level: Main
Bathroom half
- Level: Main
Bathroom full
- Level: Basement
Dining area
- Level: Main
Great room
- Level: Main
Kitchen
- Level: Main
Laundry
- Level: Main
Laundry
- Level: Basement
Utility room
- Level: Basement
Heating
- Central, Forced Air, Heat Pump, Natural Gas
Cooling
- Ceiling Fan(s), Central Air, Heat Pump
Appliances
- Included: Dishwasher, Disposal, Electric Oven, Exhaust Fan, Gas Cooktop, Gas Range, Gas Water Heater, Microwave, Plumbed For Ice Maker, Refrigerator, Self Cleaning Oven, Tankless Water Heater
- Laundry: In Basement, Laundry Closet, Main Level
Features
- Breakfast Bar, Built-in Features, Kitchen Island, Open Floorplan, Pantry, Walk-In Closet(s)
- Flooring: Tile, Wood
- Doors: Insulated Door(s)
- Windows: Insulated Windows, Skylight(s)
- Basement: Exterior Entry,Finished,Full,Interior Entry,Walk-Out Access,Walk-Up Access
- Fireplace features: Gas, Gas Log, Gas Vented, Great Room, Insert, Porch, See Through
Interior area
- Total structure area: 1,055
- Total interior livable area: 1,752 sqft
- Finished area above ground: 1,055
- Finished area below ground: 697
Property
Parking
- Total spaces: 1
- Parking features: Driveway, Attached Garage, Garage on Main Level
- Attached garage spaces: 1
- Has uncovered spaces: Yes
Accessibility
- Accessibility features: Bath Grab Bars, Entry Slope less than 1 foot
Features
- Levels: One
- Stories: 1
- Entry location: Main
- Patio & porch: Covered, Deck, Front Porch, Rear Porch
- Exterior features: Lawn Maintenance
- Has view: Yes
- View description: Long Range, Winter
Lot
- Size: 0.03 Acres
- Features: Corner Lot, End Unit, Green Area, Wooded
Details
- Parcel number: 973087586300000
- Zoning: SHOPPING
- Special conditions: Standard
Construction
Type & style
- Home type: Townhouse
- Architectural style: Transitional
- Property subtype: Townhouse
Materials
- Stucco, Hardboard Siding, Stone Veneer, Wood
Condition
- New construction: No
- Year built: 2019
Utilities & green energy
- Sewer: Public Sewer
- Water: City
- Utilities for property: Underground Power Lines, Wired Internet Available
Community & HOA
Community
- Features: Street Lights
- Security: Carbon Monoxide Detector(s), Security System, Smoke Detector(s)
- Subdivision: The Terrace at Reynolds Mountain
HOA
- Has HOA: Yes
- HOA fee: $450 monthly
- HOA name: IPM
- HOA phone: 828-650-6875
Location
- Region: Asheville
- Elevation: 2000 Feet
Financial & listing details
- Price per square foot: $448/sqft
- Tax assessed value: $771,400
- Annual tax amount: $5,448
- Date on market: 8/5/2026
- Cumulative days on market: 4 days
- Listing terms: Cash,Conventional
- Road surface type: Asphalt, Paved
Estimated market value
Not available
Estimated sales range
Not available
Not available
Price history
| Date | Event | Price |
|---|---|---|
| 8/5/2026 | Listed for sale | $785,000+37.7%$448/sqft |
Source:  Canopy MLS as distributed by MLS GRID #4406925 Report a problem Canopy MLS as distributed by MLS GRID #4406925 Report a problem | ||
| 4/21/2021 | Sold | $570,000+15.2%$325/sqft |
Source: Public Record Report a problem | ||
| 5/21/2020 | Sold | $495,000$283/sqft |
Source: Public Record Report a problem | ||
Public tax history
| Year | Property taxes | Tax assessment |
|---|---|---|
| 2025 | $5,448 +2.2% | $554,500 |
| 2024 | $5,328 +2.9% | $554,500 |
| 2023 | $5,178 +1.1% | $554,500 |
| 2022 | $5,123 +0.3% | $554,500 +0.3% |
| 2021 | $5,107 +131% | $552,800 +139.8% |
| 2020 | $2,211 | $230,500 |
Find assessor info on the county website
Monthly payment
Est. payment
Payment breakdown
Explore the cost of this home by adjusting the details. Changes won't be saved.Climate risks
Neighborhood: 28804
Nearby schools
GreatSchools rating
- 2/10Woodfin ElementaryGrades: K-5Distance: 1 mi
- 6/10Clyde A Erwin Middle SchoolGrades: 7-8Distance: 3.6 mi
- 2/10Clyde A Erwin HighGrades: PK,9-12Distance: 3.4 mi
Schools provided by the listing agent
- Elementary: Woodfin/Eblen
- Middle: Clyde A Erwin
- High: Clyde A Erwin
Source: Canopy MLS as distributed by MLS GRID. This data may not be complete. We recommend contacting the local school district to confirm school assignments for this home.
- $636,2003 bd3 ba1.7k sqft309 Ava Ln UNIT 2K, Asheville, NC 28804Off Market
- $711,8003 bd2 ba752 sqft307 Ava Ln, Asheville, NC 28804Off Market
- $725,0003 bd3 ba1.7k sqft305 Ava Ln, Asheville, NC 28804Sold

- $6,0005 bd3 ba2.5k sqft206 Josephine Ln, Asheville, NC 28804For Rent
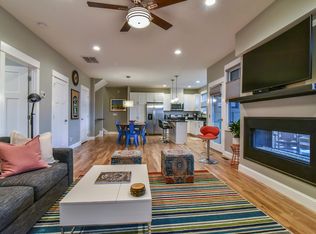
- $808,5003 bd2 ba1k sqft308 Ava Ln, Asheville, NC 28804Off Market
- $618,4003 bd2 ba1k sqft303 Ava Ln, Asheville, NC 28804Off Market
- $849,6004 bd3 ba2.2k sqft306 Ava Ln, Asheville, NC 28804Off Market
- $736,8003 bd3 ba990 sqft204 Josephine Ln, Asheville, NC 28804Off Market
A local agent can set up tours, give advice and negotiate with sellers.
A local lender can help you make sure your offer is ready when you are.
Similar homes
- $794,0003 bd3 ba1.7k sqft409 Kessler Pl, Asheville, NC 28804For Sale

 MLS ID #4410858, Laura Livaudais, Ivester Jackson Blackstream. Canopy MLS as distributed by MLS GRID
 - $836,1003 bd3 ba1.9k sqftNone, Asheville, NC 28804For Sale
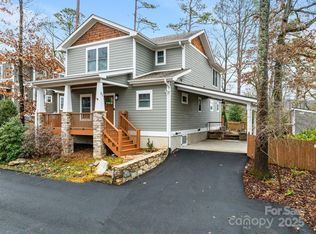 MLS ID #4322772, Todd Smith, Open Skies Realty, LLC. Canopy MLS as distributed by MLS GRID
 - $819,0004 bd4 ba2.1k sqft35 Macallan Ln, Asheville, NC 28805For Sale
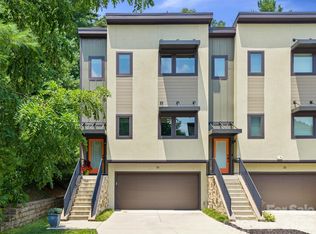 MLS ID #4409633, Liz Talsky, Howard Hanna Beverly-Hanks Fletcher. Canopy MLS as distributed by MLS GRID
 - $568,0003 bd3 ba2k sqft89-87 Greenwood Fields Dr, Asheville, NC 28804For Sale
 MLS ID #4408441, Matt Barker, Nest Realty Asheville. Canopy MLS as distributed by MLS GRID
 - $743,5003 bd4 ba2.5k sqft116 W Hiawatha Ct, Asheville, NC 28806For SaleMLS ID #4397854, Christy Bryant, Premier Sotheby’s International Realty. Canopy MLS as distributed by MLS GRID
- $499,0003 bd3 ba2k sqft89 Greenwood Fields Dr, Asheville, NC 28804For SaleMLS ID #4409418, Matt Barker, Nest Realty Asheville. Canopy MLS as distributed by MLS GRID
- $850,0003 bd4 ba2.4k sqft118 Houston St, Asheville, NC 28801For SaleMLS ID #4408207, Evelyn Clifford, EXP Realty LLC. Canopy MLS as distributed by MLS GRID
- $749,0004 bd4 ba2.3k sqft197 Chatham Rd, Asheville, NC 28804For SaleMLS ID #4290361, Cheryl Cannizzaro, Howard Hanna Beverly-Hanks Asheville-North. Canopy MLS as distributed by MLS GRID
- $649,0004 bd3 ba2.4k sqft15 Tiffany Ln, Asheville, NC 28804For SaleMLS ID #4369734, Liz Talsky, Howard Hanna Beverly-Hanks Fletcher. Canopy MLS as distributed by MLS GRID
- $449,0003 bd3 ba1.5k sqft66 Burton St, Asheville, NC 28806For SaleMLS ID #4404970, Laura Rollins, Asheville Realty Group. Canopy MLS as distributed by MLS GRID
- $1,100,0004 bd3 ba2.3k sqft528 N Griffing Blvd, Asheville, NC 28804For SaleMLS ID #4399452, Julie Smith, Howard Hanna Beverly-Hanks Asheville-Downtown. Canopy MLS as distributed by MLS GRID
- $1,150,0003 bd3 ba2.1k sqft664 Lakeshore Dr, Asheville, NC 28804For SaleMLS ID #4393430, Warrene Williams, Preferred Properties. Canopy MLS as distributed by MLS GRID
- $725,0004 bd4 ba1.9k sqft60 Mardell Cir, Asheville, NC 28806For SaleMLS ID #4394403, Neely Neu, Unique: A Real Estate Collective. Canopy MLS as distributed by MLS GRID
- $512,0004 bd5 ba1.9k sqft8 Apple Ln, Asheville, NC 28804For SaleMLS ID #4354022, Ian Clark, Keller Williams Mtn Partners, LLC. Canopy MLS as distributed by MLS GRID
- $749,0004 bd4 ba2.4k sqft100 Hibriten Dr, Asheville, NC 28801For SaleMLS ID #4379502, John Ellis, Walnut Cove Realty/Allen Tate/Beverly-Hanks. Canopy MLS as distributed by MLS GRID
- $799,9993 bd4 ba2.1k sqft55 Acona Ln, Asheville, NC 28803For SaleMLS ID #4368866, Tara Thompson, Grey Dog Real Estate. Canopy MLS as distributed by MLS GRID
- $475,0003 bd3 ba1.7k sqft33 Elkwood Ave, Asheville, NC 28804New ConstructionMLS ID #4402115, Julie May, Keller Williams Professionals. Canopy MLS as distributed by MLS GRID
- $619,0004 bd3 ba2.4k sqft11 Ibbie Roberts Dr, Alexander, NC 28701For SaleMLS ID #4396356, Leslie Young, Premier Sotheby’s International Realty. Canopy MLS as distributed by MLS GRID
- $794,9254 bd4 ba2.3k sqft89 Vance Crescent Ext, Asheville, NC 28806For SaleMLS ID #4338074, Wyatt Listrom, Howard Hanna Beverly-Hanks Fletcher. Canopy MLS as distributed by MLS GRID
- $849,0004 bd3 ba2.5k sqft156 Dogwood Dr, Weaverville, NC 28787For SaleMLS ID #4384835, Luiz Leonetti, Town and Mountain Realty. Canopy MLS as distributed by MLS GRID
