Brand-new construction at an exceptional value just minutes from downtown Asheville. If you've been searching for a new home without the premium price tag, this one deserves a closer look at only $264 per foot.
Modern design and comfortable living come together in this striking two-story home featuring a distinctive roofline, quality finishes, and a thoughtfully designed floor plan. The open main level is filled with natural light and offers seamless flow between the living room, dining area, and beautifully appointed kitchen, making it ideal for everyday living and entertaining.
The kitchen is the centerpiece of the home with eye-catching quartz countertops, warm hickory cabinetry, an oversized island with generous seating, and direct access to the back deck overlooking a private backyard.
Upstairs, the bedrooms provide natural light. The primary suite features a custom barn door that adds warmth and character while maintaining the home's clean, contemporary style. Double vanity and large pantry style cabinet for linens and supplies.
Practical features include storage beneath the staircase and multiple concrete parking spaces already in place.
Finding brand-new construction at this price point this close to Asheville is becoming increasingly difficult. If you've been waiting for an affordable opportunity to own a new home with modern finishes, this property offers outstanding value.
Active
Price cut: $10K (8/27)
$450,000
33 Elkwood Ave, Asheville, NC 28804
3beds
1,706sqft
Single Family Residence
Built in 2026
0.16 Acres Lot
$448,200 Zestimate®
$264/sqft
$-- HOA
What's special
Clean contemporary styleQuality finishesEye-catching quartz countertopsStriking two-story homeDistinctive rooflineBeautifully appointed kitchenStorage beneath the staircase
- 35 days
- 175
- 15
Zillow last checked:
Listing updated:
Listed by:
Julie May juliemay@kw.com,
Keller Williams Professionals
Source: Canopy MLS as distributed by MLS GRID,MLS#: 4402115
Facts & features
Interior
Bedrooms & bathrooms
- Bedrooms: 3
- Bathrooms: 3
- Full bathrooms: 2
- 1/2 bathrooms: 1
Primary bedroom
- Level: Upper
- Area: 206.63 Square Feet
- Dimensions: 14' 6" X 14' 3"
Bedroom s
- Level: Upper
- Area: 125.62 Square Feet
- Dimensions: 11' 5" X 11' 0"
Bedroom s
- Level: Upper
- Area: 119.91 Square Feet
- Dimensions: 11' 5" X 10' 6"
Bathroom full
- Level: Upper
- Area: 53.75 Square Feet
- Dimensions: 10' 9" X 5' 0"
Bathroom full
- Level: Upper
- Area: 72.89 Square Feet
- Dimensions: 8' 4" X 8' 9"
Bathroom half
- Level: Main
Dining area
- Level: Main
- Area: 134.04 Square Feet
- Dimensions: 12' 0" X 11' 2"
Kitchen
- Level: Main
- Area: 131.41 Square Feet
- Dimensions: 14' 4" X 9' 2"
Living room
- Level: Main
- Area: 278.4 Square Feet
- Dimensions: 20' 0" X 13' 11"
Heating
- Electric, Heat Pump, Zoned
Cooling
- Central Air, Zoned
Appliances
- Included: Dishwasher, Disposal, Electric Range, Electric Water Heater, Ice Maker, Microwave, Refrigerator, Self Cleaning Oven
- Laundry: Electric Dryer Hookup, Upper Level, Washer Hookup
Features
- Kitchen Island, Open Floorplan, Walk-In Closet(s)
- Flooring: Tile, Vinyl
- Doors: Insulated Door(s)
- Windows: Insulated Windows
- Has basement: No
Interior area
- Total structure area: 1,706
- Total interior livable area: 1,706 sqft
- Finished area above ground: 1,706
- Finished area below ground: 0
Video & virtual tour
Property
Parking
- Total spaces: 2
- Parking features: Driveway, Shared Driveway
- Uncovered spaces: 2
Features
- Levels: Two
- Stories: 2
- Patio & porch: Covered, Deck, Front Porch, Rear Porch
Lot
- Size: 0.16 Acres
- Features: Cleared, Cul-De-Sac, Level
Details
- Parcel number: 9730714663
- Zoning: CWO-R7
- Special conditions: Standard
Construction
Type & style
- Home type: SingleFamily
- Architectural style: Arts and Crafts,Modern
- Property subtype: Single Family Residence
Materials
- Wood
- Foundation: Crawl Space
Condition
- New construction: Yes
- Year built: 2026
Details
- Builder name: CIP Construction
Utilities & green energy
- Sewer: Public Sewer
- Water: City
- Utilities for property: Cable Available, Electricity Connected
Community & HOA
Community
- Subdivision: None
Location
- Region: Asheville
Financial & listing details
- Price per square foot: $264/sqft
- Tax assessed value: $66,000
- Date on market: 7/27/2026
- Cumulative days on market: 36 days
- Listing terms: Cash,Conventional,FHA,VA Loan
- Electric utility on property: Yes
- Road surface type: Asphalt, Paved
Estimated market value
$448,200
$426,000 - $471,000
$3,154/mo
Price history
| Date | Event | Price |
|---|---|---|
| 8/27/2026 | Price change | $450,000-2.2%$264/sqft |
Source:  Canopy MLS as distributed by MLS GRID #4402115 Report a problem Canopy MLS as distributed by MLS GRID #4402115 Report a problem | ||
| 8/13/2026 | Price change | $460,000-3.2%$270/sqft |
Source: Canopy MLS as distributed by MLS GRID #4402115 Report a problem | ||
| 7/28/2026 | Listed for sale | $475,000$278/sqft |
Source: Canopy MLS as distributed by MLS GRID #4402115 Report a problem | ||
Public tax history
Tax history is unavailable.
Monthly payment
Est. payment
Payment breakdown
Explore the cost of this home by adjusting the details. Changes won't be saved.Climate risks
Neighborhood: 28804
Nearby schools
Schools provided by the listing agent
- Elementary: Ira B. Jones
- Middle: Asheville
- High: Asheville
Source: Canopy MLS as distributed by MLS GRID. This data may not be complete. We recommend contacting the local school district to confirm school assignments for this home.
Similar homes
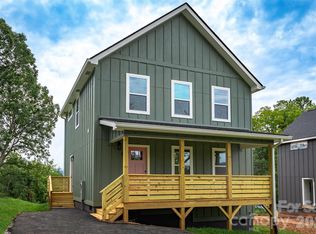
- $450,0003 bd3 ba1.7k sqft31 Elkwood Ave, Asheville, NC 28804New Construction

 MLS ID #4389401, Julie May, Keller Williams Professionals. Canopy MLS as distributed by MLS GRID
 - $485,0003 bd3 ba1.3k sqft12 Crestfield Ave, Woodfin, NC 28804New Construction
 MLS ID #4412835, Gwenn Frederick, Homespun Investment Realty Inc. Canopy MLS as distributed by MLS GRID
 - $464,9003 bd2 ba1.3k sqft33 Ben Lippen Rd, Asheville, NC 28806For Sale
 MLS ID #4409577, Shawn Lynch, RE/MAX Executive. Canopy MLS as distributed by MLS GRID
 - $475,0003 bd3 ba1.7k sqft215 Oak Meadow Ln, Asheville, NC 28804For Sale
 MLS ID #4382022, Amy Smith, CENTURY 21 Connected. Canopy MLS as distributed by MLS GRID
 - $475,0003 bd3 ba1.4k sqft27 Ben Lippen Rd, Asheville, NC 28806For SaleMLS ID #4384756, Tyler Coon, EXP Realty LLC. Canopy MLS as distributed by MLS GRID
- $469,0003 bd3 ba1.6k sqft30 Walnut Springs Dr, Asheville, NC 28804For SaleMLS ID #4411340, Tyler Davis, Patton Allen Real Estate LLC. Canopy MLS as distributed by MLS GRID
- $430,0003 bd3 ba1.4k sqft175 Fayetteville St, Asheville, NC 28806For SaleMLS ID #4377715, Bre Powers, Patton Allen Real Estate LLC. Canopy MLS as distributed by MLS GRID
- $379,0003 bd2 ba1.2k sqft19 Sycamore St, Asheville, NC 28804For SaleMLS ID #4377706, Leslie Young, Premier Sotheby’s International Realty. Canopy MLS as distributed by MLS GRID
- $419,9003 bd3 ba1.6k sqft430 Hazel Mill Rd, Asheville, NC 28806New ConstructionMLS ID #4376103, Scott Angelo, EXP Realty LLC. Canopy MLS as distributed by MLS GRID
- $469,9003 bd2 ba1k sqft250 Virginia Ave, Asheville, NC 28806For SaleMLS ID #4411751, Andrew Niemeyer, NextHome AVL Realty. Canopy MLS as distributed by MLS GRID
- $499,0003 bd3 ba1.6k sqft221 Courtland Pl, Asheville, NC 28801For SaleMLS ID #4380581, Jesse Shepherd, Premier Sotheby’s International Realty. Canopy MLS as distributed by MLS GRID
- $449,0003 bd3 ba1.5k sqft66 Burton St, Asheville, NC 28806For SaleMLS ID #4404970, Laura Rollins, Asheville Realty Group. Canopy MLS as distributed by MLS GRID
- $485,0003 bd2 ba1.5k sqft65 Greenwood Fields Dr, Asheville, NC 28804New ConstructionMLS ID #4312948, Mike Zboyovski, Ivester Jackson Blackstream. Canopy MLS as distributed by MLS GRID
- $425,0003 bd3 ba1.5k sqft21 Crayton Park Dr, Asheville, NC 28803For SaleMLS ID #4408798, Jessica Stringfield, Patton Allen Real Estate LLC. Canopy MLS as distributed by MLS GRID
- $425,0003 bd3 ba1.4k sqft10 Hi Alta Ave, Asheville, NC 28806For SaleMLS ID #4405759, Aaron Chapman, Nexus Realty LLC. Canopy MLS as distributed by MLS GRID
- $415,0003 bd2 ba1.3k sqft107 Forest St, Asheville, NC 28803For SaleMLS ID #4413610, Lynn Bolser, NextHome AVL Realty. Canopy MLS as distributed by MLS GRID
- $423,9004 bd3 ba1.8k sqft122 Fallen Spruce Dr, Asheville, NC 28806For SaleMLS ID #4376844, Amy Pointer, Keller Williams Professionals. Canopy MLS as distributed by MLS GRID
- $379,9003 bd3 ba1.3k sqft38 Old County Home Rd, Asheville, NC 28806For SaleMLS ID #4374624, Melissa Wright, Carolina Mountain Sales. Canopy MLS as distributed by MLS GRID
- $432,0003 bd2 ba1.3k sqft7 Greenridge Rd, Weaverville, NC 28787For SaleMLS ID #4415328, Kevin Oursler, Keller Williams Professionals. Canopy MLS as distributed by MLS GRID
