Welcome home to thoughtfully designed new construction just 10 minutes from downtown Asheville.
This beautifully crafted 1,394-square-foot home combines thoughtful design with a warm, inviting feel. The open floor plan is filled with natural light, thanks to an abundance of windows, while carefully chosen finishes bring character and style throughout.
The kitchen features light wood shaker cabinets, quartz countertops, and stainless steel appliances, creating a timeless space that feels both fresh and welcoming. Wallpaper accents in 2 of the bathrooms add style and personality, while the front porch and back deck offer inviting spaces to enjoy a quiet morning or gather with friends.
With 3 bedrooms, two full bathrooms, and a convenient half bath, the home offers a comfortable layout with room for everyone. A dedicated laundry room adds another layer of everyday organization and convenience.
Located just 10 minutes from downtown Asheville and 9 minutes from down town Weaverville, you’ll have easy access to everything the area has to offer while enjoying the comfort and peace of mind of a new construction home.
Want to see what makes this one special? Come experience it for yourself! Agent owned.
Active
$485,000
12 Crestfield Ave, Woodfin, NC 28804
3beds
1,394sqft
:
Get pre-qualified$2,785/mo
Single Family Residence
Built in 2026
0.17 Acres Lot
$-- Zestimate®
$348/sqft
$-- HOA
What's special
Front porchBack deckDedicated laundry roomConvenient half bathAbundance of windowsQuartz countertopsLight wood shaker cabinets
- 11 hours |
- 70 |
- 5 |
Zillow last checked:
Listing updated:
Listed by:
Gwenn Frederick gwennsellsasheville@gmail.com,
Homespun Investment Realty Inc
Source: Canopy MLS as distributed by MLS GRID,MLS#: 4412835
Facts & features
Interior
Bedrooms & bathrooms
- Bedrooms: 3
- Bathrooms: 3
- Full bathrooms: 2
- 1/2 bathrooms: 1
Primary bedroom
- Features: Ceiling Fan(s), Walk-In Closet(s)
- Level: Upper
Bedroom s
- Features: Ceiling Fan(s)
- Level: Upper
Bedroom s
- Features: Ceiling Fan(s)
- Level: Upper
Bathroom half
- Level: Main
Bathroom full
- Level: Main
Bathroom full
- Level: Upper
Dining area
- Features: Open Floorplan
- Level: Main
Kitchen
- Features: Kitchen Island, Open Floorplan, Storage
- Level: Main
Laundry
- Level: Main
Living room
- Features: Open Floorplan
- Level: Main
Heating
- Electric, Heat Pump
Cooling
- Ceiling Fan(s), Heat Pump
Appliances
- Included: Dishwasher, Electric Range, Electric Water Heater, Microwave, Refrigerator with Ice Maker
- Laundry: Electric Dryer Hookup, Laundry Room, Main Level, Washer Hookup
Features
- Kitchen Island, Open Floorplan, Storage, Walk-In Closet(s)
- Has basement: No
- Attic: Pull Down Stairs
Interior area
- Total structure area: 1,394
- Total interior livable area: 1,394 sqft
- Finished area above ground: 1,394
- Finished area below ground: 0
Property
Parking
- Parking features: Parking Space(s)
Features
- Levels: Two
- Stories: 2
Lot
- Size: 0.17 Acres
Details
- Parcel number: 973043128600000
- Zoning: R-10
- Special conditions: Standard
Construction
Type & style
- Home type: SingleFamily
- Property subtype: Single Family Residence
Materials
- Hardboard Siding
- Foundation: Crawl Space
Condition
- New construction: Yes
- Year built: 2026
Details
- Builder name: Asheville Small Homes
Utilities & green energy
- Sewer: Public Sewer
- Water: City
Community & HOA
Community
- Security: Carbon Monoxide Detector(s), Smoke Detector(s)
- Subdivision: None
Location
- Region: Woodfin
Financial & listing details
- Price per square foot: $348/sqft
- Tax assessed value: $106,900
- Date on market: 8/12/2026
- Listing terms: Cash,Conventional,FHA,VA Loan
- Road surface type: Asphalt, Paved
Estimated market value
Not available
Estimated sales range
Not available
Not available
Price history
| Date | Event | Price |
|---|---|---|
| 8/12/2026 | Listed for sale | $485,000$348/sqft |
Source:  Canopy MLS as distributed by MLS GRID #4412835 Report a problem Canopy MLS as distributed by MLS GRID #4412835 Report a problem | ||
Public tax history
Tax history is unavailable.
Monthly payment
Est. payment
Payment breakdown
Explore the cost of this home by adjusting the details. Changes won't be saved.Climate risks
Neighborhood: 28804
Nearby schools
GreatSchools rating
- 2/10Woodfin ElementaryGrades: K-5Distance: 0.2 mi
- 6/10Clyde A Erwin Middle SchoolGrades: 7-8Distance: 2.5 mi
- 2/10Clyde A Erwin HighGrades: PK,9-12Distance: 2.3 mi
Schools provided by the listing agent
- Elementary: Woodfin/Eblen
- Middle: Clyde A Erwin
- High: Clyde A Erwin
Source: Canopy MLS as distributed by MLS GRID. This data may not be complete. We recommend contacting the local school district to confirm school assignments for this home.
- $225,0001.62 acres14 Crestfield Ave, Asheville, NC 28804Sold

- $84,800-- bd-- ba1.5k sqft8 Crestfield Ave, Asheville, NC 28804Off Market
- $721,5004 bd4 ba2.3k sqft13 Crestfield Avenue Lot #1, Woodfin, NC 28804Sold

- $45,2002 bd1 ba760 sqft8 Crestfield Ave, Asheville, NC 28804Off Market
- $721,5004 bd3 ba1.2k sqft13 Crestfield Ave, Asheville, NC 28804Sold
- $645,0004 bd4 ba2.3k sqft15 Crestfield Ave LOT 2, Asheville, NC 28804Sold
- $69,400-- bd-- ba672 sqft6 Crestfield Ave, Asheville, NC 28804Off Market
- $645,0004 bd3 ba1.2k sqft15 Crestfield Ave, Asheville, NC 28804Sold
A local agent can set up tours, give advice and negotiate with sellers.
A local lender can help you make sure your offer is ready when you are.
Similar homes
- $475,0003 bd3 ba1.7k sqft33 Elkwood Ave, Asheville, NC 28804New Construction

 MLS ID #4402115, Julie May, Keller Williams Professionals. Canopy MLS as distributed by MLS GRID
 - $475,0004 bd3 ba1.7k sqft7 Apple Ln, Asheville, NC 28804For Sale
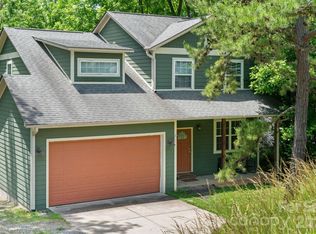 MLS ID #4387738, Katie Myers, Realty ONE Group Pivot Hendersonville. Canopy MLS as distributed by MLS GRID
 - $475,0002 bd3 ba1.8k sqft147 Elkwood Ave, Asheville, NC 28804For Sale
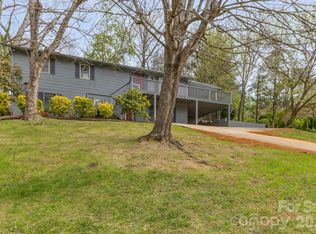 MLS ID #4366440, Martin Luna, EXP Realty LLC. Canopy MLS as distributed by MLS GRID
 - $485,0003 bd2 ba1.3k sqft5 Locust St, Asheville, NC 28804New Construction
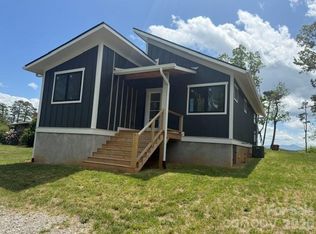 MLS ID #4376756, Heidi Coates, Bear Creek Realty and PM. Canopy MLS as distributed by MLS GRID
 - $512,0004 bd5 ba1.9k sqft8 Apple Ln, Asheville, NC 28804For SaleMLS ID #4354022, Ian Clark, Keller Williams Mtn Partners, LLC. Canopy MLS as distributed by MLS GRID
- $415,0003 bd2 ba1.2k sqft43 Flynn Branch Rd, Asheville, NC 28804For SaleMLS ID #4404433, Erin Looney, Patton Allen Real Estate LLC. Canopy MLS as distributed by MLS GRID
- $475,0003 bd3 ba1.7k sqft31 Elkwood Ave, Asheville, NC 28804New ConstructionMLS ID #4389401, Julie May, Keller Williams Professionals. Canopy MLS as distributed by MLS GRID
- $549,0003 bd2 ba1.8k sqft648 Lakeshore Dr, Asheville, NC 28804For SaleMLS ID #4398903, Carly Esslinger, Town and Mountain Realty. Canopy MLS as distributed by MLS GRID
- $425,0003 bd3 ba1.4k sqft116 Northbend Dr, Asheville, NC 28804For SaleMLS ID #4372052, Athena Cermak, Keller Williams Professionals. Canopy MLS as distributed by MLS GRID
- $577,0003 bd3 ba1.6k sqft1063 Riverside Dr, Asheville, NC 28804For SaleMLS ID #4330956, David King, EXP Realty LLC. Canopy MLS as distributed by MLS GRID
- $464,9003 bd2 ba1.3k sqft33 Ben Lippen Rd, Asheville, NC 28806For SaleMLS ID #4409577, Shawn Lynch, RE/MAX Executive. Canopy MLS as distributed by MLS GRID
- $394,0003 bd2 ba1.4k sqft63 Washington Ave, Asheville, NC 28804For SaleMLS ID #4358977, Dani Rhodarmer, Southern Sky Realty. Canopy MLS as distributed by MLS GRID
- $519,0003 bd2 ba1.3k sqft126 Maney Ave, Asheville, NC 28804For SaleMLS ID #4377780, Chris Findley, Mosaic Community Lifestyle Realty. Canopy MLS as distributed by MLS GRID
- $379,0003 bd2 ba1.8k sqft10 Washington Ave, Asheville, NC 28804For SaleMLS ID #4390227, Nathan Smith, Heartwood Realty LLC. Canopy MLS as distributed by MLS GRID
- $469,0003 bd3 ba1.6k sqft30 Walnut Springs Dr, Asheville, NC 28804For SaleMLS ID #4411340, Tyler Davis, Patton Allen Real Estate LLC. Canopy MLS as distributed by MLS GRID
- $499,5003 bd2 ba1.2k sqft312 Westover Dr, Asheville, NC 28801For SaleMLS ID #4390851, Jon Corbin, Nest Realty Asheville. Canopy MLS as distributed by MLS GRID
- $592,0003 bd4 ba1.7k sqft1061 Riverside Dr, Asheville, NC 28804For SaleMLS ID #4330744, David King, EXP Realty LLC. Canopy MLS as distributed by MLS GRID
- $475,0003 bd3 ba1.4k sqft27 Ben Lippen Rd, Asheville, NC 28806For SaleMLS ID #4384756, Tyler Coon, EXP Realty LLC. Canopy MLS as distributed by MLS GRID
- $563,9003 bd2 ba1.9k sqft1 Breyerton Ct, Asheville, NC 28804For SaleMLS ID #4343147, Lacey Woodard, Howard Hanna Beverly-Hanks Asheville-North. Canopy MLS as distributed by MLS GRID
- $589,9004 bd3 ba2k sqft11 Peppermill Dr, Asheville, NC 28804For SaleMLS ID #4386908, Bob Gilkeson, RE/MAX Executive. Canopy MLS as distributed by MLS GRID
