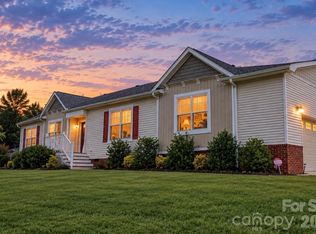
Welcome to 5 Locust St--a striking NEW construction 3 bedroom, 2 bath home offering modern design, quality finishes, and easy access to downtown Asheville via the Newbridge corridor. Step inside to an open concept living space with vaulted ceilings, abundant natural light, and a clean, modern aesthetic. The kitchen anchors the home with a central island and seamless flow into the large living and dining areas__ideal for both everyday living and entertaining. The home features three well appointed bedrooms and two full baths, including a beautifully finished primary suite with custom tile walk in shower and modern detailing.Outside, enjoy a spacious back deck overlooking a peaceful setting. Perfect for relaxing and/or hosting. The homes dark vertical siding with crisp white trim delivers standout curb appeal with a contemporary edge. Located just minutes from downtown Asheville, UNCA, and area amenities, this property offers both convenience and style in one of the area's growing pockets.
Active
Price cut: $14K (8/4)
$485,000
5 Locust St, Asheville, NC 28804
3beds
1,310sqft
Single Family Residence
Built in 2024
0.16 Acres Lot
$480,200 Zestimate®
$370/sqft
$-- HOA
What's special
Modern detailingModern designQuality finishesAbundant natural lightVaulted ceilingsClean modern aestheticThree well appointed bedrooms
- 168 days
- 148
- 13
Zillow last checked:
Listing updated:
Listed by:
Heidi Coates bearcreekrpm@charter.net,
Bear Creek Realty and PM
Source: Canopy MLS as distributed by MLS GRID,MLS#: 4376756
Facts & features
Interior
Bedrooms & bathrooms
- Bedrooms: 3
- Bathrooms: 2
- Full bathrooms: 2
- Main level bedrooms: 3
Primary bedroom
- Features: Ceiling Fan(s)
- Area: 182.75 Square Feet
- Dimensions: 17' 0" X 10' 9"
Heating
- Electric, Heat Pump
Cooling
- Ceiling Fan(s), Heat Pump
Appliances
- Included: Dishwasher, Electric Oven, ENERGY STAR Qualified Dishwasher, ENERGY STAR Qualified Refrigerator, Microwave
- Laundry: In Kitchen, Laundry Closet
Features
- Flooring: Wood
- Basement: Other
Interior area
- Total structure area: 1,310
- Total interior livable area: 1,310 sqft
- Finished area above ground: 1,310
- Finished area below ground: 0
Property
Parking
- Total spaces: 2
- Parking features: Driveway
- Uncovered spaces: 2
Features
- Levels: One
- Stories: 1
- Entry location: Main
- Patio & porch: Covered, Front Porch, Rear Porch
- Has view: Yes
- View description: Long Range, Mountain(s)
Lot
- Size: 0.16 Acres
- Features: Cleared
Details
- Parcel number: 973073210100000
- Zoning: CWO-R7
- Special conditions: Standard
Construction
Type & style
- Home type: SingleFamily
- Property subtype: Single Family Residence
Materials
- Hardboard Siding
- Foundation: Crawl Space
Condition
- New construction: Yes
- Year built: 2024
Utilities & green energy
- Sewer: Public Sewer
- Water: City
Community & HOA
Community
- Security: Smoke Detector(s)
- Subdivision: None
Location
- Region: Asheville
- Elevation: 2000 Feet
Financial & listing details
- Price per square foot: $370/sqft
- Tax assessed value: $155,900
- Annual tax amount: $1,567
- Date on market: 5/6/2026
- Cumulative days on market: 169 days
- Listing terms: Cash,Conventional
- Road surface type: Gravel, Paved
Estimated market value
$480,200
$456,000 - $504,000
$2,575/mo
Price history
| Date | Event | Price |
|---|---|---|
| 8/4/2026 | Price change | $485,000-2.8%$370/sqft |
Source:  Canopy MLS as distributed by MLS GRID #4376756 Report a problem Canopy MLS as distributed by MLS GRID #4376756 Report a problem | ||
| 7/7/2026 | Price change | $499,000-2.1%$381/sqft |
Source: Canopy MLS as distributed by MLS GRID #4376756 Report a problem | ||
| 6/10/2026 | Price change | $509,900-3.8%$389/sqft |
Source: Canopy MLS as distributed by MLS GRID #4376756 Report a problem | ||
| 5/21/2026 | Price change | $529,900-1.9%$405/sqft |
Source: Canopy MLS as distributed by MLS GRID #4376756 Report a problem | ||
| 5/6/2026 | Listed for sale | $539,900+76.4%$412/sqft |
Source: Canopy MLS as distributed by MLS GRID #4376756 Report a problem | ||
| 4/7/2026 | Sold | $306,080$234/sqft |
Source: Public Record Report a problem | ||
Public tax history
| Year | Property taxes | Tax assessment |
|---|---|---|
| 2025 | $1,567 +437% | $155,900 +409.5% |
| 2024 | $292 | $30,600 |
Find assessor info on the county website
Monthly payment
Est. payment
Payment breakdown
Explore the cost of this home by adjusting the details. Changes won't be saved.Climate risks
Neighborhood: 28804
Nearby schools
Schools provided by the listing agent
- Elementary: Woodfin/Eblen
- Middle: Clyde A Erwin
- High: Clyde A Erwin
Source: Canopy MLS as distributed by MLS GRID. This data may not be complete. We recommend contacting the local school district to confirm school assignments for this home.
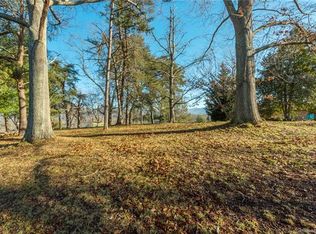
Similar homes
- $539,9003 bd3 ba1.6k sqft3 Locust St, Woodfin, NC 28804New Construction
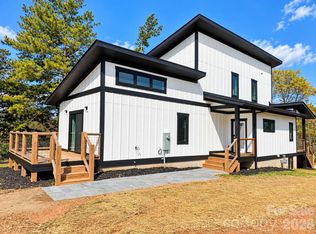
 MLS ID #4435329, Heidi Coates, Bear Creek Realty and PM. Canopy MLS as distributed by MLS GRID
 - $559,0003 bd4 ba1.7k sqft1061 Riverside Dr, Asheville, NC 28804For Sale
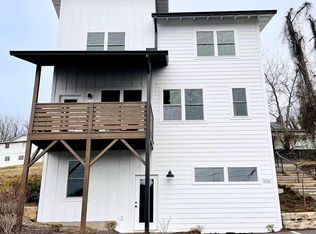 MLS ID #4330744, David King, EXP Realty LLC. Canopy MLS as distributed by MLS GRID
 - $495,0003 bd2 ba1.5k sqft50 Stonebridge Dr, Asheville, NC 28805For Sale
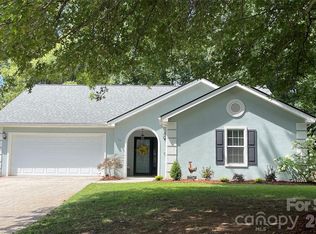 MLS ID #4392347, John Duncan, Seller Solutions. Canopy MLS as distributed by MLS GRID
 - $497,0003 bd2 ba1.5k sqft224 Pete Luther Rd, Candler, NC 28715For Sale
 MLS ID #4432613, Shae Morales, Asheville Realty & Associates. Canopy MLS as distributed by MLS GRID
 - $549,0003 bd2 ba1.9k sqft581 Old Leicester Hwy, Asheville, NC 28806For SaleMLS ID #4413183, Jess Bolet, Epique Inc.. Canopy MLS as distributed by MLS GRID
- $489,0003 bd2 ba1.4k sqft271 Stradley Mountain Rd, Asheville, NC 28806For SaleMLS ID #4213787, Renee Richardson, Keller Williams Elite Realty. Canopy MLS as distributed by MLS GRID
- $649,9003 bd2 ba1.6k sqft5 Kent Pl, Asheville, NC 28804For SaleMLS ID #4379895, Wayne Malagon, Keller Williams Professionals. Canopy MLS as distributed by MLS GRID
- $349,5003 bd2 ba1.3k sqft468 Beaverdam Rd, Asheville, NC 28804For SaleMLS ID #4392891, Barbara Zlatkin, Buncombe Realty. Canopy MLS as distributed by MLS GRID
- $525,0003 bd2 ba1.5k sqft255 Dix Creek Rd #1, Leicester, NC 28748For SaleMLS ID #4418528, Billy Comtois, Hollifield & Company Properties Inc.. Canopy MLS as distributed by MLS GRID
- $469,9004 bd2 ba1.5k sqft14 Oteen Church Rd, Asheville, NC 28805For SaleMLS ID #4419982, Dale Merrill, RE/MAX Executive. Canopy MLS as distributed by MLS GRID
- $310,0002 bd1 ba1.1k sqft12 Penley Ave, Asheville, NC 28804For SaleMLS ID #4379338, Cindy Donohoo, Donohoo Group, LLC. Canopy MLS as distributed by MLS GRID
- $429,0003 bd2 ba1k sqft43 Moore Ave, Asheville, NC 28806For SaleMLS ID #4408309, Garrett Fisher, Keller Williams Great Smokies. Canopy MLS as distributed by MLS GRID
- $440,0004 bd3 ba1.4k sqft142 Avondale Rd, Asheville, NC 28803For SaleMLS ID #4406628, Melissa L. Sites, Realty World Marketplace. Canopy MLS as distributed by MLS GRID
- $375,0003 bd2 ba1.2k sqft204 Scottlynn Dr, Asheville, NC 28806For SaleMLS ID #4417131, Jim Buff, Keller Williams Professionals. Canopy MLS as distributed by MLS GRID
- $420,0003 bd3 ba1.4k sqft10 Hi Alta Ave, Asheville, NC 28806For SaleMLS ID #4405759, Aaron Chapman, Nexus Realty LLC. Canopy MLS as distributed by MLS GRID
- $449,0003 bd2 ba1.1k sqft2 Oakland St, Weaverville, NC 28787For SaleMLS ID #4353876, Joanna Beck, Howard Hanna Beverly-Hanks Asheville-North. Canopy MLS as distributed by MLS GRID
- $549,0003 bd3 ba1.6k sqft99999 Verde Dr, Asheville, NC 28806New ConstructionMLS ID #4381556, Jeremy Laster, Unique: A Real Estate Collective. Canopy MLS as distributed by MLS GRID
- $399,9003 bd3 ba1.5k sqft17 Lamar Ave, Asheville, NC 28803For SaleMLS ID #4395311, Jonathan Franzen, EXP Realty LLC. Canopy MLS as distributed by MLS GRID
- $399,0002 bd2 ba1.1k sqft173 Pinecrest Dr, Alexander, NC 28701For SaleMLS ID #4431210, Doug King, Mark White And Associates. Canopy MLS as distributed by MLS GRID
- $650,0003 bd2 ba1.7k sqft540 Old Haw Creek Rd, Asheville, NC 28805For SaleMLS ID #4387997, Jesse Ratliff, Looking Glass Realty AVL LLC. Canopy MLS as distributed by MLS GRID
