Purchased In 2015, the sellers have made it their home for 11 years. Now they have outgrown it and are building a new home. This home is located in the Pinecrest community of Alexander. Near the end of a mostly wooded cul-de-sac, you'll find it located on a private and wooded 1.57-acre tract. Private well and septic mean you don't have to pay that COA water bill packed with taxes and fees. Sellers recently had a new well pump and service done including having the septic pumped. Home has mostly hardwoods, installed by sellers and stainless appliances. Kitchen storage is made simple with floor to ceiling kitchen wood cabinetry. Living room is oversized, making room for a office or study area. Off the dining area is a large, screened deck surrounded by the wooded back yard. The single attached garage is big enough for a car, and lawn care, bicycles, etc. A partial basement with interior and exterior access, already has a half bath in place. Sellers would ultimately like to rent or lease home for a few months, while waiting on completion of a new home.
Alexander is very conveniently located off the four lane outside of Weaverville, and minutes from the main shopping and dining hubs, and the future Advent hospital. Also, for the weekends, it's just minutes down to Marshall, Hot Springs, The French Broad River and several rafting companies. Coming soon and no showings until 10/12/2026.
Active
$399,000
173 Pinecrest Dr, Alexander, NC 28701
2beds
1,176sqft
Single Family Residence
Built in 1983
1.57 Acres Lot
$383,600 Zestimate®
$339/sqft
$-- HOA
What's special
Stainless appliances
- 10 days
- 265
- 15
Likely to sell faster than
Zillow last checked:
Listing updated:
Listed by:
Doug King dk55belair@charter.net,
Mark White And Associates
Source: Canopy MLS as distributed by MLS GRID,MLS#: 4431210
Facts & features
Interior
Bedrooms & bathrooms
- Bedrooms: 2
- Bathrooms: 2
- Full bathrooms: 1
- 1/2 bathrooms: 1
- Main level bedrooms: 2
Primary bedroom
- Level: Main
Heating
- Heat Pump
Cooling
- Heat Pump
Appliances
- Included: Dishwasher, Electric Range, Exhaust Hood, Refrigerator, Washer
- Laundry: Inside
Features
- Breakfast Bar
- Flooring: Vinyl, Wood
- Basement: Partial,Walk-Out Access,Walk-Up Access
Interior area
- Total structure area: 1,176
- Total interior livable area: 1,176 sqft
- Finished area above ground: 1,176
- Finished area below ground: 0
Property
Parking
- Total spaces: 2
- Parking features: Driveway, Attached Garage, Garage on Main Level
- Attached garage spaces: 1
- Uncovered spaces: 1
- Details: Large single garage and tandem in driveway
Features
- Levels: One
- Stories: 1
Lot
- Size: 1.57 Acres
Details
- Parcel number: 972486203000000
- Zoning: OU
- Special conditions: Standard
Construction
Type & style
- Home type: SingleFamily
- Property subtype: Single Family Residence
Materials
- Wood
- Foundation: Crawl Space
Condition
- New construction: No
- Year built: 1983
Utilities & green energy
- Sewer: Septic Installed
- Water: Well
Community & HOA
Community
- Features: None
- Subdivision: Pinecrest
Location
- Region: Alexander
Financial & listing details
- Price per square foot: $339/sqft
- Tax assessed value: $213,300
- Annual tax amount: $1,438
- Date on market: 10/12/2026
- Listing terms: Cash,Conventional
- Road surface type: Asphalt, Paved
Estimated market value
$383,600
$364,000 - $403,000
$1,869/mo
Price history
| Date | Event | Price |
|---|---|---|
| 10/12/2026 | Listed for sale | $399,000+141.8%$339/sqft |
Source:  Canopy MLS as distributed by MLS GRID #4431210 Report a problem | ||
| 7/27/2015 | Sold | $165,000-2.4%$140/sqft |
Source: Canopy MLS as distributed by MLS GRID #NCM585468 Report a problem | ||
| 6/22/2015 | Pending sale | $169,000$144/sqft |
Source: Keller Williams - Asheville #585468 Report a problem | ||
| 5/28/2015 | Listed for sale | $169,000$144/sqft |
Source: Keller Williams - Weaverville #585468 Report a problem | ||
Public tax history
| Year | Property taxes | Tax assessment |
|---|---|---|
| 2025 | $1,438 +4.5% | $213,300 |
| 2024 | $1,376 +3.1% | $213,300 |
| 2023 | $1,334 +5% | $213,300 |
| 2022 | $1,270 | $213,300 |
| 2021 | $1,270 +13.4% | $213,300 +23.6% |
| 2020 | $1,120 | $172,600 |
| 2019 | $1,120 | $172,600 |
| 2018 | $1,120 | $172,600 +17.9% |
| 2017 | $1,120 -1.5% | $146,400 |
| 2016 | $1,137 +7.3% | $146,400 |
| 2015 | $1,060 | $146,400 |
| 2014 | $1,060 | $146,400 |
| 2013 | -- | $146,400 -4.3% |
| 2012 | -- | $153,000 |
| 2011 | -- | $153,000 |
| 2010 | -- | $153,000 |
| 2009 | -- | $153,000 |
Find assessor info on the county website
Monthly payment
Est. payment
Payment breakdown
Explore the cost of this home by adjusting the details. Changes won't be saved.Climate risks
Neighborhood: 28701
Nearby schools
Schools provided by the listing agent
- Elementary: North Buncombe/N. Windy Ridge
- Middle: North Buncombe
- High: North Buncombe
Source: Canopy MLS as distributed by MLS GRID. This data may not be complete. We recommend contacting the local school district to confirm school assignments for this home.
- $444,5003 bd3 ba1.4k sqft161 Pinecrest Dr, Alexander, NC 28701Off Market
- $471,5002 bd2 ba1.4k sqft183 Pinecrest Dr, Alexander, NC 28701Off Market

- $312,3002 bd1 ba988 sqft1201 Lower Flat Creek Rd, Alexander, NC 28701Off Market
- $545,9003 bd3 ba2.3k sqft1199 Lower Flat Creek Rd, Alexander, NC 28701Off Market

Similar homes
- $369,9003 bd2 ba1.3k sqft72 Alexander Rd, Weaverville, NC 28787For Sale
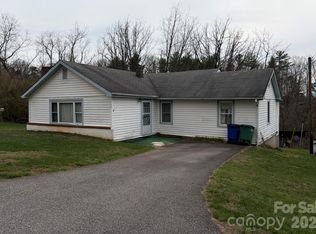
 MLS ID #4359691, Sheila Kilby, Lantern Realty & Development. Canopy MLS as distributed by MLS GRID
- $434,9003 bd2 ba1.6k sqft69 Alexander Rd, Weaverville, NC 28787For Sale
 MLS ID #4432883, Tim Harrell, Redwood Realty Group LLC. Canopy MLS as distributed by MLS GRID
- $389,9992 bd2 ba1.1k sqft153 Arrowood Corner Rd, Mars Hill, NC 28754For Sale
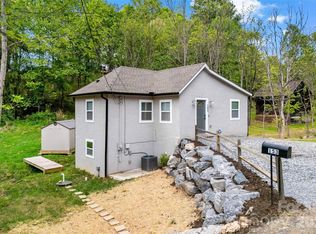 MLS ID #4376907, Angelia Peterson, Asheworth Group WNC Real Estate LLC. Canopy MLS as distributed by MLS GRID
- $324,9003 bd1 ba1k sqft239 Baird Cove Rd, Asheville, NC 28804For Sale
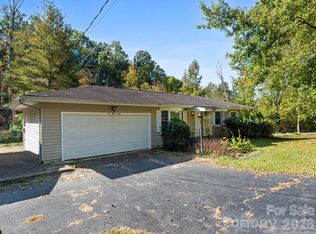 MLS ID #4434380, Angie Williams, RE/MAX Results. Canopy MLS as distributed by MLS GRID
- $339,0002 bd1 ba933 sqft92 Salem Rd, Weaverville, NC 28787For SaleMLS ID #4421037, Darrell Farlow, Howard Hanna Beverly-Hanks Asheville-North. Canopy MLS as distributed by MLS GRID
- $424,9002 bd2 ba1.5k sqft2 Ray Rd, Weaverville, NC 28787For SaleMLS ID #4395567, Jen Wriston, Blue Ridge Properties Group. Canopy MLS as distributed by MLS GRID
- $410,0003 bd2 ba1.3k sqft1884 Bear Creek Rd, Leicester, NC 28748For SaleMLS ID #4425462, Tara Thompson, Grey Dog Real Estate. Canopy MLS as distributed by MLS GRID
- $384,0003 bd2 ba1.5k sqft121 Hidden Meadow Dr, Candler, NC 28715For SaleMLS ID #4430156, Matt Jones, Pinnacle Lifestyle Realty LLC. Canopy MLS as distributed by MLS GRID
- $379,0002 bd2 ba1.2k sqft203 Waters Edge Dr #1297, Weaverville, NC 28787For SaleMLS ID #4383936, Christina Parker, Trelora Realty INC. Canopy MLS as distributed by MLS GRID
- $375,0003 bd2 ba1.2k sqft204 Scottlynn Dr, Asheville, NC 28806For SaleMLS ID #4417131, Jim Buff, Keller Williams Professionals. Canopy MLS as distributed by MLS GRID
- $395,0003 bd1 ba1.3k sqft45 James Dr, Leicester, NC 28748For SaleMLS ID #4414549, Scott Ambler, Howard Hanna Beverly-Hanks Asheville-Downtown. Canopy MLS as distributed by MLS GRID
- $440,0004 bd3 ba1.4k sqft142 Avondale Rd, Asheville, NC 28803For SaleMLS ID #4406628, Melissa L. Sites, Realty World Marketplace. Canopy MLS as distributed by MLS GRID
- $350,0003 bd2 ba1.2k sqft121 Wicklow Dr, Asheville, NC 28806For SaleMLS ID #4407980, Nichelle Nichols, Move Asheville Realty. Canopy MLS as distributed by MLS GRID
- $400,0004 bd2 ba1.3k sqft626 Fairview Loop, Hot Springs, NC 28743For SaleMLS ID #4302454, Dan Hodges, Mountain Real Estate Rocks. Canopy MLS as distributed by MLS GRID
- $398,7503 bd3 ba1.2k sqft251 Village Ln, Mars Hill, NC 28754For SaleMLS ID #4399231, Connie Carver, Wolf Mountain Realty, Inc.. Canopy MLS as distributed by MLS GRID
- $489,0002 bd2 ba1.6k sqft8 Blue Sky Dr, Leicester, NC 28748For SaleMLS ID #4359937, Vanessa Byrd, Mosaic Community Lifestyle Realty. Canopy MLS as distributed by MLS GRID
- $419,0002 bd1 ba936 sqft24 Ridge Ave, Asheville, NC 28803For SaleMLS ID #4321438, Craig Tribus, Beycome Brokerage Realty LLC. Canopy MLS as distributed by MLS GRID
- $374,9002 bd2 ba912 sqft214 Governors View Rd, Asheville, NC 28805For SaleMLS ID #4413776, Jeff Riley, JT Riley Realty LLC. Canopy MLS as distributed by MLS GRID
- $499,9992 bd3 ba1.1k sqft118 Marys Way, Marshall, NC 28753For SaleMLS ID #4420923, Jason Brodsky, EXP Realty LLC. Canopy MLS as distributed by MLS GRID
- $269,0002 bd2 ba1.2k sqft256A Bruce Rd, Mars Hill, NC 28754For SaleMLS ID #4399321, Alton Robinson, Carolina Mountain Realty, Inc.. Canopy MLS as distributed by MLS GRID
