An exceptional opportunity to own a truly one of a kind custom home offering remarkable privacy, architectural character, and even the potential for hydroelectric power. Set on a gorgeous unrestricted parcel near some of the area’s most impressive high end homes, this property is anything but ordinary.
The dramatic great room alone is worth the visit, with soaring space, distinctive design, and the kind of character that simply cannot be replicated in a cookie cutter home. Throughout, modern design blends beautifully with warm farmhouse influences to create a home that feels creative, soulful, and inviting.
The basement includes a spacious workshop that is especially well suited for artists, craftspeople, makers, or anyone looking for dedicated studio or project space. With unrestricted land and a relaxed, live and let live atmosphere in the surrounding neighborhood, this is a property that offers unusual freedom to create, explore, and truly make it your own.
Private and peaceful, yet approximately 35 minutes from downtown Asheville, this is a rare opportunity for buyers seeking space, individuality, inspiration, and a setting that feels worlds away from the ordinary. It's even hiking distance to the AT!
The photos simply cannot capture the scale, setting, or feeling of this property. It is the kind of home that needs to be experienced in person. The house is larger than it appears - 3560 sf in total! call for details! Schedule your private showing today.
Active
Price cut: $75K (10/13)
$499,999
118 Marys Way, Marshall, NC 28753
2beds
1,150sqft
Single Family Residence
Built in 1989
5.61 Acres Lot
$483,500 Zestimate®
$435/sqft
$-- HOA
What's special
Soaring spaceArchitectural characterDramatic great roomDistinctive design
- 58 days
- 1,076
- 105
Zillow last checked:
Listing updated:
Listed by:
Jason Brodsky jason@ownersonlyre.com,
EXP Realty LLC
Source: Canopy MLS as distributed by MLS GRID,MLS#: 4420923
Facts & features
Interior
Bedrooms & bathrooms
- Bedrooms: 2
- Bathrooms: 3
- Full bathrooms: 2
- 1/2 bathrooms: 1
- Main level bedrooms: 1
Primary bedroom
- Level: Main
Bedroom s
- Level: Upper
Bathroom full
- Level: Main
Bathroom full
- Level: Upper
Bathroom half
- Level: Upper
Bonus room
- Level: Basement
Den
- Level: Upper
Dining room
- Level: Main
Family room
- Level: Upper
Kitchen
- Level: Main
Laundry
- Level: Main
Living room
- Level: Main
Office
- Level: Main
Office
- Level: Third
Workshop
- Level: Basement
Heating
- Propane, Wall Furnace, Wood Stove
Cooling
- Ceiling Fan(s)
Appliances
- Included: Gas Oven, Gas Range, Refrigerator
- Laundry: Laundry Room
Features
- Open Floorplan, Storage, Walk-In Closet(s)
- Flooring: Laminate, Marble, Tile
- Doors: Pocket Doors, Sliding Doors
- Basement: Basement Shop,Exterior Entry,Interior Entry,Walk-Up Access
- Fireplace features: Gas Log, Great Room, Recreation Room, Wood Burning, Wood Burning Stove
Interior area
- Total structure area: 1,150
- Total interior livable area: 1,150 sqft
- Finished area above ground: 1,150
- Finished area below ground: 0
Property
Parking
- Total spaces: 5
- Parking features: Driveway
- Carport spaces: 1
- Uncovered spaces: 4
Features
- Levels: Three Or More
- Stories: 3
- Patio & porch: Covered, Deck, Front Porch, Rear Porch, Side Porch
- Fencing: Partial
- Has view: Yes
- View description: Mountain(s)
- Waterfront features: Other - See Remarks, Creek, Creek/Stream
Lot
- Size: 5.61 Acres
- Features: Orchard(s), Level, Private, Sloped, Wooded, Views, Waterfall
Details
- Additional structures: Shed(s)
- Additional parcels included: 9832-30-9935
- Parcel number: 9832314274
- Zoning: R-A
- Special conditions: Standard
Construction
Type & style
- Home type: SingleFamily
- Architectural style: Contemporary,Farmhouse,Modern,Rustic
- Property subtype: Single Family Residence
Materials
- Stone, Wood
Condition
- New construction: No
- Year built: 1989
Utilities & green energy
- Sewer: Septic Installed
- Water: Shared Well
- Utilities for property: Cable Available, Cable Connected, Electricity Connected, Fiber Optics, Propane
Community & HOA
Community
- Subdivision: None
Location
- Region: Marshall
Financial & listing details
- Price per square foot: $435/sqft
- Tax assessed value: $304,291
- Annual tax amount: $2,304
- Date on market: 9/11/2026
- Cumulative days on market: 58 days
- Listing terms: Cash,Conventional
- Electric utility on property: Yes
- Road surface type: Gravel
Estimated market value
$483,500
$459,000 - $508,000
$2,297/mo
Price history
| Date | Event | Price |
|---|---|---|
| 10/13/2026 | Price change | $499,999-13%$435/sqft |
Source:  Canopy MLS as distributed by MLS GRID #4420923 Report a problem | ||
| 9/18/2026 | Price change | $575,000-7.9%$500/sqft |
Source: Canopy MLS as distributed by MLS GRID #4420923 Report a problem | ||
| 9/11/2026 | Listed for sale | $624,000-0.2%$543/sqft |
Source: Canopy MLS as distributed by MLS GRID #4420923 Report a problem | ||
| 6/23/2026 | Listing removed | -- |
Source: Owner Report a problem | ||
| 3/25/2026 | Listed for sale | $625,000-10.7%$543/sqft |
Source: Owner Report a problem | ||
| 12/21/2025 | Listing removed | -- |
Source: Owner Report a problem | ||
| 9/22/2025 | Listed for sale | $700,000$609/sqft |
Source: Owner Report a problem | ||
Public tax history
| Year | Property taxes | Tax assessment |
|---|---|---|
| 2025 | $2,304 | $471,972 |
| 2024 | -- | $471,972 +55.1% |
| 2023 | -- | $304,291 |
| 2022 | -- | $304,291 |
| 2021 | -- | -- |
| 2020 | $1,795 | -- |
| 2019 | -- | $211,721 |
| 2018 | -- | -- |
| 2017 | -- | -- |
| 2016 | -- | -- |
| 2015 | -- | -- |
| 2014 | -- | $211,721 |
| 2013 | -- | $211,721 +0.6% |
| 2011 | -- | $210,500 |
| 2010 | -- | $210,500 |
Find assessor info on the county website
Monthly payment
Est. payment
Payment breakdown
Explore the cost of this home by adjusting the details. Changes won't be saved.Climate risks
Neighborhood: 28753
Nearby schools
Schools provided by the listing agent
- Elementary: Mars Hill
- Middle: Madison
- High: Madison
Source: Canopy MLS as distributed by MLS GRID. This data may not be complete. We recommend contacting the local school district to confirm school assignments for this home.

Similar homes
- $550,0002 bd2 ba1.2k sqft755 Hollyberry Ln, Marshall, NC 28753For Sale
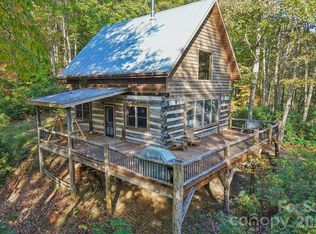
 MLS ID #4421552, Rebecca Lafunor, Real Broker, LLC. Canopy MLS as distributed by MLS GRID
- $495,0002 bd3 ba1.5k sqft284 Paul Gosnell Rd, Marshall, NC 28753For Sale
 MLS ID #4400668, Diane Simmons, EXP Realty LLC. Canopy MLS as distributed by MLS GRID
- $529,9001 bd1 ba1.1k sqft301 Hardwick Branch Rd, Marshall, NC 28753For Sale
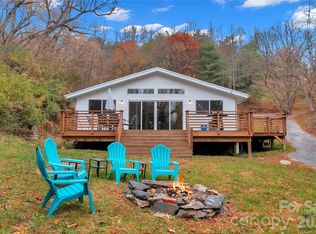 MLS ID #4417838, Tyler Coon, EXP Realty LLC. Canopy MLS as distributed by MLS GRID
- $450,0002 bd2 ba810 sqft16 Caddis Ct, Marshall, NC 28753For Sale
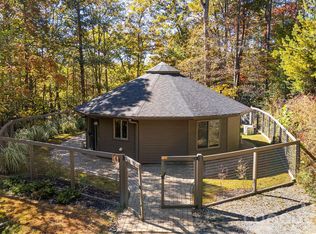 MLS ID #4353781, Travardi Davidson, Coldwell Banker Advantage. Canopy MLS as distributed by MLS GRID
- $379,9003 bd1 ba1k sqft302 Sprinkle Branch Rd, Marshall, NC 28753For SaleMLS ID #4387529, Veronica Gentry, Hollifield & Company Properties Inc.. Canopy MLS as distributed by MLS GRID
- $399,0002 bd1 ba966 sqft194 Cabin Hollow Dr, Marshall, NC 28753For SaleMLS ID #4414308, David Stephens, NextHome Mountain Horizons. Canopy MLS as distributed by MLS GRID
- $489,0002 bd3 ba1.3k sqft226 Fish Pond Ln, Burnsville, NC 28714For SaleMLS ID #4390266, Chadwick McRorie, Town and Mountain Realty. Canopy MLS as distributed by MLS GRID
- $395,0002 bd2 ba1.2k sqft73 Oak Ridge Ct, Mars Hill, NC 28754For SaleMLS ID #4422938, Kevin Lurey, Howard Hanna Beverly-Hanks Asheville-Downtown. Canopy MLS as distributed by MLS GRID
- $595,0003 bd2 ba1.6k sqft170 Starry Night Ln, Marshall, NC 28753For SaleMLS ID #4330642, Anne Schneider, All Carolina Real Estate, LLC. Canopy MLS as distributed by MLS GRID
- $619,0002 bd1 ba1k sqft12892 Us Highway 23, Mars Hill, NC 28754For SaleMLS ID #4390706, Brandi Buckner Young, NorthGroup Real Estate LLC. Canopy MLS as distributed by MLS GRID
- $415,0002 bd2 ba1.3k sqft285 Glenaire Dr, Mars Hill, NC 28754For SaleMLS ID #4380498, David Stephens, NextHome Mountain Horizons. Canopy MLS as distributed by MLS GRID
- $389,9002 bd1 ba888 sqft524 McDaris Loop Dr #179/180, Mars Hill, NC 28754For SaleMLS ID #4380210, Todd Smith, Open Skies Realty, LLC. Canopy MLS as distributed by MLS GRID
- $398,7503 bd3 ba1.2k sqft251 Village Ln, Mars Hill, NC 28754For SaleMLS ID #4399231, Connie Carver, Wolf Mountain Realty, Inc.. Canopy MLS as distributed by MLS GRID
- $585,0001 bd1 ba1.3k sqft765 Hawk Ridge Ln, Marshall, NC 28753For SaleMLS ID #4431393, Kelsey Denesha, EXP Realty LLC. Canopy MLS as distributed by MLS GRID
- $338,0003 bd1 ba1.2k sqft560 Bailey Mountain Rd, Mars Hill, NC 28754For SaleMLS ID #4279232, Caleb Pohlman, WEICHERT, Realtors - Unlimited. Canopy MLS as distributed by MLS GRID
- $585,0004 bd2 ba1.6k sqft609 Old Mars Hill Hwy, Weaverville, NC 28787For SaleMLS ID #4426651, Kay Condon, Keller Williams Mtn Partners, LLC. Canopy MLS as distributed by MLS GRID
- $319,9002 bd1 ba625 sqft1025 Chandler Cove Rd, Marshall, NC 28753For SaleMLS ID #4360590, Becky Hollifield, Hollifield & Company Properties Inc.. Canopy MLS as distributed by MLS GRID
- $535,0002 bd2 ba1.2k sqft3301 State Highway 197 N, Burnsville, NC 28714For SaleMLS ID #4412476, Tonya McMahan, Howard Hanna Beverly-Hanks Burnville. Canopy MLS as distributed by MLS GRID
- $399,0003 bd2 ba1.4k sqft409 Hamlet Dr, Hamlet, NC 28714For SaleMLS ID #4361778, Chris Page, WNC Real Estate Partners. Canopy MLS as distributed by MLS GRID
