Escape to the peace and privacy of country living with this charming off-frame modular home nestled on 10.37 acres. A huge covered front porch welcomes you and provides the perfect place to relax with your morning coffee, unwind in the evenings, or simply enjoy the surrounding countryside and abundant wildlife.
Inside the home offers comfortable living spaces filled with some natural light and the warmth of rural charm. Beneath the home, you'll find an exceptionally solid basement workshop offering ample space for woodworking, hobbies, storage, or a home based business. Its sturdy construction provides endless possibilities for projects and practical use.
The expansive 10.37 acre property offers plenty of room for gardening, recreation, livestock, or creating your own private homestead as well as other building spots for a family compound. Whether you are looking for a peaceful retreat, a mini farm or a simply room to roam, this property delivers the best of country living while offering privacy, functionality, and the opportunity to make it your own. Needs some cosmetic love but the possibilities are endless.
Seller says there is a possibility to purchase additional acreage with a large workshop that has power, water and septic as well as a pole barn with bays available at an additional price. See GIS with all of the 17 acres.
Don't miss this opportunity to own a versatile country property where wide-open spaces, a welcoming front porch, and a substantial workshop area come together to create a perfect place to call home.
Active
Price cut: $5K (9/14)
$495,000
284 Paul Gosnell Rd, Marshall, NC 28753
2beds
1,571sqft
Modular
Built in 2008
10.37 Acres Lot
$470,500 Zestimate®
$315/sqft
$-- HOA
What's special
Sturdy constructionSubstantial workshop areaNatural lightHuge covered front porchWelcoming front porchComfortable living spacesExceptionally solid basement workshop
- 81 days
- 532
- 51
Zillow last checked:
Listing updated:
Listed by:
Diane Simmons dianesellsdreamhomes@gmail.com,
EXP Realty LLC
Source: Canopy MLS as distributed by MLS GRID,MLS#: 4400668
Facts & features
Interior
Bedrooms & bathrooms
- Bedrooms: 2
- Bathrooms: 3
- Full bathrooms: 3
- Main level bedrooms: 2
Primary bedroom
- Level: Main
Bedroom s
- Level: Main
Bathroom full
- Level: Main
Bathroom full
- Level: Main
Bathroom full
- Level: Basement
Kitchen
- Level: Main
Living room
- Level: Main
Workshop
- Level: Basement
Heating
- Ductless, Electric, Oil
Cooling
- Ductless
Appliances
- Included: Electric Oven, Electric Range, Microwave, Refrigerator, Washer/Dryer
- Laundry: In Basement
Features
- Soaking Tub, Kitchen Island
- Flooring: Carpet, Linoleum, Tile, Wood
- Basement: Basement Shop,Bath/Stubbed,Exterior Entry,Interior Entry
- Fireplace features: Living Room, Wood Burning
Interior area
- Total structure area: 1,571
- Total interior livable area: 1,571 sqft
- Finished area above ground: 1,571
- Finished area below ground: 0
Property
Parking
- Total spaces: 1
- Parking features: Detached Carport, Driveway, Attached Garage
- Attached garage spaces: 1
- Has carport: Yes
- Has uncovered spaces: Yes
Features
- Levels: One
- Stories: 1
- Patio & porch: Covered, Deck, Front Porch, Rear Porch
- Waterfront features: Creek/Stream
Lot
- Size: 10.37 Acres
- Features: Green Area, Pasture, Private, Rolling Slope, Wooded, Views
Details
- Additional structures: Shed(s)
- Parcel number: 9737.161817
- Zoning: RA
- Special conditions: Standard
Construction
Type & style
- Home type: SingleFamily
- Architectural style: Ranch
- Property subtype: Modular
Materials
- Vinyl
- Foundation: Other - See Remarks
- Roof: Composition
Condition
- New construction: No
- Year built: 2008
Utilities & green energy
- Sewer: Septic Installed
- Water: Spring
- Utilities for property: Cable Available, Electricity Connected
Community & HOA
Community
- Subdivision: None
Location
- Region: Marshall
Financial & listing details
- Price per square foot: $315/sqft
- Tax assessed value: $613,806
- Annual tax amount: $3,482
- Date on market: 7/5/2026
- Cumulative days on market: 81 days
- Listing terms: Cash,Conventional,FHA,FHA 203(K),USDA Loan,VA Loan
- Exclusions: Porch Swing
- Electric utility on property: Yes
- Road surface type: Asphalt, Gravel, Paved
Estimated market value
$470,500
$447,000 - $494,000
$2,492/mo
Price history
| Date | Event | Price |
|---|---|---|
| 9/14/2026 | Price change | $495,000-1%$315/sqft |
Source:  Canopy MLS as distributed by MLS GRID #4400668 Report a problem Canopy MLS as distributed by MLS GRID #4400668 Report a problem | ||
| 7/5/2026 | Listed for sale | $500,000+13.6%$318/sqft |
Source: Canopy MLS as distributed by MLS GRID #4400668 Report a problem | ||
| 3/21/2026 | Listing removed | $440,000$280/sqft |
Source: Canopy MLS as distributed by MLS GRID #4337893 Report a problem | ||
| 2/19/2026 | Price change | $440,000-3.9%$280/sqft |
Source: Canopy MLS as distributed by MLS GRID #4337893 Report a problem | ||
| 2/9/2026 | Price change | $458,000-2.6%$292/sqft |
Source: Canopy MLS as distributed by MLS GRID #4337893 Report a problem | ||
| 2/2/2026 | Price change | $470,000-1.1%$299/sqft |
Source: Canopy MLS as distributed by MLS GRID #4337893 Report a problem | ||
| 1/19/2026 | Listed for sale | $475,000$302/sqft |
Source: Canopy MLS as distributed by MLS GRID #4337893 Report a problem | ||
Public tax history
| Year | Property taxes | Tax assessment |
|---|---|---|
| 2025 | $3,482 | $613,806 |
| 2024 | -- | $613,806 |
| 2023 | -- | -- |
| 2022 | -- | $240,301 |
| 2021 | -- | -- |
| 2020 | $1,418 | -- |
| 2019 | -- | $269,847 |
| 2018 | -- | -- |
| 2017 | -- | -- |
| 2016 | -- | -- |
| 2015 | -- | -- |
| 2014 | -- | $269,847 |
| 2013 | -- | $269,847 +322.3% |
| 2011 | -- | $63,900 |
| 2010 | -- | $63,900 |
Find assessor info on the county website
Monthly payment
Est. payment
Payment breakdown
Explore the cost of this home by adjusting the details. Changes won't be saved.Climate risks
Neighborhood: 28753
Nearby schools
Schools provided by the listing agent
- Middle: Madison
- High: Madison
Source: Canopy MLS as distributed by MLS GRID. This data may not be complete. We recommend contacting the local school district to confirm school assignments for this home.
Similar homes
- $500,0002 bd3 ba2k sqft553 Morgan Branch Rd, Marshall, NC 28753For Sale

 MLS ID #4400698, Diane Simmons, EXP Realty LLC. Canopy MLS as distributed by MLS GRID
 - $529,0003 bd2 ba2.3k sqft157 Scarlett Ridge Dr, Marshall, NC 28753For Sale
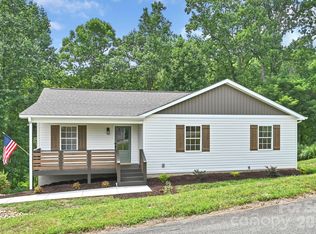 MLS ID #4419073, Veronica Gentry, Hollifield & Company Properties Inc.. Canopy MLS as distributed by MLS GRID
 - $440,0003 bd2 ba2.1k sqft184 Scarlett Ridge Dr, Marshall, NC 28753For Sale
 MLS ID #4416325, TJ White, EXP Realty LLC. Canopy MLS as distributed by MLS GRID
 - $595,0003 bd2 ba1.7k sqft737 Tillery Branch Rd, Marshall, NC 28753For Sale
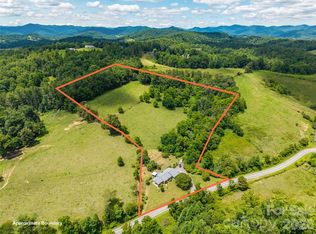 MLS ID #4401632, Kristin Patton, Asheville Realty Group. Canopy MLS as distributed by MLS GRID
 - $565,0003 bd3 ba2.1k sqft1091 Windswept Ridge Rd, Marshall, NC 28753For SaleMLS ID #4393811, Alan Cuthbertson, Century 21 Foley Realty. Canopy MLS as distributed by MLS GRID
- $575,0002 bd3 ba1.1k sqft118 Marys Way, Marshall, NC 28753For SaleMLS ID #4420923, Jason Brodsky, EXP Realty LLC. Canopy MLS as distributed by MLS GRID
- $599,0003 bd3 ba2k sqft164 Pegg Rd, Marshall, NC 28753For SaleMLS ID #4417491, Carrie Lee Hoffman, RE/MAX Executive. Canopy MLS as distributed by MLS GRID
- $300,0003 bd3 ba2k sqft637 Fisher Ln, Marshall, NC 28753For SaleMLS ID #4396966, Leslie Osborne Quinn, Blue Ridge Properties Group. Canopy MLS as distributed by MLS GRID
- $549,0003 bd3 ba2.2k sqft7835 Us Highway 23, Mars Hill, NC 28754For SaleMLS ID #4395357, Tina Jones, Hollifield & Company Properties Inc.. Canopy MLS as distributed by MLS GRID
- $479,9993 bd3 ba2.1k sqft11 Aquarian Way, Leicester, NC 28748For SaleMLS ID #4399952, Athena Cermak, Keller Williams Professionals. Canopy MLS as distributed by MLS GRID
- $560,0003 bd3 ba1.8k sqft135 Herron Cove Rd, Weaverville, NC 28787For SaleMLS ID #4396259, Mathew Brown, Keller Williams Professionals. Canopy MLS as distributed by MLS GRID
- $489,0002 bd2 ba1.6k sqft8 Blue Sky Dr, Leicester, NC 28748For SaleMLS ID #4359937, Vanessa Byrd, Mosaic Community Lifestyle Realty. Canopy MLS as distributed by MLS GRID
- $650,0004 bd2 ba1.8k sqft91 Rice Branch Rd, Asheville, NC 28804For SaleMLS ID #4418488, Ashton Peters, Ivester Jackson Blackstream. Canopy MLS as distributed by MLS GRID
- $559,0002 bd2 ba1.5k sqft854 Ox Creek Crest Ln, Weaverville, NC 28787For SaleMLS ID #4394336, Zach Penland, NextHome Partners. Canopy MLS as distributed by MLS GRID
- $349,0003 bd1 ba1.2k sqft560 Bailey Mountain Rd, Mars Hill, NC 28754For SaleMLS ID #4279232, Caleb Pohlman, WEICHERT, Realtors - Unlimited. Canopy MLS as distributed by MLS GRID
- $479,0002 bd1 ba1.3k sqft103 S Main St, Weaverville, NC 28787For SaleMLS ID #4416780, Cindy Ward, Weaverville Realty. Canopy MLS as distributed by MLS GRID
- $599,0003 bd3 ba2.3k sqft73 Ridge Brook Dr, Weaverville, NC 28787For SaleMLS ID #4406346, Jill Clark, Blue Ridge Properties Group. Canopy MLS as distributed by MLS GRID
- $385,0003 bd2 ba1.3k sqft11 Brant Ln, Weaverville, NC 28787For SaleMLS ID #4421295, Claire Chambers, Howard Hanna Beverly-Hanks Asheville-North. Canopy MLS as distributed by MLS GRID
- $249,9503 bd2 ba1.2k sqft294 Ball Dr, Marshall, NC 28753For SaleMLS ID #4360470, Tina Hudgins, Century 21 Foley Realty. Canopy MLS as distributed by MLS GRID
- $479,5003 bd2 ba1.2k sqft312 Westover Dr, Asheville, NC 28801For SaleMLS ID #4390851, Jon Corbin, Nest Realty Asheville. Canopy MLS as distributed by MLS GRID
