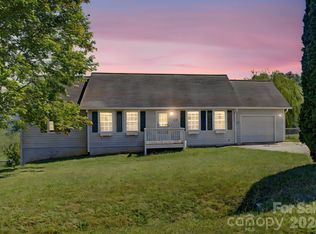
Not Just a House, But a Lifestyle! Imagine the possibilities on 3.87 acres of unrestricted property, offering the space, privacy, and flexibility to bring your dreams to life. Lovingly maintained and thoughtfully updated by its original owner over 34 years, the home features a desirable split-bedroom floor plan with 3 bedrooms and 2 bathrooms. Step outside to enjoy beautiful long-range mountain views and a spacious 733-square-foot front deck, perfect for relaxing and taking in the scenery. The property offers an exceptional collection of additional structures and amenities, including a 5,000-square-foot metal storage building previously used as an indoor riding arena, plus a 332-square-foot recording studio. A large, level area currently used as a garden previously served as an outdoor riding arena, providing endless possibilities for recreation, hobbies, or future use. An additional homesite with power and a separate septic system offers even more potential. Other features include a two-car carport, a large chicken coop, and a 207-square-foot storage shed ideal for ATVs, lawn equipment, and more. The 235-squarefoot enclosed back porch serves as a practical utility room or drop zone, with plenty of space for storage, extra refrigerators, and freezers. With privacy, no restrictions, and a right-of-way providing access to the back portion of the property from Angel View Drive, this unique offering presents an incredible opportunity to create the lifestyle you?ve been dreaming of!
Active
$475,000
125 Goughes Branch Rd, Leicester, NC 28748
3beds
1,723sqft
Manufactured Home
Built in 1992
3.87 Acres Lot
$-- Zestimate®
$276/sqft
$-- HOA
What's special
Beautiful long-range mountain viewsDesirable split-bedroom floor planLarge chicken coopTwo-car carport
- 14 days
- 131
- 7
Likely to sell faster than
Zillow last checked:
Listing updated:
Listed by:
Kelly Frady kelly.frady@allentate.com,
Howard Hanna Beverly-Hanks Asheville-North,
Sandra Justus,
Howard Hanna Beverly-Hanks Asheville-North
Source: Canopy MLS as distributed by MLS GRID,MLS#: 4438976
Facts & features
Interior
Bedrooms & bathrooms
- Bedrooms: 3
- Bathrooms: 2
- Full bathrooms: 2
- Main level bedrooms: 3
Primary bedroom
- Level: Main
Primary bedroom
- Level: Main
Bedroom s
- Level: Main
Bedroom s
- Level: Main
Bathroom full
- Level: Main
Dining room
- Level: Main
Kitchen
- Level: Main
Laundry
- Level: Main
Living room
- Level: Main
Utility room
- Level: Main
Heating
- Heat Pump
Cooling
- Heat Pump
Appliances
- Included: Dishwasher, Electric Oven, Electric Range, Refrigerator
- Laundry: Laundry Room, Main Level
Features
- Flooring: Carpet, Laminate, Vinyl
- Has basement: No
- Fireplace features: Insert, Living Room, Propane
Interior area
- Total structure area: 1,723
- Total interior livable area: 1,723 sqft
- Finished area above ground: 1,723
- Finished area below ground: 0
Property
Parking
- Total spaces: 2
- Parking features: Detached Carport, Driveway
- Carport spaces: 2
- Has uncovered spaces: Yes
Features
- Levels: One
- Stories: 1
- Patio & porch: Enclosed, Front Porch
- Has view: Yes
- View description: Long Range, Mountain(s), Year Round
Lot
- Size: 3.87 Acres
- Features: Cleared, Green Area, Level, Open Lot, Private, Sloped, Wooded, Views
Details
- Additional structures: Barn(s), Outbuilding, Shed(s)
- Parcel number: 970066335500000
- Zoning: OU
- Special conditions: Standard
Construction
Type & style
- Home type: MobileManufactured
- Property subtype: Manufactured Home
Materials
- Vinyl
- Foundation: Crawl Space
- Roof: Composition
Condition
- New construction: No
- Year built: 1992
Utilities & green energy
- Sewer: Septic Installed
- Water: Well
Community & HOA
Community
- Subdivision: None
Location
- Region: Leicester
Financial & listing details
- Price per square foot: $276/sqft
- Tax assessed value: $160,800
- Annual tax amount: $1,120
- Date on market: 10/29/2026
- Cumulative days on market: 14 days
- Listing terms: Cash,Conventional
- Road surface type: Asphalt, Paved
Estimated market value
Not available
Estimated sales range
Not available
Not available
Price history
| Date | Event | Price |
|---|---|---|
| 10/29/2026 | Listed for sale | $475,000$276/sqft |
Source:  Canopy MLS as distributed by MLS GRID #4438976 Report a problem | ||
Public tax history
| Year | Property taxes | Tax assessment |
|---|---|---|
| 2025 | $1,120 +6.7% | $160,800 |
| 2024 | $1,049 +3.1% | $160,800 |
| 2023 | $1,018 +1.6% | $160,800 |
| 2022 | $1,002 | $160,800 |
| 2021 | $1,002 -5.9% | $160,800 +1.1% |
| 2020 | $1,064 | $159,100 |
| 2019 | $1,064 | $159,100 +0.8% |
| 2018 | $1,064 +2.4% | $157,800 -15.8% |
| 2017 | $1,040 | $187,400 |
| 2016 | $1,040 -23.4% | $187,400 |
| 2015 | $1,357 +2.8% | $187,400 |
| 2014 | $1,319 | $187,400 |
| 2013 | -- | $187,400 +5% |
| 2012 | -- | $178,500 |
| 2011 | -- | $178,500 |
| 2010 | -- | $178,500 |
| 2009 | -- | $178,500 |
| 2007 | -- | $178,500 |
| 2006 | -- | $178,500 +6.6% |
| 2005 | -- | $167,500 |
| 2004 | -- | $167,500 |
| 2003 | -- | $167,500 |
Find assessor info on the county website
Monthly payment
Climate risks
Neighborhood: 28748
Nearby schools
Schools provided by the listing agent
- Elementary: Leicester/Eblen
- Middle: Clyde A Erwin
- High: Clyde A Erwin
Source: Canopy MLS as distributed by MLS GRID. This data may not be complete. We recommend contacting the local school district to confirm school assignments for this home.

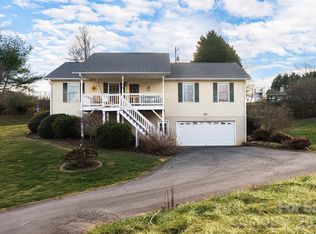
Similar homes
- $489,0002 bd2 ba1.6k sqft8 Blue Sky Dr, Leicester, NC 28748For Sale
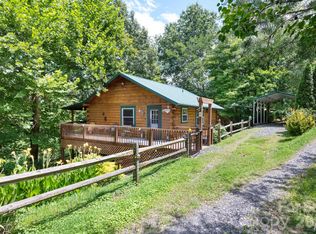
 MLS ID #4359937, Vanessa Byrd, Mosaic Community Lifestyle Realty. Canopy MLS as distributed by MLS GRID
- $549,0003 bd2 ba2.3k sqft444 Martin Branch Rd, Leicester, NC 28748For Sale
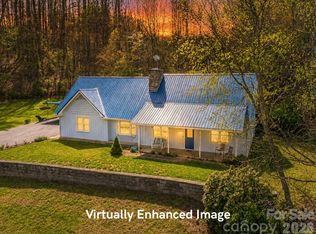 MLS ID #4369223, Lisa Johnson, Howard Hanna Beverly-Hanks Waynesville. Canopy MLS as distributed by MLS GRID
- $410,0003 bd2 ba1.3k sqft1884 Bear Creek Rd, Leicester, NC 28748For Sale
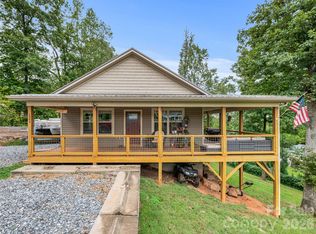 MLS ID #4425462, Tara Thompson, Grey Dog Real Estate. Canopy MLS as distributed by MLS GRID
- $385,0003 bd3 ba2.1k sqft253 Tipton Hill Rd, Leicester, NC 28748For Sale
 MLS ID #4423393, Alexandra Schrank, RE/MAX Executive. Canopy MLS as distributed by MLS GRID
- $315,0003 bd2 ba1.1k sqft48 Laurel Cove Rd, Leicester, NC 28748For SaleMLS ID #4364503, Carl Brown, BluAxis Realty. Canopy MLS as distributed by MLS GRID
- $424,5003 bd3 ba1.9k sqft2261 Hyder Mountain Rd, Clyde, NC 28721For SaleMLS ID #4440921, Thomas Mallette, Better Homes and Gardens Real Estate Heritage. Canopy MLS as distributed by MLS GRID
- $470,0003 bd2 ba1.3k sqft331 Brevard Rd, Asheville, NC 28806For SaleMLS ID #4436306, Alisha Nesbitt, Asheville Realty Group. Canopy MLS as distributed by MLS GRID
- $624,9003 bd4 ba2.4k sqft25 View Ridge Pkwy, Leicester, NC 28748For SaleMLS ID #4368592, Venus Lancaster, Manife Realty LLC. Canopy MLS as distributed by MLS GRID
- $500,0003 bd2 ba2.1k sqft8 Rasada Ext, Weaverville, NC 28787For SaleMLS ID #4435147, Tonya Gudger, Patton Allen Real Estate LLC. Canopy MLS as distributed by MLS GRID
- $490,0003 bd3 ba2.2k sqft170 Wonderwood Ln, Clyde, NC 28721For SaleMLS ID #4412092, Dan Harshaw, RE/MAX Executive. Canopy MLS as distributed by MLS GRID
- $549,0003 bd3 ba2.3k sqft14 Cambridge Dr, Candler, NC 28715For SaleMLS ID #4431024, Matthew Ledford, Real Broker, LLC. Canopy MLS as distributed by MLS GRID
- $495,0003 bd3 ba2.2k sqft499 Flint Hill Rd, Alexander, NC 28701For SaleMLS ID #4409425, Elizabeth Jones, RE/MAX Results. Canopy MLS as distributed by MLS GRID
- $450,0004 bd2 ba1.7k sqft86 Debra Ln, Asheville, NC 28806For SaleMLS ID #4420738, Mary Sitton, Premier Sotheby’s International Realty. Canopy MLS as distributed by MLS GRID
- $550,0003 bd2 ba1.6k sqft693 Monte Vista Rd, Candler, NC 28715For SaleMLS ID #4413945, Amy Valliere, Howard Hanna Beverly-Hanks Waynesville. Canopy MLS as distributed by MLS GRID
- $490,0003 bd2 ba2k sqft27 Little Roundtop Rd, Clyde, NC 28721For SaleMLS ID #4304468, Rachel Ellege, Howard Hanna Beverly-Hanks Waynesville. Canopy MLS as distributed by MLS GRID
- $239,9003 bd2 ba1.2k sqft523 Dry Branch Rd, Marshall, NC 28753For SaleMLS ID #4439427, Lori Nelson, Keller Williams Professionals. Canopy MLS as distributed by MLS GRID
- $450,0003 bd3 ba2k sqft37 Leatherwood Dr #9, Candler, NC 28715For SaleMLS ID #4376131, David Godfrey, Godfrey Realty. Canopy MLS as distributed by MLS GRID
- $445,0003 bd2 ba1.3k sqft651 Case Cove Rd, Candler, NC 28715For SaleMLS ID #4335473, Stefany Mills, DRG Homes & Land. Canopy MLS as distributed by MLS GRID
- $260,0003 bd2 ba1.3k sqft147 High Valley Estates Dr, Alexander, NC 28701For SaleMLS ID #4399897, Jesus Molina Blas, NextHome Partners. Canopy MLS as distributed by MLS GRID
- $375,0003 bd2 ba1.8k sqft35 Cedar Farm Rd, Asheville, NC 28803For SaleMLS ID #4441437, Athena Cermak, Keller Williams Professionals. Canopy MLS as distributed by MLS GRID
