Enjoy the perfect balance of mountain tranquility and city convenience in this beautifully maintained 3-bedroom, 2-bath home in the established Kinsale Ridge community, located just minutes from downtown Asheville. Positioned to capture beautiful long-range mountain views, this property offers peaceful living with easy access to shopping, dining, and outdoor recreation.
Inside, the inviting floor plan features hardwood floors throughout and a comfortable living room anchored by a gas log fireplace. The kitchen is well-equipped with ample cabinetry, a new stainless-steel refrigerator, and a welcoming breakfast nook, flowing seamlessly into the dining area for easy everyday living and entertaining.
The main-level primary suite provides a private retreat with an ensuite bath, while two additional bedrooms offer flexibility for guests, family, or a home office.
A standout feature of this home is the full, unfinished basement with an open layout and no interior obstructions—offering exceptional potential for a secondary living space, home gym, workshop, or studio. With its own garage door and exterior entrance, the basement presents a rare opportunity for future rental or Airbnb potential.
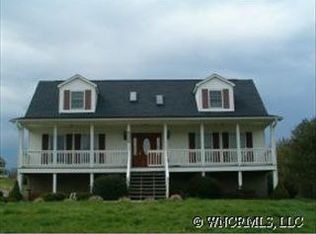
Enjoy the outdoors from both the front and rear porches, overlooking a spacious half-acre lot with a gentle rolling slope and mountain views. This move-in ready home also offers peace of mind with major systems—including the roof—less than three years old.
Located in the desirable Leicester area of Buncombe County, this property offers quiet mountain living just minutes from the energy and culture of Asheville.
Schedule your showing today and discover the potential this mountain-view home has to offer.
Closed
$440,000
16 Kinsale Dr, Leicester, NC 28748
3beds
1,581sqft
Single Family Residence
Built in 2002
0.55 Acres Lot
$434,500 Zestimate®
$278/sqft
$2,219 Estimated rent
Home value
$434,500
$404,000 - $465,000
$2,219/mo
Zestimate® history
Owner options
List your home for rent
$2,219/mo
Rent Zestimate®
Find your next renter with Zillow Rental Manager. Plus, with online applications, you can quickly screen prospective tenants – for free.
$2,219/mo
Rent Zestimate®
Refinance and save
$2,578/mo
Est. payment
Refinancing to a lower rate could help reduce your monthly payments and save thousands over the life of the loan.
$2,578/mo
Est. payment
Explore your selling options
Work with a Zillow partner agent
Leverage their expertise and Zillow's premium Showcase listings to get your home seen by more buyers.
Get startedList with your own agent
Get your home in front of millions of buyers by listing it on Zillow.
Learn how to do itSell it yourself
Take full control of how buyers see your home on Zillow by listing For Sale by Owner (FSBO).
List your homeWhat's special
Gas log fireplaceMountain viewsBeautiful long-range mountain viewsFront and rear porchesHardwood floors throughoutNew stainless-steel refrigeratorMain-level primary suite
Zillow last checked:
Listing updated:
Listed by:
Melissa Wright melissa.wright@carolinamountainsales.com,
Carolina Mountain Sales
Bought with:
Courtney Plemmons
Keller Williams Great Smokies
Source: Canopy MLS as distributed by MLS GRID,MLS#: 4340281
Facts & features
Interior
Bedrooms & bathrooms
- Bedrooms: 3
- Bathrooms: 2
- Full bathrooms: 2
- Main level bedrooms: 3
Primary bedroom
- Level: Main
Bedroom s
- Level: Main
Bedroom s
- Level: Main
Bathroom full
- Level: Main
Bathroom full
- Level: Main
Dining room
- Level: Main
Kitchen
- Level: Main
Living room
- Level: Main
Heating
- Heat Pump
Cooling
- Heat Pump
Appliances
- Included: Dishwasher, Electric Range, Electric Water Heater, Microwave, Refrigerator, Washer/Dryer
- Laundry: In Hall
Features
- Flooring: Tile, Wood
- Doors: Insulated Door(s)
- Windows: Insulated Windows, Window Treatments
- Basement: Daylight,Unfinished,Walk-Out Access
- Fireplace features: Gas, Gas Log, Gas Unvented, Living Room
Interior area
- Total structure area: 1,581
- Total interior livable area: 1,581 sqft
- Finished area above ground: 1,581
- Finished area below ground: 0
Property
Parking
- Total spaces: 2
- Parking features: Basement, Driveway, Attached Garage, Garage Faces Front
- Attached garage spaces: 2
- Has uncovered spaces: Yes
Accessibility
- Accessibility features: Accessible Hallway(s)
Features
- Levels: One
- Stories: 1
- Patio & porch: Covered, Deck, Front Porch
- Exterior features: Fire Pit
Lot
- Size: 0.55 Acres
- Features: Cleared
Details
- Parcel number: 970066367200000
- Zoning: OU
- Special conditions: Standard
- Other equipment: Network Ready
Construction
Type & style
- Home type: SingleFamily
- Architectural style: Traditional
- Property subtype: Single Family Residence
Materials
- Vinyl
Condition
- New construction: No
- Year built: 2002
Utilities & green energy
- Sewer: Septic Installed
- Water: Well
- Utilities for property: Propane, Underground Utilities, Wired Internet Available
Community & HOA
Community
- Security: Carbon Monoxide Detector(s), Radon Mitigation System, Smoke Detector(s)
- Subdivision: Kinsale Ridge
Location
- Region: Leicester
Financial & listing details
- Price per square foot: $278/sqft
- Tax assessed value: $416,600
- Annual tax amount: $2,003
- Date on market: 1/29/2026
- Cumulative days on market: 70 days
- Listing terms: Cash,Conventional,FHA,USDA Loan,VA Loan
- Exclusions: metal shelving in garage
- Road surface type: Asphalt, Paved
Price history
| Date | Event | Price |
|---|---|---|
| 5/15/2026 | Sold | $440,000-2%$278/sqft |
Source:  Canopy MLS as distributed by MLS GRID #4340281 Report a problem Canopy MLS as distributed by MLS GRID #4340281 Report a problem | ||
| 3/12/2026 | Price change | $449,000-1.3%$284/sqft |
Source: Canopy MLS as distributed by MLS GRID #4340281 Report a problem | ||
| 2/15/2026 | Price change | $455,000-2.2%$288/sqft |
Source: Canopy MLS as distributed by MLS GRID #4340281 Report a problem | ||
| 1/29/2026 | Listed for sale | $465,000+5.7%$294/sqft |
Source: Canopy MLS as distributed by MLS GRID #4340281 Report a problem | ||
| 1/2/2024 | Sold | $439,900$278/sqft |
Source: Canopy MLS as distributed by MLS GRID #4061792 Report a problem | ||
| 11/20/2023 | Price change | $439,900-2.2%$278/sqft |
Source: Canopy MLS as distributed by MLS GRID #4061792 Report a problem | ||
| 9/25/2023 | Price change | $449,900-2.2%$285/sqft |
Source: Canopy MLS as distributed by MLS GRID #4061792 Report a problem | ||
| 8/29/2023 | Listed for sale | $460,000+41.5%$291/sqft |
Source: Canopy MLS as distributed by MLS GRID #4061792 Report a problem | ||
| 4/29/2021 | Sold | $325,000$206/sqft |
Source: Canopy MLS as distributed by MLS GRID #3711298 Report a problem | ||
| 3/24/2021 | Pending sale | $325,000$206/sqft |
Source:  Keller Williams #3711298 Report a problem Keller Williams #3711298 Report a problem | ||
| 3/23/2021 | Contingent | $325,000$206/sqft |
Source: Canopy MLS as distributed by MLS GRID #3711298 Report a problem | ||
| 3/19/2021 | Listed for sale | $325,000+116.7%$206/sqft |
Source: Canopy MLS as distributed by MLS GRID #3711298 Report a problem | ||
| 7/3/2002 | Sold | $150,000$95/sqft |
Source: Public Record Report a problem | ||
Public tax history
| Year | Property taxes | Tax assessment |
|---|---|---|
| 2025 | $2,003 +6.7% | $287,500 |
| 2024 | $1,876 +3.1% | $287,500 |
| 2023 | $1,820 +1.6% | $287,500 |
| 2022 | $1,791 +4.3% | $287,500 +4.3% |
| 2021 | $1,718 +20.2% | $275,700 +29.1% |
| 2020 | $1,429 | $213,600 |
| 2019 | $1,429 -0.7% | $213,600 |
| 2018 | $1,440 +60% | $213,600 +13.4% |
| 2017 | $900 -36.1% | $188,400 |
| 2016 | $1,408 +3.2% | $188,400 |
| 2015 | $1,364 +2.8% | $188,400 |
| 2014 | $1,326 | $188,400 |
| 2013 | -- | $188,400 -1% |
| 2012 | -- | $190,300 |
| 2011 | -- | $190,300 |
| 2010 | -- | $190,300 |
| 2009 | -- | $190,300 |
| 2007 | -- | $190,300 +26.4% |
| 2005 | -- | $150,600 |
| 2004 | -- | $150,600 |
Find assessor info on the county website
Neighborhood: 28748
Nearby homes
- $437,6003 bd2 ba1.9k sqft15 Kinsale Dr, Leicester, NC 28748Off Market
- $14,900-- bd-- ba-- sqft99999 Kinsale Dr, Leicester, NC 28748Off Market
- $427,2003 bd2 ba1.5k sqft12 Kinsale Dr, Leicester, NC 28748Off Market
- $363,8003 bd2 ba1.3k sqft22 Angel View Dr, Leicester, NC 28748Off Market
- $459,0003 bd3 ba2.3k sqft20 Kinsale Dr, Leicester, NC 28748Off Market
- $160,800-- bd-- ba-- sqft125 Goughes Branch Rd, Leicester, NC 28748Off Market
- $261,3003 bd1 ba1.2k sqft111 Goughes Branch Rd, Leicester, NC 28748Off Market
- $446,9003 bd2 ba2k sqft105 Goughes Branch Rd, Leicester, NC 28748Off Market
Nearby schools
GreatSchools rating
- 5/10Leicester ElementaryGrades: PK-4Distance: 2.2 mi
- 6/10Clyde A Erwin Middle SchoolGrades: 7-8Distance: 3.1 mi
- 2/10Clyde A Erwin HighGrades: PK,9-12Distance: 3.3 mi
Schools provided by the listing agent
- Elementary: Leicester/Eblen
- Middle: Clyde A Erwin
- High: Clyde A Erwin
Source: Canopy MLS as distributed by MLS GRID. This data may not be complete. We recommend contacting the local school district to confirm school assignments for this home.


Get pre-qualified for a loan
At Zillow Home Loans, we can pre-qualify you in as little as 5 minutes with no impact to your credit score.An equal housing lender. NMLS #10287.
Sell for more on Zillow
Get a Zillow Showcase℠ listing at no additional cost and you could sell for .
$434,500
2% more
+$8,690
With Zillow Showcase(estimated)
$443,190
- North Carolina
- Buncombe County
- Leicester
- 28748
- 16 Kinsale Dr
Nearby cities
Nearby zip codes
Other Leicester Topics
