Welcome to your private country retreat! Nestled on 3 beautifully maintained acres, this charming country-style home offers the ease of main-floor living with the perfect blend of comfort, functionality, and plentiful storage throughout. At the heart of the home, a stunning floor-to-ceiling stone wood-burning and vented fireplace creates a warm and inviting atmosphere, providing ample heat for much of the home.
Outside, enjoy a well-manicured yard with a variety of flora, fenced backyard, and a cozy fire pit—ideal for relaxing under the stars. A durable TimberTech deck is ready for your future hot tub oasis, while the recently fully-paved driveway and 50-amp outlet for an electric vehicle add modern convenience. LeafGuard gutters help minimize maintenance, and re-grading is currently underway beyond the backyard fencing to enhance drainage and provide added peace of mind during inclement weather.
As an added bonus, the property includes a steel-framed 2-stall horse barn with lights and water. It has also been recently expanded to be usable for chickens as well, making it an ideal setup for anyone seeking a true country lifestyle.
Inside, all appliances and drapery convey, along with the added security of an emergency generator. A brand new furnace was installed in March of 2026, the roof was replaced in 2019, and the home has been lovingly maintained throughout.
Conveniently located near Asheville and Waynesville, and just 30–40 minutes from the Great Smoky Mountains, this property offers the perfect balance of accessibility, privacy, and outdoor adventure.
Active
Price cut: $19K (9/4)
$557,000
444 Martin Branch Rd, Leicester, NC 28748
3beds
2,313sqft
Single Family Residence
Built in 1976
2.97 Acres Lot
$542,400 Zestimate®
$241/sqft
$-- HOA
What's special
Recently fully-paved drivewayFenced backyardEase of main-floor livingDurable timbertech deckPlentiful storage throughoutFully enclosed chicken coopWarm and inviting atmosphere
- 163 days
- 549
- 27
Zillow last checked:
Listing updated:
Listed by:
Lisa Johnson lisa.johnson@howardhannatate.com,
Howard Hanna Beverly-Hanks Waynesville
Source: Canopy MLS as distributed by MLS GRID,MLS#: 4369223
Facts & features
Interior
Bedrooms & bathrooms
- Bedrooms: 3
- Bathrooms: 2
- Full bathrooms: 2
- Main level bedrooms: 1
Primary bedroom
- Level: Main
Heating
- Forced Air, Propane
Cooling
- Central Air, Window Unit(s)
Appliances
- Included: Dishwasher, Disposal, Electric Range, Electric Water Heater, Exhaust Hood, Microwave, Refrigerator, Washer/Dryer
- Laundry: Electric Dryer Hookup, In Kitchen, Main Level, Washer Hookup
Features
- Storage, Walk-In Closet(s)
- Flooring: Carpet, Laminate
- Windows: Insulated Windows
- Has basement: No
- Attic: Walk-In
- Fireplace features: Wood Burning
Interior area
- Total structure area: 2,313
- Total interior livable area: 2,313 sqft
- Finished area above ground: 2,313
- Finished area below ground: 0
Property
Parking
- Total spaces: 1
- Parking features: Detached Carport, Parking Space(s), Other - See Remarks
- Carport spaces: 1
Features
- Levels: Two
- Stories: 2
- Patio & porch: Deck, Front Porch
- Exterior features: Rainwater Catchment, Other - See Remarks
- Fencing: Back Yard
- Waterfront features: None
Lot
- Size: 2.97 Acres
- Features: Cleared, Green Area, Private, Rolling Slope
Details
- Additional structures: Barn(s), Shed(s)
- Parcel number: 970234135600000
- Zoning: OU
- Special conditions: Standard
- Other equipment: Other - See Remarks
- Horse amenities: Barn, Stable(s)
Construction
Type & style
- Home type: SingleFamily
- Property subtype: Single Family Residence
Materials
- Other
- Foundation: Slab
- Roof: Metal
Condition
- New construction: No
- Year built: 1976
Utilities & green energy
- Sewer: Septic Installed
- Water: Well
- Utilities for property: Wired Internet Available
Community & HOA
Community
- Features: None
- Security: Carbon Monoxide Detector(s), Radon Mitigation System, Smoke Detector(s)
- Subdivision: none
Location
- Region: Leicester
- Elevation: 2000 Feet
Financial & listing details
- Price per square foot: $241/sqft
- Tax assessed value: $492,200
- Annual tax amount: $2,127
- Date on market: 4/13/2026
- Cumulative days on market: 163 days
- Listing terms: Cash,Conventional,FHA
- Road surface type: Asphalt, Paved
Estimated market value
$542,400
$515,000 - $570,000
$2,296/mo
Price history
| Date | Event | Price |
|---|---|---|
| 9/4/2026 | Price change | $557,000-3.3%$241/sqft |
Source:  Canopy MLS as distributed by MLS GRID #4369223 Report a problem Canopy MLS as distributed by MLS GRID #4369223 Report a problem | ||
| 6/12/2026 | Price change | $576,000-0.2%$249/sqft |
Source: Canopy MLS as distributed by MLS GRID #4369223 Report a problem | ||
| 5/5/2026 | Price change | $577,000-4.6%$249/sqft |
Source: Canopy MLS as distributed by MLS GRID #4369223 Report a problem | ||
| 4/13/2026 | Listed for sale | $605,000+163%$262/sqft |
Source: Canopy MLS as distributed by MLS GRID #4369223 Report a problem | ||
| 3/31/2015 | Sold | $230,000-3.6%$99/sqft |
Source: Canopy MLS as distributed by MLS GRID #NCM556011 Report a problem | ||
| 11/18/2014 | Price change | $238,6000%$103/sqft |
Source: RE/MAX ALL STARS REALTY #556011 Report a problem | ||
| 11/12/2014 | Price change | $238,7000%$103/sqft |
Source: RE/MAX ALL STARS REALTY #556011 Report a problem | ||
| 11/4/2014 | Price change | $238,8000%$103/sqft |
Source: RE/MAX ALL STARS REALTY #556011 Report a problem | ||
| 10/28/2014 | Price change | $238,9000%$103/sqft |
Source: RE/MAX ALL STARS REALTY #556011 Report a problem | ||
| 7/17/2014 | Price change | $239,000-0.6%$103/sqft |
Source: RE/MAX ALL STARS REALTY #556011 Report a problem | ||
| 6/20/2014 | Price change | $240,500-1%$104/sqft |
Source: RE/MAX ALL STARS REALTY #556011 Report a problem | ||
| 2/25/2014 | Price change | $242,900-2.8%$105/sqft |
Source: RE/MAX ALL STARS REALTY #556011 Report a problem | ||
| 8/13/2013 | Listed for sale | $250,000$108/sqft |
Source: Beverly-Hanks & Associates #545764 Report a problem | ||
Public tax history
| Year | Property taxes | Tax assessment |
|---|---|---|
| 2025 | $2,127 +4.4% | $309,600 |
| 2024 | $2,037 +3.1% | $309,600 |
| 2023 | $1,976 +1.6% | $309,600 |
| 2022 | $1,945 | $309,600 |
| 2021 | $1,945 +20.7% | $309,600 +28.5% |
| 2020 | $1,612 | $240,900 |
| 2019 | $1,612 | $240,900 |
| 2018 | $1,612 +6.4% | $240,900 +18.3% |
| 2017 | $1,515 -0.3% | $203,600 |
| 2016 | $1,519 +0.3% | $203,600 |
| 2015 | $1,515 +3.9% | $203,600 |
| 2014 | $1,458 | $203,600 |
| 2013 | -- | $203,600 -8.6% |
| 2012 | -- | $222,700 |
| 2011 | -- | $222,700 |
| 2010 | -- | $222,700 -3.5% |
| 2009 | -- | $230,800 |
| 2007 | -- | $230,800 |
| 2006 | -- | $230,800 +29.2% |
| 2005 | -- | $178,700 |
| 2004 | -- | $178,700 |
| 2003 | -- | $178,700 |
| 2002 | -- | $178,700 +14.1% |
| 2001 | -- | $156,600 |
| 2000 | -- | $156,600 |
Find assessor info on the county website
Monthly payment
Est. payment
Payment breakdown
Explore the cost of this home by adjusting the details. Changes won't be saved.Climate risks
Neighborhood: 28748
Nearby schools
Schools provided by the listing agent
- Elementary: Leicester/Eblen
- Middle: Clyde A Erwin
- High: Clyde A Erwin
Source: Canopy MLS as distributed by MLS GRID. This data may not be complete. We recommend contacting the local school district to confirm school assignments for this home.
Similar homes
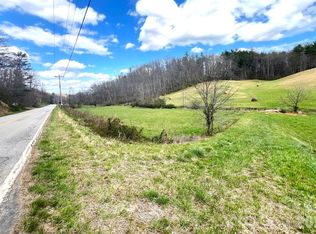
- $539,0003 bd3 ba3.4k sqft9 Coquina Ln, Leicester, NC 28748For Sale

 MLS ID #4388772, John Madden, Howard Hanna Beverly-Hanks Asheville-Biltmore Park. Canopy MLS as distributed by MLS GRID
 - $489,0002 bd2 ba1.6k sqft8 Blue Sky Dr, Leicester, NC 28748For Sale
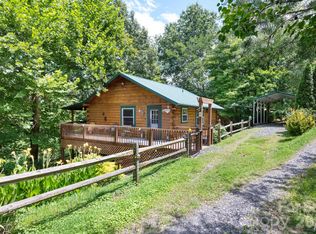 MLS ID #4359937, Vanessa Byrd, Mosaic Community Lifestyle Realty. Canopy MLS as distributed by MLS GRID
 - $630,0003 bd3 ba3.3k sqft152 Worley Cove Rd, Leicester, NC 28748For Sale
 MLS ID #4410776, Jeff Baker, Walnut Cove Realty/Allen Tate/Beverly-Hanks. Canopy MLS as distributed by MLS GRID
 - $455,0003 bd2 ba2k sqft168 Blossom Rdg, Leicester, NC 28748For Sale
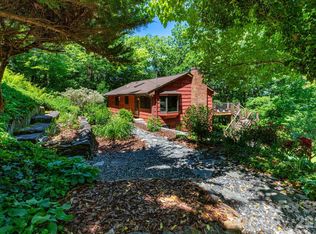 MLS ID #4389201, Erin White, Keller Williams Professionals. Canopy MLS as distributed by MLS GRID
 - $599,0003 bd3 ba2k sqft164 Pegg Rd, Marshall, NC 28753For SaleMLS ID #4417491, Carrie Lee Hoffman, RE/MAX Executive. Canopy MLS as distributed by MLS GRID
- $465,0003 bd3 ba3k sqft22 Webb Hill Rd, Leicester, NC 28748For SaleMLS ID #4386790, Anthony Ferreri, Bluefield Realty Group. Canopy MLS as distributed by MLS GRID
- $524,9003 bd3 ba1.9k sqft1 Morris Dr, Weaverville, NC 28787For SaleMLS ID #4420756, Richard Smith, Howard Hanna Beverly-Hanks Asheville-Downtown. Canopy MLS as distributed by MLS GRID
- $525,0004 bd2 ba2.7k sqft45 Monte Vista Pl, Candler, NC 28715For SaleMLS ID #4410617, Matt Tavener, Keller Williams Professionals. Canopy MLS as distributed by MLS GRID
- $650,0004 bd2 ba1.8k sqft91 Rice Branch Rd, Asheville, NC 28804For SaleMLS ID #4418488, Ashton Peters, Ivester Jackson Blackstream. Canopy MLS as distributed by MLS GRID
- $550,0003 bd2 ba1.6k sqft693 Monte Vista Rd, Candler, NC 28715For SaleMLS ID #4413945, Amy Valliere, Howard Hanna Beverly-Hanks Waynesville. Canopy MLS as distributed by MLS GRID
- $625,0003 bd4 ba2.3k sqft12 Howling Waite Rdg, Candler, NC 28715For SaleMLS ID #4420405, John Madden, Howard Hanna Beverly-Hanks Asheville-Biltmore Park. Canopy MLS as distributed by MLS GRID
- $395,0003 bd1 ba1.3k sqft45 James Dr, Leicester, NC 28748For SaleMLS ID #4414549, Scott Ambler, Howard Hanna Beverly-Hanks Asheville-Downtown. Canopy MLS as distributed by MLS GRID
- $575,0003 bd3 ba2.6k sqft243 Pioneer Ridge Rd, Canton, NC 28716For SaleMLS ID #4394138, Will Towery, Howard Hanna Beverly-Hanks Asheville-Downtown. Canopy MLS as distributed by MLS GRID
- $575,0003 bd3 ba1.6k sqft4823 Max Patch Rd, Clyde, NC 28721For SaleMLS ID #4369994, Brian K. Noland, Howard Hanna Beverly-Hanks Waynesville. Canopy MLS as distributed by MLS GRID
- $590,0003 bd4 ba2.3k sqft95 Holly Ridge Rd, Waynesville, NC 28786For SaleMLS ID #4423119, Andrea Blalock, Keller Williams Great Smokies. Canopy MLS as distributed by MLS GRID
- $589,9003 bd2 ba2.9k sqft1645 Ivy Hill Rd, Marshall, NC 28753For SaleMLS ID #4344547, Becky Hollifield, Hollifield & Company Properties Inc.. Canopy MLS as distributed by MLS GRID
- $599,0003 bd3 ba1.9k sqft7 Hope Ln, Weaverville, NC 28787For SaleMLS ID #4391127, Eddie Delaney, Howard Hanna Beverly-Hanks Asheville-North. Canopy MLS as distributed by MLS GRID
- $525,0003 bd3 ba2.3k sqft4 Lancaster Ln, Weaverville, NC 28787For SaleMLS ID #4418663, Kelly Frady, Howard Hanna Beverly-Hanks Asheville-North. Canopy MLS as distributed by MLS GRID
- $498,5003 bd3 ba2.2k sqft170 Wonderwood Ln, Clyde, NC 28721For SaleMLS ID #4412092, Dan Harshaw, RE/MAX Executive. Canopy MLS as distributed by MLS GRID
- $600,0004 bd3 ba2.2k sqft1231 Grandeur Hts, Clyde, NC 28721For SaleMLS ID #4402696, Amy Valliere, Howard Hanna Beverly-Hanks Waynesville. Canopy MLS as distributed by MLS GRID
