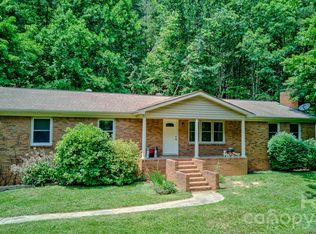
No HOA restrictions and endless possibilities! This unrestricted home features stunning rolling pasture views and an incredibly flexible layout. The main level offers an open great room with vaulted ceilings, a spacious kitchen with stainless steel appliances, and a primary suite with a massive, attached loft/office. Enjoy seamless indoor-outdoor living on the expansive covered wrap-around deck. The fully finished lower-level features private exterior access points, making it perfect for a separate rental apartment, multi-generational suite, workshop, or business. Downstairs includes a secondary living area, bedroom, full bath with a soaking tub, and versatile bonus rooms leading to the fenced yard. Highly adaptable layout is ready to fit your lifestyle!
Active
Price cut: $11K (7/22)
$544,000
9 Coquina Ln, Leicester, NC 28748
3beds
3,438sqft
:
Get pre-qualified$3,161/mo
Single Family Residence
Built in 1997
0.63 Acres Lot
$-- Zestimate®
$158/sqft
$-- HOA
What's special
Fenced yardFully finished lower-levelPrivate exterior access pointsVersatile bonus roomsExpansive covered wrap-around deckStunning rolling pasture viewsIncredibly flexible layout
- 55 days |
- 123 |
- 3 |
Zillow last checked:
Listing updated:
Listed by:
John Madden 732-309-7100,
Howard Hanna Beverly-Hanks Asheville-Biltmore Park
Source: Canopy MLS as distributed by MLS GRID,MLS#: 4388772
Facts & features
Interior
Bedrooms & bathrooms
- Bedrooms: 3
- Bathrooms: 3
- Full bathrooms: 3
- Main level bedrooms: 2
Primary bedroom
- Level: Main
Bedroom s
- Level: Main
Bedroom s
- Level: Basement
Bathroom full
- Level: Main
Bathroom full
- Level: Main
Bathroom full
- Level: Basement
Bonus room
- Level: Basement
Bonus room
- Level: Basement
Bonus room
- Level: Basement
Dining room
- Level: Main
Family room
- Level: Basement
Kitchen
- Level: Main
Living room
- Level: Main
Living room
- Level: Basement
Office
- Level: Main
Heating
- Heat Pump, Propane
Cooling
- Ceiling Fan(s), Central Air
Appliances
- Included: Dishwasher, Dryer, Electric Water Heater, Gas Range, Microwave, Plumbed For Ice Maker, Refrigerator, Washer, Washer/Dryer
- Laundry: Electric Dryer Hookup, Laundry Closet, Main Level, Washer Hookup
Features
- Open Floorplan, Pantry
- Flooring: Carpet, Tile, Vinyl
- Doors: Insulated Door(s), Sliding Doors, Storm Door(s)
- Windows: Insulated Windows, Window Treatments
- Basement: Exterior Entry,Finished,Full,Interior Entry
Interior area
- Total structure area: 1,830
- Total interior livable area: 3,438 sqft
- Finished area above ground: 1,830
- Finished area below ground: 1,608
Property
Parking
- Total spaces: 3
- Parking features: Driveway
- Uncovered spaces: 3
Features
- Levels: One
- Stories: 1
- Patio & porch: Covered, Deck, Front Porch, Patio, Rear Porch, Side Porch
- Fencing: Back Yard
- Has view: Yes
- View description: Long Range, Year Round
Lot
- Size: 0.63 Acres
- Features: Rolling Slope, Views
Details
- Parcel number: 970324098600000
- Zoning: OU
- Special conditions: Standard
- Other equipment: Generator Hookup
Construction
Type & style
- Home type: SingleFamily
- Architectural style: Ranch
- Property subtype: Single Family Residence
Materials
- Vinyl
- Roof: Composition
Condition
- New construction: No
- Year built: 1997
Utilities & green energy
- Sewer: Septic Installed
- Water: Well
- Utilities for property: Cable Available, Propane, Satellite Internet Available, Underground Power Lines, Underground Utilities, Wired Internet Available
Community & HOA
Community
- Security: Smoke Detector(s)
- Subdivision: none
Location
- Region: Leicester
Financial & listing details
- Price per square foot: $158/sqft
- Tax assessed value: $376,600
- Date on market: 6/4/2026
- Cumulative days on market: 55 days
- Listing terms: Cash,Conventional
- Road surface type: Asphalt, Paved
Estimated market value
Not available
Estimated sales range
Not available
Not available
Price history
| Date | Event | Price |
|---|---|---|
| 7/22/2026 | Price change | $544,000-2%$158/sqft |
Source:  Canopy MLS as distributed by MLS GRID #4388772 Report a problem Canopy MLS as distributed by MLS GRID #4388772 Report a problem | ||
| 7/14/2026 | Price change | $555,000-3.5%$161/sqft |
Source: Canopy MLS as distributed by MLS GRID #4388772 Report a problem | ||
| 6/5/2026 | Listed for sale | $575,000$167/sqft |
Source: Canopy MLS as distributed by MLS GRID #4388772 Report a problem | ||
Public tax history
Tax history is unavailable.
Monthly payment
Est. payment
Payment breakdown
Explore the cost of this home by adjusting the details. Changes won't be saved.Climate risks
Neighborhood: 28748
Getting around
0 / 100
Car-DependentNearby schools
GreatSchools rating
- 8/10North Buncombe ElementaryGrades: PK-4Distance: 7.7 mi
- 9/10North Buncombe MiddleGrades: 7-8Distance: 8 mi
- 6/10North Buncombe HighGrades: PK,9-12Distance: 8.2 mi
Schools provided by the listing agent
- Elementary: North Buncombe
- Middle: North Buncombe
- High: North Buncombe
Source: Canopy MLS as distributed by MLS GRID. This data may not be complete. We recommend contacting the local school district to confirm school assignments for this home.
- $333,3003 bd2 ba1.2k sqft9 Coquina Ln, Marshall, NC 28753Off Market
- $337,5003 bd2 ba1.2k sqft7 Coquina Ln, Marshall, NC 28753Off Market
- $251,7003 bd2 ba1.5k sqft29 Star Rd, Marshall, NC 28753Off Market
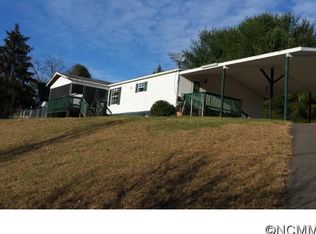
- $315,3003 bd2 ba1.2k sqft11 Coquina Ln, Marshall, NC 28753Off Market
- $354,2003 bd2 ba1.1k sqft2513 Bear Creek Rd, Marshall, NC 28753Off Market
- $288,0003 bd3 ba1.7k sqft27 Star Rd, Marshall, NC 28753Sold
- $242,300-- bd-- ba1.4k sqft2498 Bear Creek Rd, Marshall, NC 28753Off Market
- $267,200-- bd-- ba1.7k sqft2511 Bear Creek Rd, Marshall, NC 28753Off Market
A local agent can set up tours, give advice and negotiate with sellers.
Similar homes
- $525,0003 bd3 ba2.1k sqft11 Aquarian Way, Leicester, NC 28748For Sale
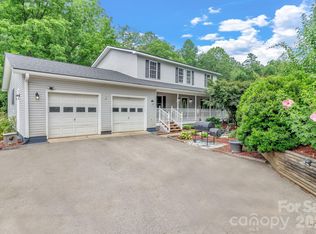
 MLS ID #4399952, Athena Cermak, Keller Williams Professionals. Canopy MLS as distributed by MLS GRID
 - $576,0003 bd2 ba2.3k sqft444 Martin Branch Rd, Leicester, NC 28748For Sale
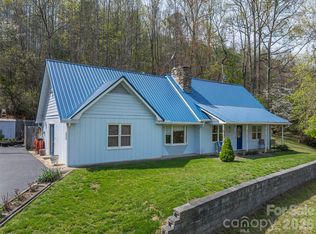 MLS ID #4369223, Lisa Johnson, Howard Hanna Beverly-Hanks Waynesville. Canopy MLS as distributed by MLS GRID
 - $475,0003 bd3 ba1.7k sqft22 Webb Hill Rd, Leicester, NC 28748For Sale
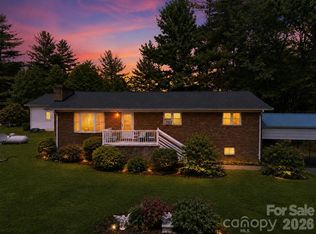 MLS ID #4386790, Anthony Ferreri, Bluefield Realty Group. Canopy MLS as distributed by MLS GRID
 - $525,0003 bd2 ba1.9k sqft329 Dix Creek 2 Rd, Leicester, NC 28748For Sale
 MLS ID #4398549, Timothy Reid Johnson, Tryon Horse & Home LLC. Canopy MLS as distributed by MLS GRID
 - $675,0003 bd3 ba2.7k sqft79 Bear Creek Hills Dr, Leicester, NC 28748For SaleMLS ID #4338614, Clarissa Marshall, EXP Realty LLC. Canopy MLS as distributed by MLS GRID
- $560,0003 bd3 ba2.7k sqft16 Zachary Ridge Rd, Asheville, NC 28804For SaleMLS ID #4376001, Venus Lancaster, Manife Realty LLC. Canopy MLS as distributed by MLS GRID
- $400,0003 bd2 ba1.7k sqft12 Jackson Cove Rd, Leicester, NC 28748For SaleMLS ID #4366990, Lucas Taylor, Keller Williams Professionals. Canopy MLS as distributed by MLS GRID
- $699,9994 bd3 ba3.6k sqft90 King Rd, Weaverville, NC 28787For SaleMLS ID #339802, Sally Settle, Real Broker, LLC. SAR as distributed by MLS GRID
- $599,9003 bd2 ba2.9k sqft1645 Ivy Hill Rd, Marshall, NC 28753For SaleMLS ID #4344547, Becky Hollifield, Hollifield & Company Properties Inc.. Canopy MLS as distributed by MLS GRID
- $725,0003 bd4 ba3.8k sqft15 Forest Ridge Ln, Weaverville, NC 28787For SaleMLS ID #4403480, Mark Mathews, Appalachian Realty Associates. Canopy MLS as distributed by MLS GRID
- $440,0003 bd2 ba1.8k sqft300 Welch Dr, Alexander, NC 28701For SaleMLS ID #4387609, Coty Jude, Walnut Cove Realty/Allen Tate/Beverly-Hanks. Canopy MLS as distributed by MLS GRID
- $530,0003 bd3 ba2k sqft234 Justice Ridge Rd, Candler, NC 28715For SaleMLS ID #4359838, Kaila Lindsey, EXP Realty LLC Ballantyne. Canopy MLS as distributed by MLS GRID
- $579,0003 bd3 ba2.7k sqft2 Ruffed Grouse Dr, Weaverville, NC 28787For SaleMLS ID #4330226, Monica Krider, Coldwell Banker Advantage. Canopy MLS as distributed by MLS GRID
- $599,0003 bd3 ba3k sqft7 Lula Cove Rd, Weaverville, NC 28787For SaleMLS ID #4399046, Marlene Clevenger, Premier Sotheby’s International Realty. Canopy MLS as distributed by MLS GRID
- $675,0003 bd3 ba2k sqft263 Morgan Branch Rd, Leicester, NC 28748For SaleMLS ID #4316347, Lisa Hagan, Moving Mountains Property Group LLC. Canopy MLS as distributed by MLS GRID
- $665,0003 bd3 ba3.1k sqft1697 Windswept Rdg, Marshall, NC 28753For SaleMLS ID #4395499, Becky Hollifield, Hollifield & Company Properties Inc.. Canopy MLS as distributed by MLS GRID
- $599,0006 bd3 ba2.9k sqft81 Pine Mount Rd, Weaverville, NC 28787For SaleMLS ID #4397415, Jessica Kitsos, WEICHERT, Realtors - Unlimited. Canopy MLS as distributed by MLS GRID
- $600,0004 bd3 ba2.2k sqft1231 Grandeur Hts, Clyde, NC 28721For SaleMLS ID #4402696, Amy Valliere, Howard Hanna Beverly-Hanks Waynesville. Canopy MLS as distributed by MLS GRID
- $525,0004 bd3 ba2.2k sqft146 Fairmont Rd, Candler, NC 28715For SaleMLS ID #4378254, Meaghan Austin, Howard Hanna Beverly-Hanks Fletcher. Canopy MLS as distributed by MLS GRID
- $549,0004 bd2 ba1.8k sqft2225 Bald Creek Rd, Clyde, NC 28721For SaleMLS ID #4375884, Kristen Rhinehart, Keller Williams Great Smokies. Canopy MLS as distributed by MLS GRID
