Nestled on a level, tree-lined 0.84-acre lot in Alexander, this inviting 3BR/2BA home offers seamless
main-level living with a bright, open layout and abundant natural light throughout. Enjoy peaceful
countryside surroundings, a fenced backyard, and outdoor entertaining on the stone patio with fire pit.
Additional features include a detached 2-car garage, generator, and low-cost road maintenance agreement.
The expansive 1,129 SF unfinished upper level provides exceptional potential for future expansion,
storage, or added equity. No restrictions and endless possibilities await!
Under contract-show
Price cut: $10K (9/26)
$415,000
300 Welch Dr, Alexander, NC 28701
3beds
1,883sqft
Modular
Built in 2005
0.84 Acres Lot
$409,300 Zestimate®
$220/sqft
$-- HOA
What's special
- 140 days
- 582
- 59
Zillow last checked:
Listing updated:
Listed by:
Coty Jude coty@walnutcoverealty.com,
Walnut Cove Realty/Allen Tate/Beverly-Hanks
Source: Canopy MLS as distributed by MLS GRID,MLS#: 4387609
Facts & features
Interior
Bedrooms & bathrooms
- Bedrooms: 3
- Bathrooms: 2
- Full bathrooms: 2
- Main level bedrooms: 3
Primary bedroom
- Level: Main
Bedroom s
- Level: Main
Bedroom s
- Level: Main
Heating
- Heat Pump
Cooling
- Central Air
Appliances
- Included: Dishwasher, Microwave, Oven, Washer/Dryer
- Laundry: Mud Room
Features
- Attic Other
- Flooring: Carpet, Hardwood
- Has basement: No
- Attic: Other
Interior area
- Total structure area: 1,883
- Total interior livable area: 1,883 sqft
- Finished area above ground: 1,883
- Finished area below ground: 0
Video & virtual tour
Property
Parking
- Total spaces: 2
- Parking features: Detached Garage, Garage on Main Level
- Garage spaces: 2
Features
- Levels: One
- Stories: 1
- Exterior features: Fire Pit
- Fencing: Back Yard,Wood
Lot
- Size: 0.84 Acres
- Features: Level
Details
- Additional structures: Other
- Parcel number: 971294082700000
- Zoning: OU
- Special conditions: Standard
- Other equipment: Generator, Generator Hookup
Construction
Type & style
- Home type: SingleFamily
- Architectural style: Traditional
- Property subtype: Modular
Materials
- Vinyl
- Foundation: Crawl Space
Condition
- New construction: No
- Year built: 2005
Utilities & green energy
- Sewer: Septic Installed
- Water: Well
Community & HOA
Community
- Subdivision: High Valley Estates
Location
- Region: Alexander
- Elevation: 2000 Feet
Financial & listing details
- Price per square foot: $220/sqft
- Tax assessed value: $399,100
- Annual tax amount: $2,112
- Date on market: 5/28/2026
- Cumulative days on market: 140 days
- Listing terms: Cash,Conventional
- Road surface type: Gravel
Estimated market value
$409,300
$389,000 - $430,000
$2,370/mo
Price history
| Date | Event | Price |
|---|---|---|
| 9/26/2026 | Price change | $415,000-2.4%$220/sqft |
Source:  Canopy MLS as distributed by MLS GRID #4387609 Report a problem Canopy MLS as distributed by MLS GRID #4387609 Report a problem | ||
| 8/4/2026 | Price change | $425,000-3.4%$226/sqft |
Source: Canopy MLS as distributed by MLS GRID #4387609 Report a problem | ||
| 7/2/2026 | Price change | $440,000-2.2%$234/sqft |
Source: Canopy MLS as distributed by MLS GRID #4387609 Report a problem | ||
| 5/29/2026 | Listed for sale | $450,000+125%$239/sqft |
Source: Canopy MLS as distributed by MLS GRID #4387609 Report a problem | ||
| 10/1/2009 | Sold | $200,000$106/sqft |
Source: Public Record Report a problem | ||
Public tax history
| Year | Property taxes | Tax assessment |
|---|---|---|
| 2025 | $2,112 +4.6% | $273,000 |
| 2024 | $2,019 +1.2% | $273,000 -1.5% |
| 2023 | $1,995 +9.1% | $277,100 |
| 2022 | $1,829 | $277,100 |
| 2021 | $1,829 +15.3% | $277,100 +22.1% |
| 2020 | $1,586 | $226,900 |
| 2019 | $1,586 | $226,900 |
| 2018 | $1,586 +2.9% | $226,900 +14.7% |
| 2017 | $1,541 | $197,800 |
| 2016 | $1,541 +4.7% | $197,800 |
| 2015 | $1,472 | $197,800 |
| 2014 | $1,472 | $197,800 |
| 2013 | -- | $197,800 -1.6% |
| 2012 | -- | $201,000 |
| 2011 | -- | $201,000 |
| 2010 | -- | $201,000 -13.8% |
| 2009 | -- | $233,200 |
Find assessor info on the county website
Monthly payment
Est. payment
Payment breakdown
Explore the cost of this home by adjusting the details. Changes won't be saved.Climate risks
Neighborhood: 28701
Nearby schools
Schools provided by the listing agent
- Elementary: North Buncombe
- Middle: North Buncombe
- High: North Buncombe
Source: Canopy MLS as distributed by MLS GRID. This data may not be complete. We recommend contacting the local school district to confirm school assignments for this home.

Similar homes
- $415,0003 bd2 ba1.9k sqft18 Buckle Rdg, Weaverville, NC 28787For Sale
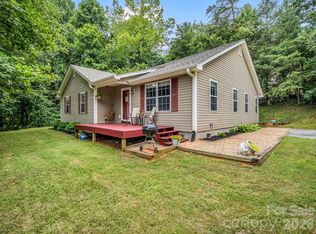
 MLS ID #4409607, Chris Scruggs, We Sell WNC, LLC. Canopy MLS as distributed by MLS GRID
 - $410,0003 bd2 ba1.3k sqft1884 Bear Creek Rd, Leicester, NC 28748For Sale
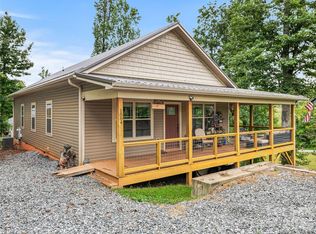 MLS ID #4425462, Tara Thompson, Grey Dog Real Estate. Canopy MLS as distributed by MLS GRID
 - $395,0003 bd2 ba1.2k sqft8 Maltese Ln, Weaverville, NC 28787For Sale
 MLS ID #4430513, Lisa Zinsmeister, Premier Sotheby’s International Realty. Canopy MLS as distributed by MLS GRID
 - $450,0004 bd2 ba1.7k sqft86 Debra Ln, Asheville, NC 28806For Sale
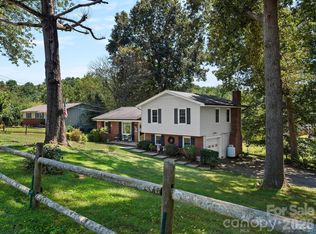 MLS ID #4420738, Mary Sitton, Premier Sotheby’s International Realty. Canopy MLS as distributed by MLS GRID
 - $410,0003 bd3 ba1.5k sqft81 Crayton Rd, Asheville, NC 28803For SaleMLS ID #4432139, Brian Marshall, Marshall Real Estate Inc.. Canopy MLS as distributed by MLS GRID
- $399,0002 bd2 ba2.2k sqft2345 Sugar Camp Rd, Marshall, NC 28753For SaleMLS ID #4411637, Jeanne Lambert, LOVE Land and Home Inc.. Canopy MLS as distributed by MLS GRID
- $385,0003 bd3 ba2.1k sqft26 Brigman Rd, Weaverville, NC 28787For SaleMLS ID #4371036, Holly Aracich, Mosaic Community Lifestyle Realty. Canopy MLS as distributed by MLS GRID
- $409,9003 bd3 ba2.2k sqft38 Brown Lynch Rd, Candler, NC 28715For SaleMLS ID #4377912, Mitch Miller, Premier Sotheby’s International Realty. Canopy MLS as distributed by MLS GRID
- $399,0003 bd3 ba2.1k sqft17 Captains Dr, Candler, NC 28715For SaleMLS ID #4385874, Cory Wall, EXP Realty LLC. Canopy MLS as distributed by MLS GRID
- $399,9003 bd2 ba1.8k sqft35 Cedar Farm Rd, Asheville, NC 28803For SaleMLS ID #4394075, Kevin Scarmack, Mountain Oak Properties LLC. Canopy MLS as distributed by MLS GRID
- $379,9003 bd3 ba1.6k sqft14 Folsom Dr, Candler, NC 28715For SaleMLS ID #4414461, Brian K. Noland, Howard Hanna Beverly-Hanks Waynesville. Canopy MLS as distributed by MLS GRID
- $524,9003 bd3 ba1.9k sqft1 Morris Dr, Weaverville, NC 28787For SaleMLS ID #4420756, Richard Smith, Howard Hanna Beverly-Hanks Asheville-Downtown. Canopy MLS as distributed by MLS GRID
- $394,5003 bd2 ba2k sqft32 Fair Dr, Candler, NC 28715For SaleMLS ID #4409961, Byrdie Kent, French Broad Real Estate Co.. Canopy MLS as distributed by MLS GRID
- $460,0004 bd2 ba1.9k sqft10 Ashe Rd, Candler, NC 28715For SaleMLS ID #4408371, Diane Duermit, Howard Hanna Beverly-Hanks Asheville-North. Canopy MLS as distributed by MLS GRID
- $557,0003 bd2 ba2.3k sqft444 Martin Branch Rd, Leicester, NC 28748For SaleMLS ID #4369223, Lisa Johnson, Howard Hanna Beverly-Hanks Waynesville. Canopy MLS as distributed by MLS GRID
- $524,9993 bd4 ba2.3k sqft18 Friendly Way, Asheville, NC 28806For SaleMLS ID #4423504, Leanne Brunton, EXP Realty LLC. Canopy MLS as distributed by MLS GRID
- $460,0003 bd2 ba1.3k sqft651 Case Cove Rd, Candler, NC 28715For SaleMLS ID #4335473, Stefany Mills, DRG Homes & Land. Canopy MLS as distributed by MLS GRID
- $375,0003 bd2 ba1.2k sqft19 Oakcrest Pl, Asheville, NC 28806For SaleMLS ID #4408201, Katerina Leeger, Town and Mountain Realty. Canopy MLS as distributed by MLS GRID
- $390,0003 bd2 ba1.1k sqft11 W Raleigh Rd, Asheville, NC 28803For SaleMLS ID #4398228, Jeremy Jordan, Nest Realty Asheville. Canopy MLS as distributed by MLS GRID
- $560,0003 bd3 ba1.8k sqft135 Herron Cove Rd, Weaverville, NC 28787For SaleMLS ID #4396259, Mathew Brown, Keller Williams Professionals. Canopy MLS as distributed by MLS GRID
