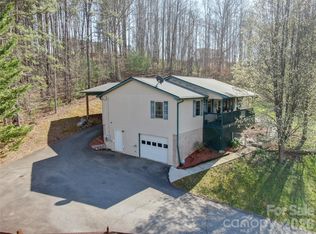
Back on market at no fault of the seller. Welcome to your own slice of mountain serenity. This charming 3-bedroom, 2-bath home sits on a beautifully open and level lot, offering privacy and quiet that’s getting harder to find.
The back yard is a gardener's delight. For those who love to grow their own food or spend time outdoors, the property features multiple raised garden beds ready for your seasonal plantings. A newly built fenced around the gardens with a new shed to house all your gardening gear!
Step inside to a warm, comfortable layout with natural light throughout. The enclosed sunroom is a true highlight—perfect for morning coffee, afternoon reading, or simply soaking in the peaceful views. Other thoughtful updates have made throughout the home such as the updated primary bath and bedroom.
You’ll feel connected to nature while still being just a short drive from Weaverville and Asheville amenities.
Whether you’re dreaming of a mini-homestead, a restful retreat, or a place to put down roots, this Alexander gem offers the best of country living with comfort and charm.
Under contract-show
Price cut: $10K (6/3)
$375,000
181 High Valley Estates Dr, Alexander, NC 28701
3beds
1,404sqft
:
Get pre-qualified$2,223/mo
Modular
Built in 2005
0.74 Acres Lot
$-- Zestimate®
$267/sqft
$20/mo HOA
What's special
Warm comfortable layoutNatural light throughoutMultiple raised garden beds
- 124 days |
- 99 |
- 8 |
Zillow last checked:
Listing updated:
Listed by:
Kayla Luce kayla.brpavl@gmail.com,
Blue Ridge Properties Group
Source: Canopy MLS as distributed by MLS GRID,MLS#: 4360739
Facts & features
Interior
Bedrooms & bathrooms
- Bedrooms: 3
- Bathrooms: 2
- Full bathrooms: 2
- Main level bedrooms: 3
Primary bedroom
- Level: Main
Bedroom s
- Level: Main
Bedroom s
- Level: Main
Bathroom full
- Level: Main
Bathroom full
- Level: Main
Dining area
- Level: Main
Kitchen
- Level: Main
Laundry
- Level: Main
Living room
- Level: Main
Heating
- Heat Pump
Cooling
- Central Air
Appliances
- Included: Dishwasher, Microwave, Refrigerator, Washer/Dryer
- Laundry: Utility Room, Main Level
Features
- Has basement: No
Interior area
- Total structure area: 1,404
- Total interior livable area: 1,404 sqft
- Finished area above ground: 1,404
- Finished area below ground: 0
Property
Parking
- Total spaces: 2
- Parking features: Driveway, Detached Garage, Garage on Main Level
- Garage spaces: 2
- Has uncovered spaces: Yes
Features
- Levels: One
- Stories: 1
Lot
- Size: 0.74 Acres
Details
- Parcel number: 971294282600000
- Zoning: OU
- Special conditions: Standard
Construction
Type & style
- Home type: SingleFamily
- Property subtype: Modular
Materials
- Vinyl
- Foundation: Crawl Space
Condition
- New construction: No
- Year built: 2005
Utilities & green energy
- Sewer: Septic Installed
- Water: Well
Community & HOA
Community
- Subdivision: High Valley Estates
HOA
- Has HOA: Yes
- HOA fee: $20 monthly
- HOA name: High Valley Road Maintenance Fund
Location
- Region: Alexander
Financial & listing details
- Price per square foot: $267/sqft
- Tax assessed value: $347,300
- Annual tax amount: $1,745
- Date on market: 3/26/2026
- Cumulative days on market: 99 days
- Listing terms: Cash,Conventional,FHA,USDA Loan
- Road surface type: Dirt, Gravel, Paved
Estimated market value
Not available
Estimated sales range
Not available
Not available
Price history
| Date | Event | Price |
|---|---|---|
| 6/3/2026 | Price change | $375,000-2.6%$267/sqft |
Source:  Canopy MLS as distributed by MLS GRID #4360739 Report a problem Canopy MLS as distributed by MLS GRID #4360739 Report a problem | ||
| 5/22/2026 | Price change | $385,000-1.3%$274/sqft |
Source: Canopy MLS as distributed by MLS GRID #4360739 Report a problem | ||
| 4/25/2026 | Price change | $390,000-2.5%$278/sqft |
Source: Canopy MLS as distributed by MLS GRID #4360739 Report a problem | ||
| 3/26/2026 | Listed for sale | $400,000+44.4%$285/sqft |
Source: Canopy MLS as distributed by MLS GRID #4360739 Report a problem | ||
| 4/23/2021 | Sold | $277,000$197/sqft |
Source: Canopy MLS as distributed by MLS GRID #3700787 Report a problem | ||
Public tax history
| Year | Property taxes | Tax assessment |
|---|---|---|
| 2025 | $1,745 +4.6% | $225,600 |
| 2024 | $1,669 +2.7% | $225,600 |
| 2023 | $1,624 +9.1% | $225,600 |
| 2022 | $1,489 +2.4% | $225,600 +2.4% |
| 2021 | $1,454 +14.8% | $220,300 +21.6% |
| 2020 | $1,267 | $181,200 |
| 2019 | $1,267 | $181,200 |
| 2018 | $1,267 +2.9% | $181,200 +15.8% |
| 2017 | $1,230 | $156,500 |
| 2016 | $1,230 +5.7% | $156,500 |
| 2015 | $1,164 | $156,500 |
| 2014 | $1,164 | $156,500 |
| 2013 | -- | $156,500 -2.9% |
| 2012 | -- | $161,100 |
| 2011 | -- | $161,100 |
| 2010 | -- | $161,100 |
| 2009 | -- | $161,100 |
| 2007 | -- | $161,100 +10.1% |
| 2006 | -- | $146,300 |
Find assessor info on the county website
Monthly payment
Est. payment
Payment breakdown
Explore the cost of this home by adjusting the details. Changes won't be saved.Climate risks
Neighborhood: 28701
Nearby schools
GreatSchools rating
- 6/10North Windy RidgeGrades: 5-6Distance: 5.7 mi
- 9/10North Buncombe MiddleGrades: 7-8Distance: 5.1 mi
- 6/10North Buncombe HighGrades: PK,9-12Distance: 5.9 mi
Schools provided by the listing agent
- Elementary: North Buncombe/N. Windy Ridge
- Middle: North Buncombe
- High: North Buncombe
Source: Canopy MLS as distributed by MLS GRID. This data may not be complete. We recommend contacting the local school district to confirm school assignments for this home.
- $368,3002 bd1 ba922 sqft195 High Valley Estates Dr, Alexander, NC 28701Off Market
- $440,0003 bd2 ba1.8k sqft300 Welch Dr, Alexander, NC 28701For Sale
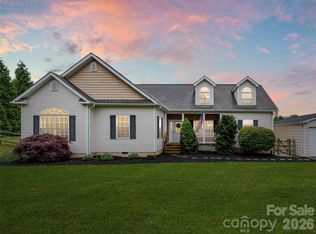
- $55,0001.27 Acres3 Woodchuck Trl, Alexander, NC 28701Sold
- $105,400-- bd-- ba952 sqft180 High Valley Estates Dr, Alexander, NC 28701Off Market
- $51,9004 bd3 ba2.1k sqft8 Woodchuck Trl, Alexander, NC 28701Off Market
- $218,100-- bd-- ba-- sqft308 Welch Dr, Alexander, NC 28701Off Market
- $---- bd-- ba-- sqft8 Wood Chuck Trl, Alexander, NC 28701Off Market
- $90,700-- bd-- ba660 sqft301 Welch Dr, Alexander, NC 28701Off Market
A local agent can set up tours, give advice and negotiate with sellers.
Similar homes
- $359,9003 bd2 ba1.5k sqft25 Inglescott Way, Alexander, NC 28701For Sale
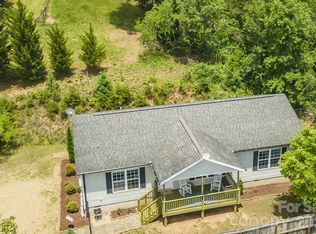
 MLS ID #4389101, Toby Davis, RE/MAX Results. Canopy MLS as distributed by MLS GRID
 - $370,0003 bd2 ba1.5k sqft371 Starnes Cove Rd, Candler, NC 28715For Sale
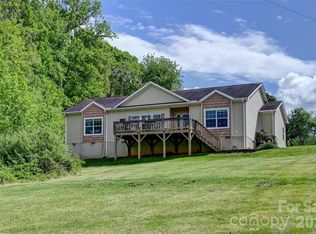 MLS ID #4376592, Matt Leicht, Nexus Realty LLC. Canopy MLS as distributed by MLS GRID
 - $345,0003 bd2 ba1.2k sqft3674 New Leicester Hwy, Leicester, NC 28748For Sale
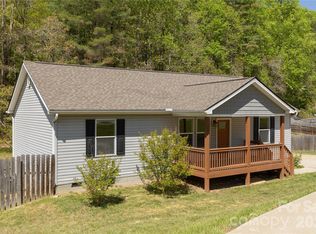 MLS ID #4371916, Leslie Davis, Keller Williams Professionals. Canopy MLS as distributed by MLS GRID
 - $429,9003 bd2 ba1.5k sqft335 Icenhower Rd, Leicester, NC 28748For Sale
 MLS ID #4361299, Jordan Liner, Southern Sky Realty. Canopy MLS as distributed by MLS GRID
 - $339,9003 bd2 ba1k sqft5 Springmill Dr, Asheville, NC 28806For SaleMLS ID #4401361, Matt Tavener, Keller Williams Professionals. Canopy MLS as distributed by MLS GRID
- $318,2503 bd2 ba1.1k sqft2610 Bear Creek Rd, Marshall, NC 28753For SaleMLS ID #4388786, Matt Tavener, Keller Williams Professionals. Canopy MLS as distributed by MLS GRID
- $379,9003 bd3 ba1.3k sqft38 Old County Home Rd, Asheville, NC 28806For SaleMLS ID #4374624, Melissa Wright, Carolina Mountain Sales. Canopy MLS as distributed by MLS GRID
- $350,0003 bd2 ba1.2k sqft43 Pelzer St, Asheville, NC 28804For SaleMLS ID #4392629, Jesus Molina Blas, NextHome Partners. Canopy MLS as distributed by MLS GRID
- $399,9993 bd2 ba1.9k sqft25 Sienna Dr, Asheville, NC 28806For SaleMLS ID #4388158, Ron Comeens, Coldwell Banker Advantage. Canopy MLS as distributed by MLS GRID
- $385,0003 bd3 ba1.2k sqft2 Cottage Cove Ln, Asheville, NC 28803For SaleMLS ID #4405523, CarrieWelles Craven, Mosaic Community Lifestyle Realty. Canopy MLS as distributed by MLS GRID
- $449,9003 bd3 ba1.4k sqft122 Ramsey Rd, Asheville, NC 28806For SaleMLS ID #4233927, Dave Cash, Unique: A Real Estate Collective. Canopy MLS as distributed by MLS GRID
- $370,0003 bd2 ba1.3k sqft76 Hershel Ln, Swannanoa, NC 28778For SaleMLS ID #4342479, Rachel Alosky Stark, Patton Allen Real Estate LLC. Canopy MLS as distributed by MLS GRID
- $300,0002 bd2 ba1.1k sqft67 Banks Town Rd, Weaverville, NC 28787For SaleMLS ID #4384080, Ryan Foley, Century 21 Foley Realty. Canopy MLS as distributed by MLS GRID
- $389,0003 bd1 ba1.8k sqft19 Wilburn Rd, Asheville, NC 28806For SaleMLS ID #4397965, Ro Patton, EXP Realty LLC. Canopy MLS as distributed by MLS GRID
- $350,0003 bd2 ba1.1k sqft218 Appalachian Way, Asheville, NC 28806For SaleMLS ID #4372519, Rachel Rambo, Landon Key Realty. Canopy MLS as distributed by MLS GRID
- $399,0003 bd2 ba1.1k sqft11 W Raleigh Rd, Asheville, NC 28803For SaleMLS ID #4398228, Jeremy Jordan, Nest Realty Asheville. Canopy MLS as distributed by MLS GRID
- $350,0002 bd1 ba876 sqft49 1st St, Asheville, NC 28803For SaleMLS ID #4352652, Rachael Finley, Carolina Mountain Sales. Canopy MLS as distributed by MLS GRID
- $419,9004 bd3 ba2k sqft115 Wicklow Dr, Asheville, NC 28806For SaleMLS ID #4389269, Bonnie Gilbert, Moving Mountains Property Group LLC. Canopy MLS as distributed by MLS GRID
- $415,0003 bd2 ba1.7k sqft286 Pioneer Ridge Rd, Canton, NC 28716For SaleMLS ID #4337221, Billie Green, Howard Hanna Beverly-Hanks Waynesville. Canopy MLS as distributed by MLS GRID
- $460,0003 bd2 ba1.2k sqft216 Pickens Rd, Weaverville, NC 28787For SaleMLS ID #4359858, Andrew Garrard, Weaverville Realty. Canopy MLS as distributed by MLS GRID
