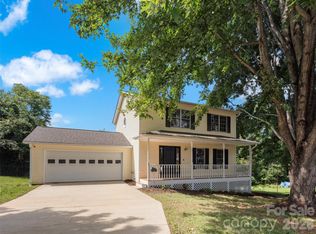
Enjoy low-maintenance living just 10 minutes to downtown Asheville and 1.5 miles from River Ridge shopping and Highland Brewing. Located in a four-home cottage community—this move-in-ready, Arts and Crafts-inspired home radiates charm. A bright and flowing floorplan anchors the main level, where gorgeous hardwoods connect the living area, formal dining room, and a spacious kitchen with ample countertops, cabinetry, and large pantry closet. French doors lead to a private back deck, while a convenient main-floor laundry closet adds ease. Upstairs, comfortable carpeting spans three bright, window-filled bedrooms and two full baths. The spacious primary suite serves as a peaceful retreat with beautiful vaulted ceilings, a walk-in closet, and an ensuite bathroom. Unwind on the covered front porch overlooking the common greenspace, with front and rear entrances just steps from your designated parking. Seller is willing to cover one year of the low cost HOA that handles all lawn care, landscaping, and parking lot upkeep.
Active
Price cut: $6K (8/6)
$379,000
2 Cottage Cove Ln, Asheville, NC 28803
3beds
1,262sqft
:
Get pre-qualified$2,227/mo
Single Family Residence
Built in 2016
0.04 Acres Lot
$372,200 Zestimate®
$300/sqft
$-- HOA
What's special
Private back deckFront and rear entrancesGorgeous hardwoodsSpacious kitchenBright and flowing floorplanBeautiful vaulted ceilingsConvenient main-floor laundry closet
- 13 days |
- 627 |
- 34 |
Likely to sell faster than
Zillow last checked:
Listing updated:
Listed by:
CarrieWelles Craven cwcraven@mymosaicrealty.com,
Mosaic Community Lifestyle Realty
Source: Canopy MLS as distributed by MLS GRID,MLS#: 4405523
Facts & features
Interior
Bedrooms & bathrooms
- Bedrooms: 3
- Bathrooms: 3
- Full bathrooms: 2
- 1/2 bathrooms: 1
Primary bedroom
- Level: Upper
Bedroom s
- Level: Upper
Bedroom s
- Level: Upper
Kitchen
- Level: Main
Living room
- Level: Main
Heating
- Heat Pump
Cooling
- Heat Pump
Appliances
- Included: Dishwasher, Electric Oven, Electric Range, Refrigerator, Washer/Dryer
- Laundry: Laundry Closet
Features
- Pantry, Storage, Walk-In Closet(s)
- Flooring: Carpet, Wood
- Windows: Insulated Windows
- Has basement: No
Interior area
- Total structure area: 1,262
- Total interior livable area: 1,262 sqft
- Finished area above ground: 1,262
- Finished area below ground: 0
Property
Parking
- Parking features: Assigned, Parking Lot
Features
- Levels: Two
- Stories: 2
- Patio & porch: Covered, Front Porch, Rear Porch
Lot
- Size: 0.04 Acres
Details
- Parcel number: 965757498800000
- Zoning: RS8
- Special conditions: Standard
Construction
Type & style
- Home type: SingleFamily
- Architectural style: Arts and Crafts
- Property subtype: Single Family Residence
Materials
- Hardboard Siding
- Foundation: Slab
Condition
- New construction: No
- Year built: 2016
Utilities & green energy
- Sewer: Public Sewer
- Water: City
- Utilities for property: Cable Available, Electricity Connected
Community & HOA
Community
- Features: Recreation Area
- Subdivision: Cottages On Liberty Green
HOA
- Has HOA: Yes
Location
- Region: Asheville
- Elevation: 2000 Feet
Financial & listing details
- Price per square foot: $300/sqft
- Tax assessed value: $218,300
- Annual tax amount: $2,384
- Date on market: 7/25/2026
- Cumulative days on market: 13 days
- Listing terms: Cash,Conventional,FHA,VA Loan
- Electric utility on property: Yes
- Road surface type: Asphalt, Paved
Estimated market value
$372,200
$354,000 - $391,000
$1,838/mo
Price history
| Date | Event | Price |
|---|---|---|
| 8/6/2026 | Price change | $379,000-1.6%$300/sqft |
Source:  Canopy MLS as distributed by MLS GRID #4405523 Report a problem Canopy MLS as distributed by MLS GRID #4405523 Report a problem | ||
| 7/25/2026 | Listed for sale | $385,000+10%$305/sqft |
Source: Canopy MLS as distributed by MLS GRID #4405523 Report a problem | ||
| 8/16/2025 | Listing removed | $2,050$2/sqft |
Source: Zillow Rentals Report a problem | ||
| 7/30/2025 | Price change | $2,050-2.1%$2/sqft |
Source: Zillow Rentals Report a problem | ||
| 7/11/2025 | Listed for rent | $2,095+5%$2/sqft |
Source: Zillow Rentals Report a problem | ||
| 10/28/2021 | Listing removed | -- |
Source: Zillow Rental Network Premium Report a problem | ||
| 10/8/2021 | Price change | $1,995-4.8%$2/sqft |
Source: Zillow Rental Network Premium Report a problem | ||
| 9/28/2021 | Listed for rent | $2,095+33%$2/sqft |
Source: Zillow Rental Network Premium Report a problem | ||
| 9/21/2021 | Sold | $350,000+1.7%$277/sqft |
Source: Canopy MLS as distributed by MLS GRID #3768041 Report a problem | ||
| 8/12/2021 | Contingent | $344,000$273/sqft |
Source: Canopy MLS as distributed by MLS GRID #3768041 Report a problem | ||
| 8/10/2021 | Listed for sale | $344,000$273/sqft |
Source: Canopy MLS as distributed by MLS GRID #3768041 Report a problem | ||
| 3/24/2021 | Listing removed | -- |
Source: Owner Report a problem | ||
| 9/26/2019 | Listing removed | $1,575$1/sqft |
Source: Owner Report a problem | ||
| 9/4/2019 | Listed for rent | $1,575$1/sqft |
Source: Owner Report a problem | ||
Public tax history
| Year | Property taxes | Tax assessment |
|---|---|---|
| 2025 | $2,384 +6.6% | $240,200 |
| 2024 | $2,236 +3.3% | $240,200 |
| 2023 | $2,164 +1.1% | $240,200 |
| 2022 | $2,140 +9.5% | $240,200 +10% |
| 2021 | $1,954 +35% | $218,300 +45.4% |
| 2020 | $1,447 | $150,100 |
| 2019 | $1,447 +0.7% | $150,100 |
| 2018 | $1,438 +455.2% | $150,100 +525.4% |
| 2017 | $259 | $24,000 |
| 2016 | $259 | $24,000 |
| 2015 | -- | $24,000 |
| 2014 | $255 | $24,000 |
| 2013 | -- | $24,000 -20% |
| 2012 | -- | $30,000 |
| 2011 | -- | $30,000 |
| 2010 | -- | $30,000 |
| 2009 | -- | $30,000 |
Find assessor info on the county website
Monthly payment
Est. payment
Payment breakdown
Explore the cost of this home by adjusting the details. Changes won't be saved.Climate risks
Neighborhood: 28803
Nearby schools
GreatSchools rating
- 3/10Oakley ElementaryGrades: PK-5Distance: 0.1 mi
- 8/10A C Reynolds MiddleGrades: 6-8Distance: 2.3 mi
- 8/10A C Reynolds HighGrades: PK,9-12Distance: 2.3 mi
Schools provided by the listing agent
- Elementary: Oakley
- Middle: AC Reynolds
- High: AC Reynolds
Source: Canopy MLS as distributed by MLS GRID. This data may not be complete. We recommend contacting the local school district to confirm school assignments for this home.
- $340,8003 bd2 ba1.2k sqft4 Cottage Cove Ln, Asheville, NC 28803Off Market

- $387,500-- bd-- ba-- sqft99999 Cottage Cove Ln, Asheville, NC 28803Off Market
- $300,900-- bd-- ba-- sqft1 Cottage Cove Ln, Asheville, NC 28803Off Market
- $341,7003 bd3 ba1.2k sqft6 Cottage Cove Ln, Asheville, NC 28803Off Market

- $73,5000.3 acres64 Liberty St, Asheville, NC 28803Off Market
- $1,9953 bd3 ba1.2k sqft8 Cottage Cove Ln, Asheville, NC 28803For Rent
- $381,0002 bd2 ba1k sqft78 Liberty St, Asheville, NC 28803Off Market
- $357,5002 bd1 ba1k sqft60 Liberty St, Asheville, NC 28803Off Market
A local agent can set up tours, give advice and negotiate with sellers.
A local lender can help you make sure your offer is ready when you are.
Similar homes
- $399,0003 bd2 ba1.1k sqft11 W Raleigh Rd, Asheville, NC 28803For Sale

 MLS ID #4398228, Jeremy Jordan, Nest Realty Asheville. Canopy MLS as distributed by MLS GRID
 - $400,0003 bd3 ba1.5k sqft17 Mill Stone Dr, Asheville, NC 28803For Sale
 MLS ID #4411060, Sam Chen, Howard Hanna Beverly-Hanks Asheville-Downtown. Canopy MLS as distributed by MLS GRID
 - $435,0003 bd3 ba1.4k sqft21 Crayton Park Dr, Asheville, NC 28803For Sale
 MLS ID #4408798, Jessica Stringfield, Patton Allen Real Estate LLC. Canopy MLS as distributed by MLS GRID
 - $350,0002 bd1 ba876 sqft49 1st St, Asheville, NC 28803For Sale
 MLS ID #4352652, Rachael Finley, Carolina Mountain Sales. Canopy MLS as distributed by MLS GRID
 - $399,9003 bd2 ba1.1k sqft76 Selwyn Rd, Asheville, NC 28806For SaleMLS ID #4411517, Andy Rogers, Keller Williams Professionals. Canopy MLS as distributed by MLS GRID
- $375,0002 bd2 ba1.2k sqft33 Baker Dr, Asheville, NC 28806For SaleMLS ID #4406156, Michael Shoffner, Keller Williams Professionals. Canopy MLS as distributed by MLS GRID
- $419,0003 bd3 ba1.5k sqft64 Marietta St, Asheville, NC 28803For SaleMLS ID #4296002, Stacey Klimchuk, Ivester Jackson Blackstream. Canopy MLS as distributed by MLS GRID
- $525,0003 bd3 ba1.7k sqft29 Winding Rd, Asheville, NC 28803For SaleMLS ID #4407595, Chris Smith, Century 21 Connected. Canopy MLS as distributed by MLS GRID
- $375,0002 bd1 ba952 sqft20 Ridge Cross Rd, Asheville, NC 28805For SaleMLS ID #4409346, Corky Cordell, Cordell Realty LLC. Canopy MLS as distributed by MLS GRID
- $409,0003 bd2 ba1.5k sqft17 Berry Hill Rd, Asheville, NC 28806For SaleMLS ID #4408731, Joel Smith, EXP Realty LLC. Canopy MLS as distributed by MLS GRID
- $379,9003 bd3 ba1.3k sqft38 Old County Home Rd, Asheville, NC 28806For SaleMLS ID #4374624, Melissa Wright, Carolina Mountain Sales. Canopy MLS as distributed by MLS GRID
- $475,0003 bd3 ba1.7k sqft1 Pickwick Rd, Asheville, NC 28803For SaleMLS ID #4383944, Leah Miller, Town and Mountain Realty. Canopy MLS as distributed by MLS GRID
- $374,0002 bd1 ba769 sqft469 Kenilworth Rd, Asheville, NC 28805For SaleMLS ID #4395256, Robin Wilson, GreyBeard Realty. Canopy MLS as distributed by MLS GRID
- $350,0002 bd2 ba970 sqft5 Company St, Asheville, NC 28804For SaleMLS ID #4408108, Neely Neu, Unique: A Real Estate Collective. Canopy MLS as distributed by MLS GRID
- $379,0003 bd1 ba974 sqft5 Belmont Ave, Asheville, NC 28806For SaleMLS ID #4397303, Wendy Morris, George Real Estate Group Inc. Canopy MLS as distributed by MLS GRID
- $379,0003 bd3 ba1.3k sqft85 Rotunda Cir, Asheville, NC 28806For SaleMLS ID #4379680, Tom Metcalf, Realty ONE Group Pivot Asheville. Canopy MLS as distributed by MLS GRID
- $380,0002 bd1 ba1.1k sqft155 Michigan Ave, Asheville, NC 28806For SaleMLS ID #4388418, Stefanie Conley, Keller Williams Great Smokies. Canopy MLS as distributed by MLS GRID
- $419,0003 bd2 ba1.5k sqft62 Pinnacle Point, Asheville, NC 28805For SaleMLS ID #4403361, Steph Clark, Sarver Realty Group, LLC. Canopy MLS as distributed by MLS GRID
- $325,0002 bd1 ba693 sqft60 Shiloh Rd, Asheville, NC 28803For SaleMLS ID #4373217, Nichole Lawing, Nest Realty Asheville. Canopy MLS as distributed by MLS GRID
- $450,0004 bd2 ba1.6k sqft6 Hillview Cir, Asheville, NC 28805For SaleMLS ID #4354850, Carrie Chandler, Keller Williams Mtn Partners, LLC. Canopy MLS as distributed by MLS GRID
