Move-in ready and easy to maintain, this inviting 3-bedroom, 2.5-bath home is ideally located in Asheville’s popular Oakley area. Convenient to Biltmore Village, shopping, dining and entertainment, and just minutes from downtown Asheville.
The home welcomes you with a covered front porch and features beautiful hardwood floors, a spacious family room, and a bright, comfortable layout. The generous primary bedroom offers vaulted ceilings and a private en-suite bathroom.
Enjoy outdoor living from the screened-in covered back deck overlooking the usable, level yard. While the home is elevated from the road, the property offers a surprisingly flat and functional yard space. The freshly paved driveway provides plenty of parking, along with a convenient turnaround and additional parking pad.
A great combination of location, comfort, and easy living in one of Asheville’s popular in-town neighborhoods. Come take a look- you won’t be disappointed!
Active
$410,000
81 Crayton Rd, Asheville, NC 28803
3beds
1,536sqft
Single Family Residence
Built in 2007
0.3 Acres Lot
$400,400 Zestimate®
$267/sqft
$-- HOA
What's special
Covered front porchFreshly paved drivewayVaulted ceilingsBeautiful hardwood floorsSpacious family roomUsable level yardGenerous primary bedroom
- 12 days
- 728
- 68
Likely to sell faster than
Zillow last checked:
Listing updated:
Listed by:
Brian Marshall bmarshall@marshallrealestateinc.com,
Marshall Real Estate Inc.
Source: Canopy MLS as distributed by MLS GRID,MLS#: 4432139
Facts & features
Interior
Bedrooms & bathrooms
- Bedrooms: 3
- Bathrooms: 3
- Full bathrooms: 2
- 1/2 bathrooms: 1
Primary bedroom
- Features: En Suite Bathroom, Vaulted Ceiling(s), Walk-In Closet(s)
- Level: Upper
- Area: 211.14 Square Feet
- Dimensions: 12' 5" X 17' 0"
Bedroom s
- Level: Upper
- Area: 124.55 Square Feet
- Dimensions: 11' 6" X 10' 10"
Bedroom s
- Level: Upper
- Area: 102.89 Square Feet
- Dimensions: 9' 6" X 10' 10"
Bathroom full
- Level: Upper
- Area: 55.58 Square Feet
- Dimensions: 5' 2" X 10' 9"
Dining area
- Level: Main
- Area: 219.75 Square Feet
- Dimensions: 11' 8" X 18' 10"
Kitchen
- Level: Main
- Area: 160.9 Square Feet
- Dimensions: 10' 8" X 15' 1"
Laundry
- Level: Main
- Area: 16.94 Square Feet
- Dimensions: 5' 6" X 3' 1"
Living room
- Level: Main
- Area: 303.95 Square Feet
- Dimensions: 21' 4" X 14' 3"
Heating
- Heat Pump
Cooling
- Heat Pump
Appliances
- Included: Dishwasher, Electric Water Heater, Microwave, Refrigerator
- Laundry: Electric Dryer Hookup, Laundry Closet, Main Level
Features
- Open Floorplan, Pantry
- Flooring: Carpet, Wood
- Doors: Insulated Door(s)
- Windows: Insulated Windows
- Has basement: No
Interior area
- Total structure area: 1,536
- Total interior livable area: 1,536 sqft
- Finished area above ground: 1,536
- Finished area below ground: 0
Property
Parking
- Parking features: Driveway
- Has uncovered spaces: Yes
Features
- Levels: Two
- Stories: 2
- Waterfront features: None
Lot
- Size: 0.3 Acres
- Features: Level
Details
- Parcel number: 965746744200000
- Zoning: RES
- Special conditions: Standard
Construction
Type & style
- Home type: SingleFamily
- Architectural style: Traditional
- Property subtype: Single Family Residence
Materials
- Vinyl
- Foundation: Crawl Space
Condition
- New construction: No
- Year built: 2007
Utilities & green energy
- Sewer: Public Sewer
- Water: City
- Utilities for property: Cable Available, Underground Utilities
Community & HOA
Community
- Features: None
- Subdivision: None
Location
- Region: Asheville
- Elevation: 2000 Feet
Financial & listing details
- Price per square foot: $267/sqft
- Tax assessed value: $269,100
- Annual tax amount: $2,665
- Date on market: 10/7/2026
- Cumulative days on market: 12 days
- Listing terms: Cash,Conventional,FHA,VA Loan
- Road surface type: Asphalt, Paved
Estimated market value
$400,400
$380,000 - $420,000
$2,255/mo
Price history
| Date | Event | Price |
|---|---|---|
| 10/7/2026 | Listed for sale | $410,000+93.9%$267/sqft |
Source:  Canopy MLS as distributed by MLS GRID #4432139 Report a problem | ||
| 11/20/2014 | Sold | $211,500-6%$138/sqft |
Source: Canopy MLS as distributed by MLS GRID #NCM571195 Report a problem | ||
| 9/26/2014 | Listed for sale | $225,000+9.8%$146/sqft |
Source: Mountain Valley Properties of Asheville, Inc. #571195 Report a problem | ||
| 10/9/2013 | Listing removed | $205,000$133/sqft |
Source: Mountain Valley Properties of Asheville, Inc. #509891 Report a problem | ||
| 1/7/2013 | Listed for sale | $205,000-2.4%$133/sqft |
Source: Mountain Valley Properties of Asheville, Inc. #509891 Report a problem | ||
| 6/11/2012 | Listed for sale | $210,000-3.2%$137/sqft |
Source: Mountain Valley Properties of Asheville, Inc. #509891 Report a problem | ||
| 11/23/2011 | Listed for sale | $217,000+8.5%$141/sqft |
Source: Mountain Valley Properties of Asheville, Inc. #509891 Report a problem | ||
| 12/4/2007 | Sold | $200,000$130/sqft |
Source: Public Record Report a problem | ||
Public tax history
| Year | Property taxes | Tax assessment |
|---|---|---|
| 2025 | $2,665 +6.6% | $269,100 |
| 2024 | $2,499 +3.1% | $269,100 |
| 2023 | $2,425 +1.1% | $269,100 |
| 2022 | $2,398 | $269,100 |
| 2021 | $2,398 +18% | $269,100 +26.8% |
| 2020 | $2,033 | $212,200 |
| 2019 | $2,033 | $212,200 |
| 2018 | $2,033 | $212,200 +26.5% |
| 2017 | $2,033 -1% | $167,800 |
| 2016 | $2,054 +13.4% | $167,800 |
| 2015 | $1,811 +1.4% | $167,800 |
| 2014 | $1,785 | $167,800 |
| 2013 | -- | $167,800 +1.8% |
| 2012 | -- | $164,800 |
| 2011 | -- | $164,800 |
| 2010 | -- | $164,800 |
| 2009 | -- | $164,800 |
Find assessor info on the county website
Monthly payment
Est. payment
Payment breakdown
Explore the cost of this home by adjusting the details. Changes won't be saved.Climate risks
Neighborhood: 28803
Nearby schools
Schools provided by the listing agent
- Elementary: Oakley
- Middle: AC Reynolds
- High: AC Reynolds
Source: Canopy MLS as distributed by MLS GRID. This data may not be complete. We recommend contacting the local school district to confirm school assignments for this home.

Similar homes
- $419,0003 bd3 ba1.5k sqft64 Marietta St, Asheville, NC 28803For Sale
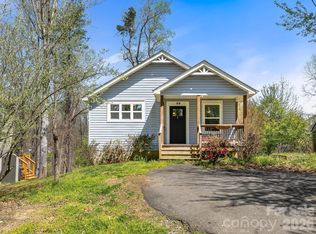
 MLS ID #4296002, Stacey Klimchuk, Ivester Jackson Blackstream. Canopy MLS as distributed by MLS GRID
- $385,0003 bd2 ba1.2k sqft24 Hilldale Rd, Asheville, NC 28803For Sale
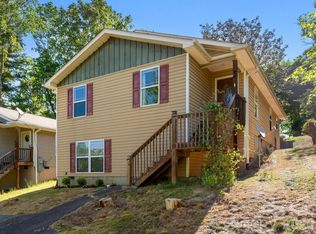 MLS ID #4382558, Heather Stickler Loftin, Heart to Home Realty. Canopy MLS as distributed by MLS GRID
- $399,9003 bd2 ba1.8k sqft35 Cedar Farm Rd, Asheville, NC 28803For Sale
 MLS ID #4394075, Kevin Scarmack, Mountain Oak Properties LLC. Canopy MLS as distributed by MLS GRID
- $349,0003 bd2 ba1.4k sqft195 Shiloh Rd, Asheville, NC 28803For Sale
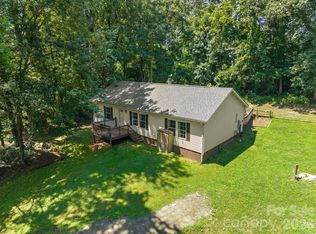 MLS ID #4416952, Tyler Davis, Patton Allen Real Estate LLC. Canopy MLS as distributed by MLS GRID
- $349,0003 bd3 ba1.2k sqft8 Cottage Cove Ln, Asheville, NC 28803For SaleMLS ID #4424551, Dave Cash, Unique: A Real Estate Collective. Canopy MLS as distributed by MLS GRID
- $375,0003 bd3 ba1.5k sqft17 Mill Stone Dr, Asheville, NC 28803For SaleMLS ID #4411060, Sam Chen, Howard Hanna Beverly-Hanks Asheville-Downtown. Canopy MLS as distributed by MLS GRID
- $439,0003 bd3 ba2k sqft7 Winters Edge Ln, Asheville, NC 28803For SaleMLS ID #4400181, Miriam McKinney, Ivester Jackson Blackstream. Canopy MLS as distributed by MLS GRID
- $419,0004 bd3 ba1.8k sqft50 Ridgeland Ln, Asheville, NC 28805For SaleMLS ID #4399643, Natalie Armstrong, Coldwell Banker Boyd & Hassell. Canopy MLS as distributed by MLS GRID
- $499,0003 bd3 ba1.7k sqft31 Surrey Run, Asheville, NC 28803For SaleMLS ID #4387615, Melissa Rulli, Coldwell Banker Advantage. Canopy MLS as distributed by MLS GRID
- $438,0003 bd2 ba1.2k sqft57 Dale St, Asheville, NC 28806For SaleMLS ID #4408742, Michelle Day, Sarver Realty Group, LLC. Canopy MLS as distributed by MLS GRID
- $399,0003 bd3 ba2.1k sqft17 Captains Dr, Candler, NC 28715For SaleMLS ID #4385874, Cory Wall, EXP Realty LLC. Canopy MLS as distributed by MLS GRID
- $409,9003 bd2 ba1.5k sqft1 Strathmore Dr, Arden, NC 28704For SaleMLS ID #4397102, Brittany Baliles, Premier Sotheby’s International Realty. Canopy MLS as distributed by MLS GRID
- $375,0003 bd2 ba1.1k sqft76 Selwyn Rd, Asheville, NC 28806For SaleMLS ID #4411517, Andy Rogers, Keller Williams Professionals. Canopy MLS as distributed by MLS GRID
- $375,0003 bd2 ba1.4k sqft45 Bearwallow Rd, Hendersonville, NC 28792For SaleMLS ID #4432091, Alyssa Horner, Howard Hanna Beverly-Hanks Fletcher. Canopy MLS as distributed by MLS GRID
- $495,0002 bd2 ba1.8k sqft509 Shamrock Dr, Asheville, NC 28803For SaleMLS ID #4402725, Denise Turner, Nest Realty Asheville. Canopy MLS as distributed by MLS GRID
- $395,0003 bd3 ba2k sqft110 Clubwood Ct, Asheville, NC 28803For SaleMLS ID #4362640, Gordon Farquhar, Howard Hanna Beverly-Hanks Asheville-Biltmore Park. Canopy MLS as distributed by MLS GRID
- $299,0002 bd1 ba938 sqft184 London Rd, Asheville, NC 28803For SaleMLS ID #4394034, Chris Morgan, Howard Hanna Beverly-Hanks Asheville-Biltmore Park. Canopy MLS as distributed by MLS GRID
- $575,0003 bd3 ba2k sqft7 Oakhaven Ter, Asheville, NC 28803For SaleMLS ID #4361271, Jason Morgan, Morgan + Marley Real Estate Advisors. Canopy MLS as distributed by MLS GRID
- $415,0003 bd3 ba1.6k sqft15 Chowan Dr, Fletcher, NC 28732For SaleMLS ID #4430498, MichaelAnne Thompson, Century 21 Mountain Lifestyles. Canopy MLS as distributed by MLS GRID
- $445,0003 bd3 ba1.7k sqft177 Weston Rd, Arden, NC 28704For SaleMLS ID #4407557, Elizabeth Adorjan, Rumbling Bald Real Estate. Canopy MLS as distributed by MLS GRID
