Classic craftsman home in the coveted Eastwood Village neighborhood! Conveniently located less than ten minutes from downtown Asheville and only 2 miles from the Blue Ridge Parkway, 7 Oakhaven Terrace features year-round mountain views, multiple outdoor living spaces, and a low maintenance lot with mature landscaping. The covered front porch welcomes you into an open floor plan flooded with natural light, 9' ceilings, and a gas fireplace. The living area flows seamlessly into the generously sized kitchen with newer granite countertops and stainless appliances. The primary suite is located on the main floor and has vaulted ceilings, a jetted tub, walk-in shower, large closet, and private access to the rear deck with a hot tub. Upstairs you'll find a full bathroom and two bedrooms, one of which has a large covered balcony with beautiful year-round mountain views. With restaurants, a grocery store, and well regarded Reynolds High and Middle Schools within easy walking distance, this one checks all the boxes!
Active
Price cut: $20K (7/10)
$595,000
7 Oakhaven Ter, Asheville, NC 28803
3beds
2,006sqft
:
Get pre-qualified$3,482/mo
Single Family Residence
Built in 2004
0.21 Acres Lot
$584,600 Zestimate®
$297/sqft
$25/mo HOA
What's special
Gas fireplaceYear-round mountain viewsCovered front porchWalk-in showerStainless appliancesLarge closetJetted tub
- 115 days |
- 386 |
- 37 |
Zillow last checked:
Listing updated:
Listed by:
Jason Morgan brokerjasonmorgan@gmail.com,
Morgan + Marley Real Estate Advisors
Source: Canopy MLS as distributed by MLS GRID,MLS#: 4361271
Facts & features
Interior
Bedrooms & bathrooms
- Bedrooms: 3
- Bathrooms: 3
- Full bathrooms: 2
- 1/2 bathrooms: 1
- Main level bedrooms: 1
Primary bedroom
- Level: Main
Bedroom s
- Level: Upper
Bedroom s
- Level: Upper
Bathroom half
- Level: Main
Kitchen
- Level: Main
Laundry
- Level: Main
Heating
- Heat Pump
Cooling
- Heat Pump
Appliances
- Included: Dishwasher, Disposal, Electric Range, Microwave, Washer/Dryer
- Laundry: In Hall, Laundry Closet
Features
- Flooring: Carpet, Tile, Wood
- Has basement: No
- Fireplace features: Family Room, Gas Log, Propane
Interior area
- Total structure area: 2,006
- Total interior livable area: 2,006 sqft
- Finished area above ground: 2,006
- Finished area below ground: 0
Property
Parking
- Total spaces: 2
- Parking features: Driveway, Attached Garage, Garage Faces Front
- Attached garage spaces: 2
- Has uncovered spaces: Yes
Features
- Levels: Two
- Stories: 2
- Patio & porch: Covered, Deck, Front Porch
- Has spa: Yes
- Fencing: Back Yard
- Has view: Yes
- View description: Long Range, Mountain(s), Winter, Year Round
Lot
- Size: 0.21 Acres
- Features: Views
Details
- Parcel number: 966774553400000
- Zoning: R-1
- Special conditions: Standard
Construction
Type & style
- Home type: SingleFamily
- Property subtype: Single Family Residence
Materials
- Fiber Cement
- Foundation: Crawl Space
Condition
- New construction: No
- Year built: 2004
Utilities & green energy
- Sewer: Public Sewer
- Water: City
Community & HOA
Community
- Subdivision: Eastwood Village
HOA
- Has HOA: Yes
- HOA fee: $75 quarterly
- HOA name: Tessier
- HOA phone: 828-254-9842
Location
- Region: Asheville
Financial & listing details
- Price per square foot: $297/sqft
- Tax assessed value: $553,400
- Annual tax amount: $2,693
- Date on market: 4/1/2026
- Cumulative days on market: 114 days
- Listing terms: Cash,Conventional,FHA,USDA Loan,VA Loan
- Road surface type: Concrete, Paved
Estimated market value
$584,600
$555,000 - $614,000
$2,907/mo
Price history
| Date | Event | Price |
|---|---|---|
| 7/10/2026 | Price change | $595,000-3.3%$297/sqft |
Source:  Canopy MLS as distributed by MLS GRID #4361271 Report a problem Canopy MLS as distributed by MLS GRID #4361271 Report a problem | ||
| 6/10/2026 | Price change | $615,000-1.6%$307/sqft |
Source: Canopy MLS as distributed by MLS GRID #4361271 Report a problem | ||
| 4/28/2026 | Price change | $625,000-0.8%$312/sqft |
Source: Canopy MLS as distributed by MLS GRID #4361271 Report a problem | ||
| 4/1/2026 | Listed for sale | $630,000-0.6%$314/sqft |
Source: Canopy MLS as distributed by MLS GRID #4361271 Report a problem | ||
| 3/4/2026 | Listing removed | $3,200$2/sqft |
Source: Zillow Rentals Report a problem | ||
| 1/23/2026 | Listed for rent | $3,200$2/sqft |
Source: Zillow Rentals Report a problem | ||
| 12/16/2025 | Listing removed | $634,000$316/sqft |
Source: Canopy MLS as distributed by MLS GRID #4264264 Report a problem | ||
| 10/21/2025 | Price change | $634,000-0.8%$316/sqft |
Source: Canopy MLS as distributed by MLS GRID #4264264 Report a problem | ||
| 10/2/2025 | Price change | $639,000-1.5%$319/sqft |
Source: Canopy MLS as distributed by MLS GRID #4264264 Report a problem | ||
| 7/24/2025 | Price change | $649,000-1.5%$324/sqft |
Source: Canopy MLS as distributed by MLS GRID #4264264 Report a problem | ||
| 6/3/2025 | Listed for sale | $659,000$329/sqft |
Source: Canopy MLS as distributed by MLS GRID #4264264 Report a problem | ||
| 5/23/2025 | Listing removed | -- |
Source: Owner Report a problem | ||
| 4/24/2025 | Listed for sale | $659,000+9.3%$329/sqft |
Source: Owner Report a problem | ||
| 7/12/2023 | Sold | $603,000-4.1%$301/sqft |
Source: Canopy MLS as distributed by MLS GRID #4037713 Report a problem | ||
| 6/12/2023 | Listed for sale | $629,000+101.4%$314/sqft |
Source: Canopy MLS as distributed by MLS GRID #CAR4037713 Report a problem | ||
| 9/24/2015 | Sold | $312,300-3.9%$156/sqft |
Source: Canopy MLS as distributed by MLS GRID #NCM583229 Report a problem | ||
| 6/30/2015 | Price change | $324,900-1.5%$162/sqft |
Source: J D Jackson Associates, Inc. #583229 Report a problem | ||
| 5/2/2015 | Listed for sale | $329,900+24.5%$164/sqft |
Source: J D Jackson Associates, Inc. #583229 Report a problem | ||
| 8/25/2004 | Sold | $265,000+626%$132/sqft |
Source: Public Record Report a problem | ||
| 12/31/2003 | Sold | $36,500$18/sqft |
Source: Public Record Report a problem | ||
Public tax history
| Year | Property taxes | Tax assessment |
|---|---|---|
| 2025 | $2,693 +7.6% | $397,400 |
| 2024 | $2,504 +4.9% | $397,400 +1.6% |
| 2023 | $2,387 +1.7% | $391,100 |
| 2022 | $2,348 | $391,100 |
| 2021 | $2,348 +8.5% | $391,100 +17.9% |
| 2020 | $2,163 | $331,800 |
| 2019 | $2,163 | $331,800 |
| 2018 | $2,163 | $331,800 +24.2% |
| 2017 | $2,163 | $267,100 |
| 2016 | $2,163 +13% | $267,100 |
| 2015 | $1,915 | $267,100 |
| 2014 | $1,915 | $267,100 |
| 2013 | -- | $267,100 -0.4% |
| 2012 | -- | $268,300 |
| 2011 | -- | $268,300 |
| 2010 | -- | $268,300 |
| 2009 | -- | $268,300 |
Find assessor info on the county website
Monthly payment
Est. payment
Payment breakdown
Explore the cost of this home by adjusting the details. Changes won't be saved.Climate risks
Neighborhood: 28803
Nearby schools
GreatSchools rating
- 3/10Oakley ElementaryGrades: PK-5Distance: 2.4 mi
- 8/10A C Reynolds MiddleGrades: 6-8Distance: 0.5 mi
- 8/10A C Reynolds HighGrades: PK,9-12Distance: 0.6 mi
Schools provided by the listing agent
- Elementary: Oakley
- Middle: AC Reynolds
- High: AC Reynolds
Source: Canopy MLS as distributed by MLS GRID. This data may not be complete. We recommend contacting the local school district to confirm school assignments for this home.
- $646,7003 bd2 ba1.3k sqft5 Oakhaven Ter, Asheville, NC 28803Off Market
- $---- bd-- ba-- sqft5 Oakhaven Ter LOT 43, Asheville, NC 28803Off Market
- $---- bd-- ba-- sqft11 Oakhaven Ter LOT 41, Asheville, NC 28803Off Market
- $3,0002 bd3 ba1.6k sqft11 Oakhaven Ter, Asheville, NC 28803For Rent
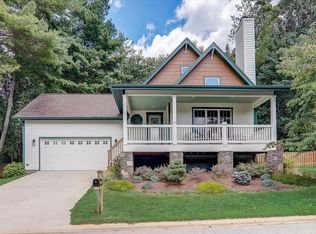
- $502,0003 bd2 ba950 sqft8 Oakhaven Ter, Asheville, NC 28803Off Market
- $622,4002 bd3 ba2k sqft26 Olde Eastwood Village Blvd, Asheville, NC 28803Off Market
- $593,0003 bd3 ba1.9k sqft10 Oakhaven Ter, Asheville, NC 28803Sold
- $520,0003 bd3 ba1.8k sqft6 Oakhaven Ter, Asheville, NC 28803Sold
A local agent can set up tours, give advice and negotiate with sellers.
A local lender can help you make sure your offer is ready when you are.
Similar homes
- $560,0003 bd3 ba1.8k sqft109 Lovers Loop Rd, Asheville, NC 28803For Sale

 MLS ID #4380982, Alyssa Augustine, Mosaic Community Lifestyle Realty. Canopy MLS as distributed by MLS GRID
 - $624,0003 bd3 ba2.2k sqft45 Windward Dr, Asheville, NC 28803For Sale
 MLS ID #4341817, David Plyler, Lusso Realty. Canopy MLS as distributed by MLS GRID
 - $569,9003 bd3 ba1.7k sqft31 Surrey Run, Asheville, NC 28803For Sale
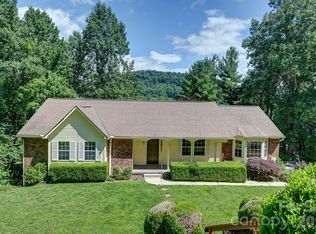 MLS ID #4387615, Melissa Rulli, Coldwell Banker Advantage. Canopy MLS as distributed by MLS GRID
 - $570,0004 bd4 ba1.9k sqft14 3rd St, Asheville, NC 28803For Sale
 MLS ID #4398696, Jamie Christensen, Mooresville Realty LLC. Canopy MLS as distributed by MLS GRID
 - $480,0003 bd3 ba1.7k sqft1 Pickwick Rd, Asheville, NC 28803For SaleMLS ID #4383944, Leah Miller, Town and Mountain Realty. Canopy MLS as distributed by MLS GRID
- $599,0003 bd2 ba1.7k sqft212 Blue Ridge Vis, Asheville, NC 28805For SaleMLS ID #4278957, Lynn Hathcock, Premier Sotheby’s International Realty. Canopy MLS as distributed by MLS GRID
- $620,0004 bd3 ba2.3k sqft212 Riva Ridge Dr, Fairview, NC 28730For SaleMLS ID #4390923, John Duncan, Seller Solutions. Canopy MLS as distributed by MLS GRID
- $385,0003 bd3 ba1.2k sqft2 Cottage Cove Ln, Asheville, NC 28803For SaleMLS ID #4405523, CarrieWelles Craven, Mosaic Community Lifestyle Realty. Canopy MLS as distributed by MLS GRID
- $625,0003 bd4 ba2.8k sqft20 Good Day Ct, Candler, NC 28715For SaleMLS ID #4406249, Alexander Cobb, Nexus Realty LLC. Canopy MLS as distributed by MLS GRID
- $634,0003 bd4 ba2.3k sqft125 Buffalo Trl, Asheville, NC 28805For SaleMLS ID #4332345, Lynn Hathcock, Premier Sotheby’s International Realty. Canopy MLS as distributed by MLS GRID
- $590,0003 bd4 ba1.6k sqft12 Gratitude Dr, Asheville, NC 28806For SaleMLS ID #4387026, Sandy Austin, Howard Hanna Beverly-Hanks Asheville-North. Canopy MLS as distributed by MLS GRID
- $589,9004 bd3 ba2k sqft11 Peppermill Dr, Asheville, NC 28804For SaleMLS ID #4386908, Bob Gilkeson, RE/MAX Executive. Canopy MLS as distributed by MLS GRID
- $499,0003 bd3 ba2.3k sqft340 Old Haw Creek Rd, Asheville, NC 28805For SaleMLS ID #4394261, Bret Frk, Unique: A Real Estate Collective. Canopy MLS as distributed by MLS GRID
- $565,0003 bd2 ba1.5k sqft155 Old Starnes Cove Rd, Asheville, NC 28806For SaleMLS ID #4376505, Chase Brugh, Mountains to Sea Realty LLC. Canopy MLS as distributed by MLS GRID
- $639,0002 bd3 ba2.3k sqft612 Christian Creek Rd, Swannanoa, NC 28778For SaleMLS ID #4370831, Laura Cuellar, Redfin Corporation. Canopy MLS as distributed by MLS GRID
- $650,0003 bd2 ba2k sqft26 Ocaso Dr, Asheville, NC 28806For SaleMLS ID #4338118, Kaila Lindsey, EXP Realty LLC Ballantyne. Canopy MLS as distributed by MLS GRID
- $569,0004 bd3 ba2.6k sqft100 Thistle Knoll Ct, Asheville, NC 28803For SaleMLS ID #4355121, Stacy Brown, Asheville Realty Group. Canopy MLS as distributed by MLS GRID
- $645,0004 bd4 ba2k sqft59 Morningside Dr, Asheville, NC 28806For SaleMLS ID #4351304, Steph Caldwell, Mosaic Community Lifestyle Realty. Canopy MLS as distributed by MLS GRID
- $650,0003 bd3 ba1.9k sqft73 Downing St, Asheville, NC 28806For SaleMLS ID #4401958, Jesse Shepherd, Premier Sotheby’s International Realty. Canopy MLS as distributed by MLS GRID
- $419,0003 bd3 ba1.5k sqft64 Marietta St, Asheville, NC 28803For SaleMLS ID #4296002, Stacey Klimchuk, Ivester Jackson Blackstream. Canopy MLS as distributed by MLS GRID
