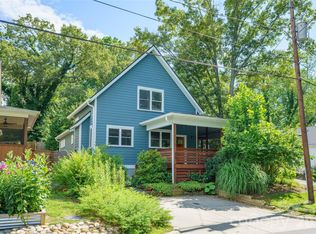
Urban sanctuary walkable to shops and restaurants in popular downtown West Asheville, Hominy Creek/French Broad Greenways, West Asheville Park, and Francine Delaney school. This 4BD.3.5BA NC HealthyBuilt home, in highly sought after Morningside Park, invites you to cozy up to the living room’s slate tile fireplace while enjoying the main level open floor plan, or sip your morning coffee listening to birds on multiple outdoor decks and patios. Large windows and 10’ ceilings also make this home light and bright. With arts and crafts elements, you’ll appreciate the slate tile, exterior cedar shake, living room built-ins, and lower level stone patio. Bamboo flooring anchors the main and upper levels, while engineered wood finishes out the lower level. You’ll appreciate separate sleeping options with 3BD on the upper and 1BD on the lower level. Lower level would also make a great homestay, private primary, or in-law suite, or home office/gym with exterior access, full bath, bonus room (great for a walk in closet!) and laundry access. You’ll love all the outdoor living areas with a front porch, 2 back decks, and a lower level stone patio. Recent updates include new gutters, new interior paint, freshly painted decks, and updated landscaping.
Active
Price cut: $24K (7/2)
$645,000
59 Morningside Dr, Asheville, NC 28806
4beds
2,010sqft
Single Family Residence
Built in 2009
0.17 Acres Lot
$627,200 Zestimate®
$321/sqft
$-- HOA
What's special
Lower level stone patioFront porchExterior cedar shakeArts and crafts elementsUpdated landscapingLarge windowsSlate tile
- 94 days |
- 600 |
- 38 |
Zillow last checked:
Listing updated:
Listed by:
Steph Caldwell steph@mymosaicrealty.com,
Mosaic Community Lifestyle Realty
Source: Canopy MLS as distributed by MLS GRID,MLS#: 4351304
Facts & features
Interior
Bedrooms & bathrooms
- Bedrooms: 4
- Bathrooms: 4
- Full bathrooms: 3
- 1/2 bathrooms: 1
Primary bedroom
- Level: Upper
Bedroom s
- Level: Upper
Bedroom s
- Level: Basement
Bathroom half
- Level: Main
Bathroom full
- Level: Upper
Bathroom full
- Level: Upper
Bathroom full
- Level: Basement
Bonus room
- Level: Basement
Dining area
- Level: Main
Kitchen
- Level: Main
Laundry
- Level: Basement
Living room
- Level: Main
Heating
- Ductless, Heat Pump, Zoned
Cooling
- Ceiling Fan(s), Central Air, Ductless
Appliances
- Included: Dishwasher, Disposal, Gas Range, Microwave, Refrigerator
- Laundry: In Basement, Laundry Room
Features
- Built-in Features, Open Floorplan, Storage, Walk-In Closet(s)
- Flooring: Laminate, Tile, Wood
- Basement: Daylight,Exterior Entry,Interior Entry,Partially Finished,Storage Space,Walk-Out Access
- Fireplace features: Gas, Living Room
Interior area
- Total structure area: 1,376
- Total interior livable area: 2,010 sqft
- Finished area above ground: 1,376
- Finished area below ground: 634
Property
Parking
- Parking features: Driveway
- Has uncovered spaces: Yes
Features
- Levels: Two
- Stories: 2
- Patio & porch: Deck, Front Porch, Rear Porch
- Waterfront features: None
Lot
- Size: 0.17 Acres
- Features: Infill Lot, Sloped, Wooded
Details
- Parcel number: 963801833200000
- Zoning: RS8
- Special conditions: Standard
Construction
Type & style
- Home type: SingleFamily
- Property subtype: Single Family Residence
Materials
- Cedar Shake, Fiber Cement, Stucco, Wood
- Roof: Metal
Condition
- New construction: No
- Year built: 2009
Utilities & green energy
- Sewer: Public Sewer
- Water: City
- Utilities for property: Electricity Connected
Community & HOA
Community
- Subdivision: Morningside Park
Location
- Region: Asheville
- Elevation: 2000 Feet
Financial & listing details
- Price per square foot: $321/sqft
- Tax assessed value: $599,800
- Annual tax amount: $4,359
- Date on market: 5/15/2026
- Cumulative days on market: 276 days
- Listing terms: Cash,Conventional,FHA,VA Loan
- Electric utility on property: Yes
- Road surface type: Gravel, Paved
Estimated market value
$627,200
$596,000 - $659,000
$3,455/mo
Price history
| Date | Event | Price |
|---|---|---|
| 7/2/2026 | Price change | $645,000-3.6%$321/sqft |
Source:  Canopy MLS as distributed by MLS GRID #4351304 Report a problem Canopy MLS as distributed by MLS GRID #4351304 Report a problem | ||
| 5/15/2026 | Listed for sale | $669,000$333/sqft |
Source: Canopy MLS as distributed by MLS GRID #4351304 Report a problem | ||
| 5/15/2026 | Listing removed | $669,000$333/sqft |
Source: Canopy MLS as distributed by MLS GRID #4301719 Report a problem | ||
| 11/14/2025 | Listed for sale | $669,000+52%$333/sqft |
Source: Canopy MLS as distributed by MLS GRID #4301719 Report a problem | ||
| 9/3/2025 | Listing removed | $3,000$1/sqft |
Source: Zillow Rentals Report a problem | ||
| 8/26/2025 | Listed for rent | $3,000-4.8%$1/sqft |
Source: Zillow Rentals Report a problem | ||
| 1/17/2024 | Listing removed | -- |
Source: Zillow Rentals Report a problem | ||
| 11/7/2023 | Listed for rent | $3,150+31.3%$2/sqft |
Source: Zillow Rentals Report a problem | ||
| 1/4/2020 | Listing removed | $2,400$1/sqft |
Source: Rent-A-Home of Asheville, LLC. Report a problem | ||
| 12/2/2019 | Listed for rent | $2,400+4.3%$1/sqft |
Source: Rent-A-Home of Asheville, LLC. Report a problem | ||
| 12/19/2018 | Listing removed | $2,300$1/sqft |
Source: Owner Report a problem | ||
| 12/6/2018 | Listed for rent | $2,300+9.5%$1/sqft |
Source: Owner Report a problem | ||
| 10/27/2017 | Listing removed | $2,100$1/sqft |
Source: Rent-A-Home of Asheville, LLC. Report a problem | ||
| 9/14/2017 | Listed for rent | $2,100$1/sqft |
Source: Rent-A-Home of Asheville, LLC. Report a problem | ||
| 8/25/2016 | Sold | $440,000-0.9%$219/sqft |
Source: Canopy MLS as distributed by MLS GRID #3190919 Report a problem | ||
| 6/28/2016 | Pending sale | $444,000$221/sqft |
Source: Mosaic Realty #3190919 Report a problem | ||
| 6/24/2016 | Listed for sale | $444,000+36.6%$221/sqft |
Source: Mosaic Realty #3190919 Report a problem | ||
| 12/16/2013 | Sold | $325,000-7.1%$162/sqft |
Source: Canopy MLS as distributed by MLS GRID #NCM547467 Report a problem | ||
| 10/15/2013 | Price change | $349,900-2.8%$174/sqft |
Source: Town and Mountain Realty #547467 Report a problem | ||
| 9/6/2013 | Listed for sale | $359,900+29.5%$179/sqft |
Source: Town and Mountain Realty #547467 Report a problem | ||
| 6/29/2010 | Sold | $278,000$138/sqft |
Source: Public Record Report a problem | ||
Public tax history
| Year | Property taxes | Tax assessment |
|---|---|---|
| 2025 | $4,359 +6.3% | $396,800 |
| 2024 | $4,099 +2.6% | $396,800 |
| 2023 | $3,997 +1% | $396,800 |
| 2022 | $3,957 | $396,800 |
| 2021 | $3,957 +14.1% | $396,800 +23.4% |
| 2020 | $3,467 | $321,600 |
| 2019 | $3,467 | $321,600 |
| 2018 | $3,467 | $321,600 +38.5% |
| 2017 | $3,467 -0.9% | $232,200 |
| 2016 | $3,499 | $232,200 |
| 2015 | -- | $232,200 |
| 2014 | $2,819 | $232,200 |
| 2013 | -- | $232,200 +17.5% |
| 2012 | -- | $197,700 |
| 2011 | -- | $197,700 +191.6% |
| 2010 | -- | $67,800 |
Find assessor info on the county website
Monthly payment
Est. payment
Payment breakdown
Explore the cost of this home by adjusting the details. Changes won't be saved.Climate risks
Neighborhood: 28806
Nearby schools
GreatSchools rating
- 8/10Vance ElementaryGrades: PK-5Distance: 0.6 mi
- 7/10Asheville MiddleGrades: 6-8Distance: 2.3 mi
- 6/10Asheville HighGrades: PK,9-12Distance: 2.4 mi
Schools provided by the listing agent
- Elementary: Asheville City
- Middle: Asheville
- High: Asheville
Source: Canopy MLS as distributed by MLS GRID. This data may not be complete. We recommend contacting the local school district to confirm school assignments for this home.
- $707,6003 bd3 ba2.2k sqft57 Morningside Dr, Asheville, NC 28806Off Market

- $478,0002 bd2 ba692 sqft61 Morningside Dr, Asheville, NC 28806Off Market
- $111,800-- bd-- ba-- sqft99999 Morningside Ct, Asheville City, NC 28806Off Market
- $612,5003 bd3 ba1.8k sqft63 Morningside Dr, Asheville, NC 28806Off Market

- $130,800-- bd-- ba-- sqft39 Talmadge Ct, Asheville, NC 28806Off Market
- $113,900-- bd-- ba-- sqft99999 Morningside Dr, Asheville, NC 28806Off Market
- $--0.49 acres99999 Morningside Drive 5 And #6, Asheville, NC 28806Off Market
- $368,4003 bd1 ba1k sqft39 Talmadge Ct, Asheville, NC 28806Off Market
A local agent can set up tours, give advice and negotiate with sellers.
Similar homes
- $695,0004 bd3 ba1.9k sqft163 Sand Hill Rd, Asheville, NC 28806For Sale

 MLS ID #4356834, Steph Caldwell, Mosaic Community Lifestyle Realty. Canopy MLS as distributed by MLS GRID
 - $736,0004 bd3 ba2.1k sqft10 Davenport Pl, Asheville, NC 28806For Sale
 MLS ID #4383059, Laura Ullman, Nest Realty Asheville. Canopy MLS as distributed by MLS GRID
 - $650,0003 bd3 ba1.9k sqft73 Downing St, Asheville, NC 28806For Sale
 MLS ID #4401958, Jesse Shepherd, Premier Sotheby’s International Realty. Canopy MLS as distributed by MLS GRID
 - $775,0004 bd3 ba2.1k sqft31 Lilac St, Asheville, NC 28806For Sale
 MLS ID #4389371, Jordan Lockaby, Keller Williams Professionals. Canopy MLS as distributed by MLS GRID
 - $689,0004 bd3 ba2.3k sqft832 Sand Hill Rd, Asheville, NC 28806For SaleMLS ID #4363244, Paul Harkrider, Appalachian Realty Associates. Canopy MLS as distributed by MLS GRID
- $625,0003 bd3 ba2.1k sqft162 Deaver St, Asheville, NC 28806For SaleMLS ID #4343348, Tracy Dew, Preferred Properties. Canopy MLS as distributed by MLS GRID
- $625,0003 bd2 ba2.4k sqft30 Nichols Hill Dr, Asheville, NC 28804For SaleMLS ID #4414204, Valerie Thorne, Coldwell Banker Advantage. Canopy MLS as distributed by MLS GRID
- $629,0003 bd4 ba2.2k sqft23 Tuskeegee St, Asheville, NC 28801For SaleMLS ID #4398040, Buck Schall, DRG Homes & Land. Canopy MLS as distributed by MLS GRID
- $570,0004 bd4 ba1.9k sqft14 3rd St, Asheville, NC 28803For SaleMLS ID #4398696, Jamie Christensen, Mooresville Realty LLC. Canopy MLS as distributed by MLS GRID
- $830,0003 bd4 ba2.7k sqft87 W Oakview Rd, Asheville, NC 28806For SaleMLS ID #4368551, Allyson Nanney, Patton Allen Real Estate LLC. Canopy MLS as distributed by MLS GRID
- $475,0003 bd3 ba1.4k sqft27 Ben Lippen Rd, Asheville, NC 28806For SaleMLS ID #4384756, Tyler Coon, EXP Realty LLC. Canopy MLS as distributed by MLS GRID
- $650,0003 bd2 ba1.7k sqft50 Embler Rd, Alexander, NC 28701For SaleMLS ID #4413083, Vanessa Byrd, Mosaic Community Lifestyle Realty. Canopy MLS as distributed by MLS GRID
- $620,0004 bd3 ba2k sqft23 Springwood Dr, Asheville, NC 28805For SaleMLS ID #4365304, Erik Tillman, Roots Property Advisors dba Redtree Property Advisors. Canopy MLS as distributed by MLS GRID
- $625,0003 bd2 ba1.2k sqft107 Beverly Rd, Asheville, NC 28805For SaleMLS ID #4406610, Jessi Engeman, Keller Williams Professionals. Canopy MLS as distributed by MLS GRID
- $689,9004 bd4 ba2.7k sqft93 Glendale Ave, Asheville, NC 28803New ConstructionMLS ID #4409335, Kevin Kerr, Obsidian Real Estate LLC. Canopy MLS as distributed by MLS GRID
- $599,9003 bd3 ba1.9k sqft87 Glendale Ave, Asheville, NC 28803New ConstructionMLS ID #4409214, Kevin Kerr, Obsidian Real Estate LLC. Canopy MLS as distributed by MLS GRID
- $450,0003 bd2 ba1.3k sqft154 Laurel Loop, Asheville, NC 28806For SaleMLS ID #4401401, Marie Reed, Keller Williams Professionals. Canopy MLS as distributed by MLS GRID
- $674,9003 bd4 ba2.7k sqft91 Glendale Ave, Asheville, NC 28803New ConstructionMLS ID #4409237, Kevin Kerr, Obsidian Real Estate LLC. Canopy MLS as distributed by MLS GRID
- $925,0005 bd3 ba2.7k sqft24 Dellwood St, Asheville, NC 28806For SaleMLS ID #4359251, Valeria Carrizo-Wyda, Nest Realty Asheville. Canopy MLS as distributed by MLS GRID
- $430,0003 bd3 ba1.4k sqft175 Fayetteville St, Asheville, NC 28806For SaleMLS ID #4377715, Bre Powers, Patton Allen Real Estate LLC. Canopy MLS as distributed by MLS GRID
