Enjoy the best of West Asheville living just 0.25 miles from the shopping, dining and energy of Haywood Road. This freshly painted three-bedroom, 2.5-bath home offers 1,926 square feet that lives even larger thanks to exceptional outdoor spaces, including a 224-square-foot screened porch off the dining area and 280 square feet of covered porch for year-round enjoyment. The main-level primary suite features a spacious walk-in closet, dual vanities and a large walk-in shower. The living room features a cozy gas fireplace, while the kitchen is complemented by a refrigerator that conveys along with the washer and dryer. Outside, the backyard is ready for gardening and entertaining with raised beds and a level area framed by a substantial site-built stone retaining wall. Move-in ready and ideally located to enjoy one of Asheville’s most vibrant neighborhoods.
Active
$650,000
73 Downing St, Asheville, NC 28806
3beds
1,926sqft
:
Get pre-qualified$3,777/mo
Single Family Residence
Built in 2017
0.12 Acres Lot
$634,900 Zestimate®
$337/sqft
$-- HOA
What's special
Cozy gas fireplaceLarge walk-in showerRaised bedsMain-level primary suiteSpacious walk-in closetDual vanitiesExceptional outdoor spaces
- 17 days |
- 910 |
- 99 |
Likely to sell faster than
Zillow last checked:
Listing updated:
Listed by:
Jesse Shepherd 828-582-6116,
Premier Sotheby’s International Realty
Source: Canopy MLS as distributed by MLS GRID,MLS#: 4401958
Facts & features
Interior
Bedrooms & bathrooms
- Bedrooms: 3
- Bathrooms: 3
- Full bathrooms: 2
- 1/2 bathrooms: 1
- Main level bedrooms: 1
Primary bedroom
- Level: Main
Bedroom s
- Level: Upper
Bathroom full
- Level: Main
Bathroom half
- Level: Main
Bathroom full
- Level: Upper
Dining area
- Level: Main
Kitchen
- Level: Main
Living room
- Level: Main
Heating
- ENERGY STAR Qualified Equipment, Heat Pump
Cooling
- Ceiling Fan(s), Heat Pump
Appliances
- Included: Dishwasher, Disposal, Microwave, Oven, Plumbed For Ice Maker, Refrigerator with Ice Maker, Tankless Water Heater, Washer/Dryer
- Laundry: Laundry Closet, Main Level
Features
- Open Floorplan, Pantry, Walk-In Closet(s)
- Flooring: Tile, Wood
- Has basement: No
- Fireplace features: Gas, Living Room
Interior area
- Total structure area: 1,926
- Total interior livable area: 1,926 sqft
- Finished area above ground: 1,926
- Finished area below ground: 0
Property
Parking
- Total spaces: 2
- Parking features: Driveway
- Uncovered spaces: 2
Features
- Levels: Two
- Stories: 2
- Patio & porch: Covered, Front Porch, Rear Porch, Screened, Side Porch, Wrap Around
- Fencing: Back Yard,Fenced,Wood
Lot
- Size: 0.12 Acres
- Features: Cleared, Corner Lot, Green Area, Level, Wooded
Details
- Parcel number: 963836907000000
- Zoning: RM8
- Special conditions: Standard
Construction
Type & style
- Home type: SingleFamily
- Architectural style: Arts and Crafts,Traditional
- Property subtype: Single Family Residence
Materials
- Fiber Cement
- Foundation: Crawl Space
Condition
- New construction: No
- Year built: 2017
Utilities & green energy
- Sewer: Public Sewer
- Water: City
- Utilities for property: Cable Available, Electricity Connected, Underground Utilities, Wired Internet Available
Community & HOA
Community
- Subdivision: West Asheville
Location
- Region: Asheville
- Elevation: 2000 Feet
Financial & listing details
- Price per square foot: $337/sqft
- Tax assessed value: $566,600
- Annual tax amount: $6,224
- Date on market: 7/10/2026
- Cumulative days on market: 17 days
- Listing terms: Cash,Conventional
- Electric utility on property: Yes
- Road surface type: Concrete, Paved
Estimated market value
$634,900
$603,000 - $667,000
$2,929/mo
Price history
| Date | Event | Price |
|---|---|---|
| 7/10/2026 | Listed for sale | $650,000+45.4%$337/sqft |
Source:  Canopy MLS as distributed by MLS GRID #4401958 Report a problem Canopy MLS as distributed by MLS GRID #4401958 Report a problem | ||
| 3/18/2019 | Sold | $447,000$232/sqft |
Source: Canopy MLS as distributed by MLS GRID #3441448 Report a problem | ||
Public tax history
| Year | Property taxes | Tax assessment |
|---|---|---|
| 2025 | $6,224 +6.3% | $566,600 |
| 2024 | $5,854 +2.6% | $566,600 |
| 2023 | $5,707 +1% | $566,600 |
| 2022 | $5,650 | $566,600 |
| 2021 | $5,650 +21.9% | $566,600 +31.8% |
| 2020 | $4,634 +21% | $429,900 +21% |
| 2019 | $3,831 | $355,400 +590.1% |
| 2018 | $3,831 | $51,500 |
Find assessor info on the county website
Monthly payment
Est. payment
Payment breakdown
Explore the cost of this home by adjusting the details. Changes won't be saved.Climate risks
Neighborhood: 28806
Nearby schools
GreatSchools rating
- 6/10Hall Fletcher ElementaryGrades: PK-5Distance: 0.8 mi
- 7/10Asheville MiddleGrades: 6-8Distance: 1.5 mi
- 6/10Asheville HighGrades: PK,9-12Distance: 2 mi
Schools provided by the listing agent
- Elementary: Asheville City
- Middle: Asheville
- High: Asheville
Source: Canopy MLS as distributed by MLS GRID. This data may not be complete. We recommend contacting the local school district to confirm school assignments for this home.
- $599,5003 bd3 ba1.6k sqft77 Downing St, Asheville, NC 28806Off Market
- $55,100-- bd-- ba-- sqft62 Kendall St, Asheville, NC 28806Off Market
- $553,6003 bd3 ba1.6k sqft91 Downing St, Asheville, NC 28806Off Market
- $259,3002 bd1 ba664 sqft45 Kendall St, Asheville, NC 28806Off Market
- $373,0003 bd2 ba1.2k sqft85 Downing St, Asheville, NC 28806Off Market
- $59,600-- bd-- ba-- sqft58 Kendall St, Asheville, NC 28806Off Market
- $61,0004 bd3 ba1.5k sqft2 Mardell Cir, Asheville, NC 28806Sold
- $372,6382 bd1 ba804 sqft54 Downing St, Asheville, NC 28806Sold
A local agent can set up tours, give advice and negotiate with sellers.
Similar homes
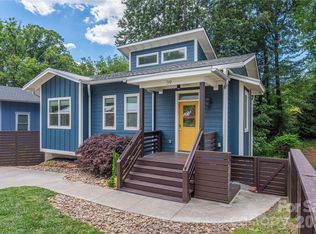
- $650,0003 bd3 ba2k sqft39 Hubbard Ave, Asheville, NC 28806For Sale
 MLS ID #4391482, Ashley Dotson, Preferred Properties. Canopy MLS as distributed by MLS GRID
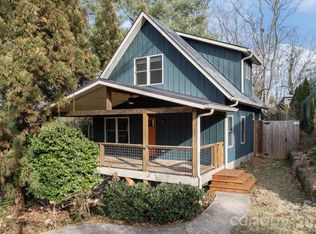
 - $649,0003 bd3 ba2.1k sqft162 Deaver St, Asheville, NC 28806For Sale
 MLS ID #4343348, Tracy Dew, Preferred Properties. Canopy MLS as distributed by MLS GRID
 - $695,0004 bd3 ba1.9k sqft163 Sand Hill Rd, Asheville, NC 28806For Sale
 MLS ID #4356834, Steph Caldwell, Mosaic Community Lifestyle Realty. Canopy MLS as distributed by MLS GRID
 - $645,0004 bd4 ba2k sqft59 Morningside Dr, Asheville, NC 28806For Sale
 MLS ID #4351304, Steph Caldwell, Mosaic Community Lifestyle Realty. Canopy MLS as distributed by MLS GRID
 - $650,0003 bd2 ba1.3k sqft43 Morris St, Asheville, NC 28806For SaleMLS ID #4394905, Millie Farmer, Premier Sotheby’s International Realty. Canopy MLS as distributed by MLS GRID
- $667,0004 bd2 ba1.9k sqft32 Harnett St, Asheville, NC 28806For SaleMLS ID #4394593, John Kucsera, PHD Real Estate LLC. Canopy MLS as distributed by MLS GRID
- $449,9003 bd3 ba1.4k sqft175 Fayetteville St, Asheville, NC 28806For SaleMLS ID #4377715, Bre Powers, Patton Allen Real Estate LLC. Canopy MLS as distributed by MLS GRID
- $799,0004 bd3 ba2.1k sqft31 Lilac St, Asheville, NC 28806For SaleMLS ID #4389371, Jordan Lockaby, Keller Williams Professionals. Canopy MLS as distributed by MLS GRID
- $625,0003 bd2 ba1.2k sqft107 Beverly Rd, Asheville, NC 28805For SaleMLS ID #4406610, Jessi Engeman, Keller Williams Professionals. Canopy MLS as distributed by MLS GRID
- $689,0004 bd3 ba2.3k sqft832 Sand Hill Rd, Asheville, NC 28806For SaleMLS ID #4363244, Paul Harkrider, Appalachian Realty Associates. Canopy MLS as distributed by MLS GRID
- $565,0003 bd2 ba1.5k sqft155 Old Starnes Cove Rd, Asheville, NC 28806For SaleMLS ID #4376505, Chase Brugh, Mountains to Sea Realty LLC. Canopy MLS as distributed by MLS GRID
- $665,0004 bd2 ba1.7k sqft11 Von Ruck Ct, Asheville, NC 28801For SaleMLS ID #4397059, Alan Wray, Heartwood Realty LLC. Canopy MLS as distributed by MLS GRID
- $527,0003 bd2 ba2.1k sqft16 Danielbrooke Dr, Asheville, NC 28806For SaleMLS ID #4371229, Alexey Kovrigin, EXP Realty LLC. Canopy MLS as distributed by MLS GRID
- $468,5003 bd2 ba1.3k sqft154 Laurel Loop, Asheville, NC 28806For SaleMLS ID #4401401, Marie Reed, Keller Williams Professionals. Canopy MLS as distributed by MLS GRID
- $459,0003 bd2 ba1.5k sqft88 Skyview Ter, Asheville, NC 28806For SaleMLS ID #4397034, Chris Fundanish, Howard Hanna Beverly-Hanks Asheville-North. Canopy MLS as distributed by MLS GRID
- $949,0005 bd3 ba2.7k sqft24 Dellwood St, Asheville, NC 28806For SaleMLS ID #4359251, Valeria Carrizo-Wyda, Nest Realty Asheville. Canopy MLS as distributed by MLS GRID
- $589,9004 bd3 ba2k sqft11 Peppermill Dr, Asheville, NC 28804For SaleMLS ID #4386908, Bob Gilkeson, RE/MAX Executive. Canopy MLS as distributed by MLS GRID
- $475,0003 bd2 ba1.4k sqft589 Sand Hill Rd, Asheville, NC 28806For SaleMLS ID #4389720, Scott Barfield, Scott Barfield Realty And Land Company. Canopy MLS as distributed by MLS GRID
- $590,0003 bd2 ba2.3k sqft24 Warwick Pl, Asheville, NC 28804For SaleMLS ID #4379337, Lauren Eaddy, Patton Allen Real Estate LLC. Canopy MLS as distributed by MLS GRID
- $745,0003 bd2 ba1.9k sqft385 Chunns Cove Rd, Asheville, NC 28805For SaleMLS ID #4397492, Heather Adcock, Patton Allen Real Estate LLC. Canopy MLS as distributed by MLS GRID
