Contemporary style meets comfort and convenience in this light-filled 3-bedroom, 2.5-bath home in vibrant West Asheville. As you enter the home, you are met with large windows bringing in the light and outdoors. Designed with an open and airy floor plan, the main level features 9-foot ceilings, abundant natural light, and seamless flow between the kitchen, dining and 18-foot, 6-inch vaulted living area—perfect for both everyday living and entertaining. The thoughtfully designed layout includes two versatile bonus/flex spaces, with one located on the main level and another in the finished lower level, offering endless possibilities for a home office, fitness room, media space, cozy den or guest area. The finished basement boasts impressive 9-foot, 6-inch ceilings, enhancing the home's spacious feel throughout. Enjoy the bright and inviting interior accented by beautiful and sustainable bamboo flooring, whole-house water filtration system, and a radon mitigation system for added peace of mind. Step outside to the rear deck, where a serene treehouse-like setting creates the perfect retreat for morning coffee, outdoor dining, or simply enjoying the surrounding greenery. Ideally located just minutes from West Asheville's eclectic restaurants, breweries, shops, parks, and local amenities, this home offers the perfect combination of contemporary living and neighborhood charm.
Active
Price cut: $20K (7/8)
$650,000
39 Hubbard Ave, Asheville, NC 28806
3beds
2,015sqft
:
Get pre-qualified$3,777/mo
Single Family Residence
Built in 2017
0.14 Acres Lot
$638,500 Zestimate®
$323/sqft
$-- HOA
What's special
Rear deckAbundant natural lightBright and inviting interiorWhole-house water filtration systemRadon mitigation systemSurrounding greenery
- 48 days |
- 465 |
- 30 |
Zillow last checked:
Listing updated:
Listed by:
Ashley Dotson adotson@preferredprop.com,
Preferred Properties
Source: Canopy MLS as distributed by MLS GRID,MLS#: 4391482
Facts & features
Interior
Bedrooms & bathrooms
- Bedrooms: 3
- Bathrooms: 3
- Full bathrooms: 2
- 1/2 bathrooms: 1
Primary bedroom
- Features: Ceiling Fan(s), En Suite Bathroom
- Level: Basement
Bedroom s
- Features: Ceiling Fan(s)
- Level: Basement
Bedroom s
- Features: Ceiling Fan(s)
- Level: Basement
Bathroom half
- Level: Main
Bathroom full
- Level: Basement
Bathroom full
- Level: Basement
Bonus room
- Level: Basement
Dining area
- Level: Main
Kitchen
- Features: Breakfast Bar, Open Floorplan, Storage
- Level: Main
Laundry
- Level: Basement
Living room
- Features: Ceiling Fan(s), Open Floorplan
- Level: Main
Office
- Level: Main
Heating
- Heat Pump
Cooling
- Ceiling Fan(s), Central Air
Appliances
- Included: Dishwasher, Disposal, Dryer, Electric Water Heater, Filtration System, Gas Range, Microwave, Refrigerator, Tankless Water Heater, Washer
- Laundry: Electric Dryer Hookup, In Basement, Laundry Closet, Washer Hookup
Features
- Breakfast Bar, Open Floorplan, Pantry, Storage
- Flooring: Bamboo, Carpet, Tile
- Basement: Finished,Walk-Out Access
- Fireplace features: Gas Vented, Living Room
Interior area
- Total structure area: 1,023
- Total interior livable area: 2,015 sqft
- Finished area above ground: 1,023
- Finished area below ground: 992
Property
Parking
- Parking features: Driveway
- Has uncovered spaces: Yes
Features
- Levels: One
- Stories: 1
- Patio & porch: Deck, Front Porch
- Fencing: Front Yard
- Waterfront features: None
Lot
- Size: 0.14 Acres
- Features: Sloped, Wooded
Living quarters
- Secondary features: None
Details
- Parcel number: 963831668800000
- Zoning: RS8
- Special conditions: Standard
- Horse amenities: None
Construction
Type & style
- Home type: SingleFamily
- Architectural style: Contemporary
- Property subtype: Single Family Residence
Materials
- Fiber Cement
- Foundation: Crawl Space
Condition
- New construction: No
- Year built: 2017
Utilities & green energy
- Sewer: Public Sewer
- Water: City
- Utilities for property: Cable Available, Electricity Connected
Community & HOA
Community
- Security: Carbon Monoxide Detector(s), Radon Mitigation System, Smoke Detector(s)
- Subdivision: West Asheville
Location
- Region: Asheville
- Elevation: 2000 Feet
Financial & listing details
- Price per square foot: $323/sqft
- Tax assessed value: $731,100
- Annual tax amount: $5,274
- Date on market: 6/9/2026
- Cumulative days on market: 48 days
- Listing terms: Cash,Conventional
- Exclusions: Live edge console table in the living room area and all personal items in the crawl space.
- Electric utility on property: Yes
- Road surface type: Concrete, Paved
Estimated market value
$638,500
$607,000 - $670,000
$2,970/mo
Price history
| Date | Event | Price |
|---|---|---|
| 7/8/2026 | Price change | $650,000-3%$323/sqft |
Source:  Canopy MLS as distributed by MLS GRID #4391482 Report a problem Canopy MLS as distributed by MLS GRID #4391482 Report a problem | ||
| 6/10/2026 | Listed for sale | $670,000+58.4%$333/sqft |
Source: Canopy MLS as distributed by MLS GRID #4391482 Report a problem | ||
| 9/6/2017 | Sold | $423,000$210/sqft |
Source: Canopy MLS as distributed by MLS GRID #3300259 Report a problem | ||
Public tax history
| Year | Property taxes | Tax assessment |
|---|---|---|
| 2025 | $5,274 +6.2% | $479,600 |
| 2024 | $4,966 +2.8% | $479,600 |
| 2023 | $4,831 +1% | $479,600 |
| 2022 | $4,783 | $479,600 |
| 2021 | $4,783 +18.4% | $479,600 +28% |
| 2020 | $4,039 | $374,700 |
| 2019 | $4,039 | $374,700 |
| 2018 | $4,039 | $374,700 |
| 2017 | $4,039 | -- |
| 2016 | -- | -- |
Find assessor info on the county website
Monthly payment
Est. payment
Payment breakdown
Explore the cost of this home by adjusting the details. Changes won't be saved.Climate risks
Neighborhood: 28806
Nearby schools
GreatSchools rating
- 6/10Hall Fletcher ElementaryGrades: PK-5Distance: 0.8 mi
- 7/10Asheville MiddleGrades: 6-8Distance: 1.8 mi
- 6/10Asheville HighGrades: PK,9-12Distance: 1.9 mi
Schools provided by the listing agent
- Elementary: Hall Fletcher
- Middle: Asheville
- High: Asheville
Source: Canopy MLS as distributed by MLS GRID. This data may not be complete. We recommend contacting the local school district to confirm school assignments for this home.
- $673,7003 bd2 ba2k sqft43 Hubbard Ave, Asheville, NC 28806Off Market

- $680,7003 bd3 ba1.7k sqft31 Hubbard Ave, Asheville, NC 28806Off Market
- $--1 bd1 ba600 sqft47 Hubbard Ave #1, Asheville, NC 28806Off Market
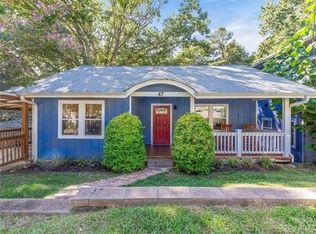
- $520,0003 bd2 ba1.4k sqft47 Hubbard Ave, Asheville, NC 28806Sold

- $632,1003 bd3 ba1.8k sqft27 Hubbard Ave, Asheville, NC 28806Off Market
- $414,3003 bd2 ba1.1k sqft188 Hudson St, Asheville, NC 28806Off Market
- $--1 bd1 ba420 sqft17B Hubbard Ave #B, Asheville, NC 28806Off Market
- $430,5003 bd2 ba1.1k sqft184 Hudson St, Asheville, NC 28806Off Market
A local agent can set up tours, give advice and negotiate with sellers.
Similar homes
- $650,0003 bd3 ba1.9k sqft73 Downing St, Asheville, NC 28806For Sale
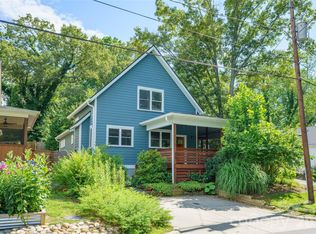
 MLS ID #4401958, Jesse Shepherd, Premier Sotheby’s International Realty. Canopy MLS as distributed by MLS GRID
 - $625,0003 bd3 ba2.1k sqft162 Deaver St, Asheville, NC 28806For Sale
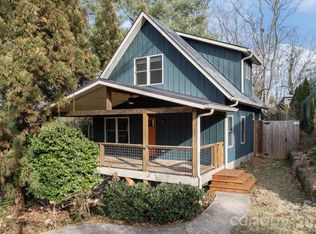 MLS ID #4343348, Tracy Dew, Preferred Properties. Canopy MLS as distributed by MLS GRID
 - $667,0004 bd2 ba1.9k sqft32 Harnett St, Asheville, NC 28806For Sale
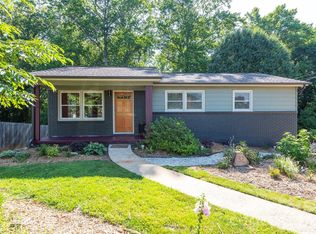 MLS ID #4394593, John Kucsera, PHD Real Estate LLC. Canopy MLS as distributed by MLS GRID
 - $565,0003 bd2 ba1.5k sqft155 Old Starnes Cove Rd, Asheville, NC 28806For Sale
 MLS ID #4376505, Chase Brugh, Mountains to Sea Realty LLC. Canopy MLS as distributed by MLS GRID
 - $625,0003 bd4 ba2.8k sqft20 Good Day Ct, Candler, NC 28715For SaleMLS ID #4406249, Alexander Cobb, Nexus Realty LLC. Canopy MLS as distributed by MLS GRID
- $465,0003 bd2 ba1.9k sqft37 Wilmington St, Asheville, NC 28806For SaleMLS ID #4395314, Sean Sakatos, Patton Allen Real Estate LLC. Canopy MLS as distributed by MLS GRID
- $527,0003 bd2 ba2.1k sqft16 Danielbrooke Dr, Asheville, NC 28806For SaleMLS ID #4371229, Alexey Kovrigin, EXP Realty LLC. Canopy MLS as distributed by MLS GRID
- $475,0003 bd2 ba1.4k sqft589 Sand Hill Rd, Asheville, NC 28806For SaleMLS ID #4389720, Scott Barfield, Scott Barfield Realty And Land Company. Canopy MLS as distributed by MLS GRID
- $665,0004 bd2 ba1.7k sqft11 Von Ruck Ct, Asheville, NC 28801For SaleMLS ID #4397059, Alan Wray, Heartwood Realty LLC. Canopy MLS as distributed by MLS GRID
- $449,9003 bd3 ba1.4k sqft175 Fayetteville St, Asheville, NC 28806For SaleMLS ID #4377715, Bre Powers, Patton Allen Real Estate LLC. Canopy MLS as distributed by MLS GRID
- $459,0003 bd2 ba1.5k sqft88 Skyview Ter, Asheville, NC 28806For SaleMLS ID #4397034, Chris Fundanish, Howard Hanna Beverly-Hanks Asheville-North. Canopy MLS as distributed by MLS GRID
- $590,0003 bd2 ba2.3k sqft24 Warwick Pl, Asheville, NC 28804For SaleMLS ID #4379337, Lauren Eaddy, Patton Allen Real Estate LLC. Canopy MLS as distributed by MLS GRID
- $570,0004 bd4 ba1.9k sqft14 3rd St, Asheville, NC 28803For SaleMLS ID #4398696, Jamie Christensen, Mooresville Realty LLC. Canopy MLS as distributed by MLS GRID
- $525,0003 bd3 ba1.6k sqft221 Courtland Pl, Asheville, NC 28801For SaleMLS ID #4380581, Jesse Shepherd, Premier Sotheby’s International Realty. Canopy MLS as distributed by MLS GRID
- $745,0003 bd2 ba1.9k sqft385 Chunns Cove Rd, Asheville, NC 28805For SaleMLS ID #4397492, Heather Adcock, Patton Allen Real Estate LLC. Canopy MLS as distributed by MLS GRID
- $559,0003 bd3 ba1.5k sqft34 Fern St, Asheville, NC 28803For SaleMLS ID #4406952, Seth Connelly, Town and Mountain Realty. Canopy MLS as distributed by MLS GRID
- $389,0003 bd1 ba1.8k sqft19 Wilburn Rd, Asheville, NC 28806For SaleMLS ID #4397965, Ro Patton, EXP Realty LLC. Canopy MLS as distributed by MLS GRID
- $449,9003 bd3 ba1.6k sqft51 Maple Ridge Ln, Asheville, NC 28806For SaleMLS ID #4373864, John Fisher, CENTURY 21 Mountain Lifestyles. Canopy MLS as distributed by MLS GRID
- $480,0003 bd3 ba1.7k sqft1 Pickwick Rd, Asheville, NC 28803For SaleMLS ID #4383944, Leah Miller, Town and Mountain Realty. Canopy MLS as distributed by MLS GRID
- $499,5003 bd2 ba1.2k sqft312 Westover Dr, Asheville, NC 28801For SaleMLS ID #4390851, Jon Corbin, Nest Realty Asheville. Canopy MLS as distributed by MLS GRID
