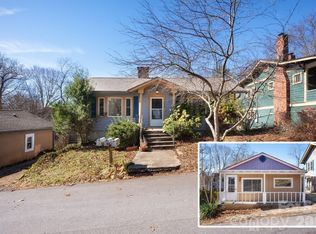
Walk in the front door to a light-filled, open-concept living space anchored by a gas fireplace, abundant windows, bamboo floors, and a layout that just flows. The kitchen’s dressed in granite and stainless steel, ready for real life. A first-floor laundry room, a bonus space and a half bath add everyday ease.
Upstairs, three bedrooms include a spacious primary bedroom with a private ensuite bath, plus a second full bath for the rest.
Out front, a covered porch for greeting the neighbors; out back, the perfect place for relaxing on your back deck, overlooking a sunny, fenced-in backyard with a fire pit. The encapsulated crawl space, complete with commercial-grade dehumidifier, has served the sellers well for holding kayaks and outdoor gear, etc. Owned solar panels keep electric bills as low as $16/month.
Walk to Haywood Road’s best restaurants, breweries, and coffee shops, with easy access to the River Arts District, downtown Asheville, River Greenway, Blue Ridge Parkway, North Carolina Arboretum, and Bent Creek — West Asheville living at its finest.
Be sure to ask for the "Life at 27 Hubbard" and learn a few things the owners loved about living here!
Under contract-show
$599,999
27 Hubbard Ave, Asheville, NC 28806
3beds
1,869sqft
Single Family Residence
Built in 2016
0.14 Acres Lot
$588,200 Zestimate®
$321/sqft
$-- HOA
What's special
Gas fireplaceBonus spaceBamboo floorsFirst-floor laundry roomHalf bathAbundant windowsLight-filled open-concept living space
- 44 days
- 203
- 20
Zillow last checked:
Listing updated:
Listed by:
Ren Friddell ren@mymosaicrealty.com,
Mosaic Community Lifestyle Realty
Source: Canopy MLS as distributed by MLS GRID,MLS#: 4416659
Facts & features
Interior
Bedrooms & bathrooms
- Bedrooms: 3
- Bathrooms: 3
- Full bathrooms: 2
- 1/2 bathrooms: 1
Primary bedroom
- Level: Upper
Bedroom s
- Level: Upper
Bedroom s
- Level: Upper
Bathroom full
- Level: Upper
Bathroom half
- Level: Main
Bonus room
- Level: Main
Dining area
- Level: Main
Kitchen
- Level: Main
Laundry
- Level: Main
Living room
- Level: Main
Heating
- Central, ENERGY STAR Qualified Equipment, Heat Pump, Natural Gas
Cooling
- Ceiling Fan(s), Central Air, ENERGY STAR Qualified Equipment, Heat Pump
Appliances
- Included: Dishwasher, Disposal, Exhaust Fan, Exhaust Hood, Gas Oven, Gas Range, Tankless Water Heater, Washer/Dryer
- Laundry: Common Area
Features
- Kitchen Island, Open Floorplan, Storage, Walk-In Closet(s)
- Flooring: Bamboo, Tile
- Doors: Insulated Door(s)
- Windows: Insulated Windows
- Has basement: No
- Fireplace features: Gas, Gas Log
Interior area
- Total structure area: 1,869
- Total interior livable area: 1,869 sqft
- Finished area above ground: 1,869
- Finished area below ground: 0
Property
Parking
- Total spaces: 2
- Parking features: Driveway
- Uncovered spaces: 2
Features
- Levels: Two
- Stories: 2
- Patio & porch: Deck, Front Porch, Rear Porch
- Exterior features: Fire Pit
- Fencing: Back Yard
Lot
- Size: 0.14 Acres
- Dimensions: 50 x 124 x 51 x 124
- Features: Cleared, Sloped
Details
- Additional structures: None
- Parcel number: 963831675800000
- Zoning: RS8
- Special conditions: Standard
Construction
Type & style
- Home type: SingleFamily
- Architectural style: Arts and Crafts
- Property subtype: Single Family Residence
Materials
- Hardboard Siding
- Foundation: Crawl Space
Condition
- New construction: No
- Year built: 2016
Utilities & green energy
- Sewer: Public Sewer
- Water: City
- Utilities for property: Cable Available
Green energy
- Energy generation: Solar
- Construction elements: Advanced Framing, Low VOC Coatings
Community & HOA
Community
- Subdivision: None
Location
- Region: Asheville
- Elevation: 2000 Feet
Financial & listing details
- Price per square foot: $321/sqft
- Tax assessed value: $485,000
- Annual tax amount: $5,328
- Date on market: 9/16/2026
- Cumulative days on market: 46 days
- Listing terms: Cash,Conventional,VA Loan
- Road surface type: Concrete, Gravel, Paved
Estimated market value
$588,200
$559,000 - $618,000
$2,746/mo
Price history
| Date | Event | Price |
|---|---|---|
| 9/16/2026 | Listed for sale | $599,999+7.7%$321/sqft |
Source:  Canopy MLS as distributed by MLS GRID #4416659 Report a problem | ||
| 10/28/2022 | Sold | $557,000-3%$298/sqft |
Source: Canopy MLS as distributed by MLS GRID #3902545 Report a problem | ||
| 9/28/2022 | Contingent | $573,975$307/sqft |
Source: Canopy MLS as distributed by MLS GRID #3902545 Report a problem | ||
| 9/22/2022 | Price change | $573,9750%$307/sqft |
Source: Canopy MLS as distributed by MLS GRID #3902545 Report a problem | ||
| 9/17/2022 | Price change | $574,000-4.2%$307/sqft |
Source: Canopy MLS as distributed by MLS GRID #3902545 Report a problem | ||
| 9/9/2022 | Listed for sale | $599,000+22%$320/sqft |
Source: Canopy MLS as distributed by MLS GRID #3902545 Report a problem | ||
| 6/15/2021 | Sold | $491,000+1.2%$263/sqft |
Source: Canopy MLS as distributed by MLS GRID #3734538 Report a problem | ||
| 5/26/2021 | Pending sale | $485,000$259/sqft |
Source:  Exit Realty #3734538 Report a problem | ||
| 5/25/2021 | Contingent | $485,000$259/sqft |
Source: Canopy MLS as distributed by MLS GRID #3734538 Report a problem | ||
| 5/10/2021 | Price change | $485,000-11.8%$259/sqft |
Source: Canopy MLS as distributed by MLS GRID #3734538 Report a problem | ||
| 5/5/2021 | Price change | $550,000-3.5%$294/sqft |
Source: Canopy MLS as distributed by MLS GRID #3734538 Report a problem | ||
| 5/3/2021 | Price change | $570,000-1.7%$305/sqft |
Source: Canopy MLS as distributed by MLS GRID #3734538 Report a problem | ||
| 4/30/2021 | Price change | $580,000+4.5%$310/sqft |
Source: Canopy MLS as distributed by MLS GRID #3734538 Report a problem | ||
| 3/29/2021 | Price change | $555,000-3.5%$297/sqft |
Source: Owner Report a problem | ||
| 3/13/2021 | Listed for sale | $575,000+49.4%$308/sqft |
Source: Owner Report a problem | ||
| 10/24/2017 | Sold | $385,000$206/sqft |
Source: Canopy MLS as distributed by MLS GRID #3300255 Report a problem | ||
Public tax history
| Year | Property taxes | Tax assessment |
|---|---|---|
| 2025 | $5,328 +6.3% | $485,000 |
| 2024 | $5,011 +2.6% | $485,000 |
| 2023 | $4,885 +1% | $485,000 |
| 2022 | $4,836 -0.6% | $485,000 -0.6% |
| 2021 | $4,867 +17.5% | $488,100 +27% |
| 2020 | $4,142 | $384,300 |
| 2019 | $4,142 | $384,300 |
| 2018 | $4,142 | $384,300 +1147.7% |
| 2017 | $4,142 +532.5% | $30,800 |
| 2016 | $655 +73% | $30,800 |
| 2015 | $379 +1.2% | $30,800 |
| 2014 | $374 | $30,800 |
| 2013 | -- | $30,800 +112.4% |
| 2012 | -- | $14,500 |
| 2011 | -- | $14,500 |
| 2010 | -- | $14,500 |
| 2009 | -- | $14,500 |
Find assessor info on the county website
Monthly payment
Est. payment
Payment breakdown
Explore the cost of this home by adjusting the details. Changes won't be saved.Climate risks
Neighborhood: 28806
Nearby schools
Schools provided by the listing agent
- Elementary: Asheville City
- Middle: Asheville
- High: Asheville
Source: Canopy MLS as distributed by MLS GRID. This data may not be complete. We recommend contacting the local school district to confirm school assignments for this home.