Rarely does a home have this level of finishes and considered details for the price point. This classically stylish home punches well above it's weight. Modern materials, impeccable details, truly turnkey living. It feels like a tucked-away treehouse and a perfectly central address at the same time. Crafted by one of Asheville's most respected builders, a Griffin Award winning contractor, Builtwright Construction.
The white board-and-batten exterior and warm wood porch details set the tone before you even step inside. Once you do, real white oak floors run throughout, the kind that feel warm underfoot and only get better with time. The windows frame the surrounding trees like living artwork that changes with every season: spring blooms, summer canopy, fall color, winter branches.
The kitchen is where the builder's craftsmanship really shows. Custom cabinetry in a sophisticated blue gives you serious storage without sacrificing style, including a dedicated pantry. A bright, inviting living and dining area with gorgeous natural light throughout the day. Hunter Douglas window treatments throughout, with motorized shades upstairs, mean this home is move-in ready in the truest sense.
The primary suite is a proper retreat with a walk-in closet and a private en-suite bath featuring a frameless glass shower, that keeps the whole look crisp and intentional. A built-in landing bench with closet, just off the front entry is one of those details that makes daily life quietly better.
Outside, the covered back porch is made for morning coffee and evening wine in equal measure. The fenced yard and thoughtfully designed landscaping look great year-round without demanding your whole weekend.
Boulders, native plantings, and good bones that do the work for you.
The neighborhood is the kind you don't find much anymore: genuine community, neighbors who know each other, quaint in the best possible way. And the location puts you four minutes from Biltmore Village & Estate, close to Mission Hospital, Hendersonville Road shopping and dining, and easy access to everything Asheville has to offer.
A recent home inspection shows everything in tip-top shape and we're happy to share it with serious buyers.
Active
$559,000
34 Fern St, Asheville, NC 28803
3beds
1,540sqft
:
Get pre-qualified$3,210/mo
Single Family Residence
Built in 2025
0.14 Acres Lot
$548,100 Zestimate®
$363/sqft
$-- HOA
What's special
Fenced yardWarm wood porch detailsWhite board-and-batten exteriorDedicated pantryMotorized shades upstairs
- 15 days |
- 430 |
- 23 |
Likely to sell faster than
Zillow last checked:
Listing updated:
Listed by:
Seth Connelly seth@townandmountain.com,
Town and Mountain Realty
Source: Canopy MLS as distributed by MLS GRID,MLS#: 4406952
Facts & features
Interior
Bedrooms & bathrooms
- Bedrooms: 3
- Bathrooms: 3
- Full bathrooms: 2
- 1/2 bathrooms: 1
Primary bedroom
- Level: Upper
Bedroom s
- Level: Upper
Bedroom s
- Level: Upper
Bathroom half
- Level: Main
Bathroom full
- Level: Upper
Bathroom full
- Level: Upper
Dining room
- Level: Main
Kitchen
- Level: Main
Living room
- Level: Main
Heating
- Central, Electric, Heat Pump
Cooling
- Ceiling Fan(s), Heat Pump
Appliances
- Included: Dishwasher, Electric Oven, Electric Range, Microwave, Refrigerator, Washer/Dryer
- Laundry: In Hall, Upper Level
Features
- Pantry, Walk-In Closet(s)
- Flooring: Tile, Wood
- Windows: Insulated Windows
- Has basement: No
Interior area
- Total structure area: 1,540
- Total interior livable area: 1,540 sqft
- Finished area above ground: 1,540
- Finished area below ground: 0
Video & virtual tour
Property
Parking
- Total spaces: 2
- Parking features: Driveway, Shared Driveway
- Uncovered spaces: 2
- Details: Two dedicated parking spot directly across driveway from home.
Features
- Levels: Two
- Stories: 2
- Patio & porch: Covered, Front Porch, Rear Porch
- Fencing: Back Yard
Lot
- Size: 0.14 Acres
- Features: Cleared, Infill Lot
Details
- Parcel number: 964784993500000
- Zoning: RS8
- Special conditions: Standard
Construction
Type & style
- Home type: SingleFamily
- Property subtype: Single Family Residence
Materials
- Fiber Cement
- Foundation: Crawl Space
Condition
- New construction: No
- Year built: 2025
Details
- Builder name: Builtwright Construction
Utilities & green energy
- Sewer: Public Sewer
- Water: City
Community & HOA
Community
- Subdivision: None
Location
- Region: Asheville
Financial & listing details
- Price per square foot: $363/sqft
- Tax assessed value: $542,500
- Annual tax amount: $483
- Date on market: 7/24/2026
- Cumulative days on market: 111 days
- Road surface type: Asphalt, Paved
Estimated market value
$548,100
$521,000 - $576,000
$2,369/mo
Price history
| Date | Event | Price |
|---|---|---|
| 7/24/2026 | Listed for sale | $559,000$363/sqft |
Source:  Canopy MLS as distributed by MLS GRID #4406952 Report a problem Canopy MLS as distributed by MLS GRID #4406952 Report a problem | ||
| 7/22/2026 | Listing removed | $559,000$363/sqft |
Source: Canopy MLS as distributed by MLS GRID #4369209 Report a problem | ||
| 5/27/2026 | Price change | $559,000-1.8%$363/sqft |
Source: Canopy MLS as distributed by MLS GRID #4369209 Report a problem | ||
| 4/28/2026 | Price change | $569,000-1.7%$369/sqft |
Source: Canopy MLS as distributed by MLS GRID #4369209 Report a problem | ||
| 4/17/2026 | Listed for sale | $579,000+4.3%$376/sqft |
Source: Canopy MLS as distributed by MLS GRID #4369209 Report a problem | ||
| 5/14/2025 | Sold | $555,000+0.9%$360/sqft |
Source: Canopy MLS as distributed by MLS GRID #4227187 Report a problem | ||
| 4/14/2025 | Listed for sale | $549,900+947.4%$357/sqft |
Source: Canopy MLS as distributed by MLS GRID #4227187 Report a problem | ||
| 8/30/2004 | Sold | $52,500+41.9%$34/sqft |
Source: Public Record Report a problem | ||
| 7/16/2004 | Sold | $37,000$24/sqft |
Source: Public Record Report a problem | ||
Public tax history
| Year | Property taxes | Tax assessment |
|---|---|---|
| 2025 | $483 +6.6% | $48,900 |
| 2024 | $453 +2.9% | $48,900 |
| 2023 | $441 +1.1% | $48,900 |
| 2022 | $436 | $48,900 |
| 2021 | $436 +51.1% | $48,900 +62.5% |
| 2020 | $288 | $30,100 |
Find assessor info on the county website
Monthly payment
Est. payment
Payment breakdown
Explore the cost of this home by adjusting the details. Changes won't be saved.Climate risks
Neighborhood: 28803
Nearby schools
GreatSchools rating
- 5/10William W Estes ElementaryGrades: PK-4Distance: 4.5 mi
- 9/10Valley Springs MiddleGrades: 5-8Distance: 4.8 mi
- 7/10T C Roberson HighGrades: PK,9-12Distance: 4.7 mi
Schools provided by the listing agent
- Elementary: Estes/Koontz
- Middle: Valley Springs
- High: T.C. Roberson
Source: Canopy MLS as distributed by MLS GRID. This data may not be complete. We recommend contacting the local school district to confirm school assignments for this home.
- $33,700-- bd-- ba-- sqft99999 Fern St, Asheville City, NC 28803Off Market
- $99,9000.14 acres30 Fern St, Asheville, NC 28803Lot/Land

- $49,800-- bd-- ba-- sqft24 Fern St, Asheville, NC 28803Off Market
- $83,3000.63 acres719 Center St, Asheville City, NC 28803Off Market
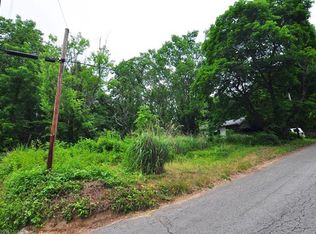
- $414,7003 bd3 ba1.3k sqft46 Fern St, Asheville, NC 28803Off Market
- $302,4002 bd1 ba864 sqft614 Marietta St, Asheville, NC 28803Off Market
- $233,3002 bd1 ba888 sqft616 Marietta St, Asheville, NC 28803Off Market
- $293,5003 bd1 ba928 sqft18 Fern St, Asheville, NC 28803Off Market
A local agent can set up tours, give advice and negotiate with sellers.
A local lender can help you make sure your offer is ready when you are.
Similar homes
- $589,0003 bd3 ba1.7k sqft89 Glendale Ave, Asheville, NC 28803New Construction

 MLS ID #4409722, Valeria Carrizo-Wyda, Nest Realty Asheville. Canopy MLS as distributed by MLS GRID
 - $525,0003 bd3 ba1.7k sqft29 Winding Rd, Asheville, NC 28803For Sale
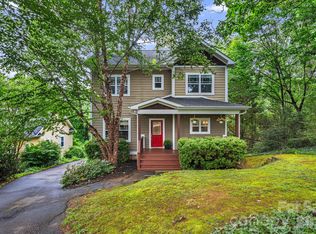 MLS ID #4407595, Chris Smith, Century 21 Connected. Canopy MLS as distributed by MLS GRID
 - $599,9003 bd3 ba1.9k sqft87 Glendale Ave, Asheville, NC 28803New Construction
 MLS ID #4409214, Kevin Kerr, Obsidian Real Estate LLC. Canopy MLS as distributed by MLS GRID
 - $570,0004 bd4 ba1.9k sqft14 3rd St, Asheville, NC 28803For Sale
 MLS ID #4398696, Jamie Christensen, Mooresville Realty LLC. Canopy MLS as distributed by MLS GRID
 - $435,0003 bd3 ba1.4k sqft21 Crayton Park Dr, Asheville, NC 28803For SaleMLS ID #4408798, Jessica Stringfield, Patton Allen Real Estate LLC. Canopy MLS as distributed by MLS GRID
- $499,0003 bd2 ba1.4k sqft4 Barnes Rd, Asheville, NC 28803For SaleMLS ID #4379264, Greg Eskritt, NextHome Partners. Canopy MLS as distributed by MLS GRID
- $550,0002 bd2 ba1.7k sqft19 Green Valley Rd, Asheville, NC 28806New ConstructionMLS ID #4411506, Greg Eskritt, NextHome Partners. Canopy MLS as distributed by MLS GRID
- $520,0003 bd3 ba1.4k sqft33 Loblolly Ln, Asheville, NC 28803New ConstructionMLS ID #4228799, Carol Bourke, Keller Williams Professionals. Canopy MLS as distributed by MLS GRID
- $425,0003 bd3 ba1.3k sqft81 Bellevue Rd, Asheville, NC 28803For SaleMLS ID #4399071, Clarissa Marshall, EXP Realty LLC. Canopy MLS as distributed by MLS GRID
- $445,0003 bd3 ba1.6k sqft225 Edgewood Rd S, Asheville, NC 28803New ConstructionMLS ID #4398598, Oleg Romashchuk, Black Tie Properties, LLC. Canopy MLS as distributed by MLS GRID
- $499,0002 bd2 ba1.5k sqft155 Oak Ter, Arden, NC 28704For SaleMLS ID #4411955, Alisha Nesbitt, Noble & Company Realty. Canopy MLS as distributed by MLS GRID
- $625,0003 bd2 ba1.2k sqft107 Beverly Rd, Asheville, NC 28805For SaleMLS ID #4406610, Jessi Engeman, Keller Williams Professionals. Canopy MLS as distributed by MLS GRID
- $575,0004 bd3 ba1.9k sqft28 Greenbriar Rd, Black Mountain, NC 28711For SaleMLS ID #4408381, Shayne Hollifield, Noble & Company Realty. Canopy MLS as distributed by MLS GRID
- $635,0003 bd3 ba2k sqft39 Hubbard Ave, Asheville, NC 28806For SaleMLS ID #4391482, Ashley Dotson, Preferred Properties. Canopy MLS as distributed by MLS GRID
- $527,0003 bd2 ba2.1k sqft16 Danielbrooke Dr, Asheville, NC 28806For SaleMLS ID #4371229, Alexey Kovrigin, EXP Realty LLC. Canopy MLS as distributed by MLS GRID
- $545,0003 bd3 ba2.1k sqft133 Appalachian Way, Asheville, NC 28806New ConstructionMLS ID #4325107, Pablo Souza, Souza Realty LLC. Canopy MLS as distributed by MLS GRID
- $650,0004 bd3 ba2.2k sqft73 Rocking Porch Rd, Asheville, NC 28805New ConstructionMLS ID #4389092, Chuck Johnson, Keller Williams Elite Realty. Canopy MLS as distributed by MLS GRID
- $549,0003 bd3 ba1.6k sqft99999 Verde Dr, Asheville, NC 28806New ConstructionMLS ID #4381556, Jeremy Laster, Unique: A Real Estate Collective. Canopy MLS as distributed by MLS GRID
- $625,0003 bd3 ba2.1k sqft162 Deaver St, Asheville, NC 28806For SaleMLS ID #4343348, Tracy Dew, Preferred Properties. Canopy MLS as distributed by MLS GRID
- $595,0002 bd2 ba1.1k sqftnone, Asheville, NC 28801For SaleMLS ID #4377356, Ron Basile, AVL Realty Group. Canopy MLS as distributed by MLS GRID
