Blending timeless Craftsman architecture with modern style and quality craftsmanship, this stunning new home is the perfect place to call home! The inviting main level offers an open-concept design with a seamless flow between the living room, dining area, and kitchen, making everyday living and entertaining effortless. The spacious kitchen features a large breakfast bar, while the cozy gas fireplace creates the perfect gathering spot. Sliding glass doors lead to an expansive back deck, filling the home with natural light and providing an ideal space to relax or entertain.
Upstairs, the spacious primary suite serves as a private retreat with a walk-in closet and a luxurious en-suite bath featuring double vanities and a beautifully tiled walk-in shower. Two additional bedrooms, a full hall bath, and a conveniently located laundry closet complete the upper level.
Thoughtful finishes throughout include beautiful hardwood floors, elegant tile, detailed trim work, stainless steel appliances, soft-close cabinetry, and an energy-efficient tankless water heater.
Built by Obsidian Construction, a trusted Asheville builder known for quality craftsmanship and thoughtfully designed homes, this new construction offers both style, quality and lasting value.
Ideally located in desirable Central-East Asheville, a few miles from Downtown and just blocks from Tunnel Road shopping, dining, and Biltmore Village, and a short stroll to the new outdoor concert venue Hellbender by The Orange Peel, a 3 acre facility by the Swannanoa River—making it easy to enjoy live music, recreation, and all that Asheville has to offer. A one-year builder warranty is included for added peace of mind.
Active
$589,000
89 Glendale Ave, Asheville, NC 28803
3beds
1,728sqft
Single Family Residence
Built in 2023
0.25 Acres Lot
$574,300 Zestimate®
$341/sqft
$-- HOA
What's special
Cozy gas fireplaceDetailed trim workBeautiful hardwood floorsBeautifully tiled walk-in showerTimeless craftsman architectureElegant tileConveniently located laundry closet
- 20 days |
- 490 |
- 49 |
Likely to sell faster than
Zillow last checked:
Listing updated:
Listed by:
Valeria Carrizo-Wyda valeria@ashevillehomerealty.com,
Nest Realty Asheville
Source: Canopy MLS as distributed by MLS GRID,MLS#: 4409722
Facts & features
Interior
Bedrooms & bathrooms
- Bedrooms: 3
- Bathrooms: 3
- Full bathrooms: 2
- 1/2 bathrooms: 1
Primary bedroom
- Level: Upper
Bedroom s
- Level: Upper
Bedroom s
- Level: Upper
Bathroom full
- Level: Upper
Bathroom full
- Level: Upper
Bathroom half
- Level: Main
Dining area
- Level: Main
Kitchen
- Level: Main
Living room
- Level: Main
Heating
- Heat Pump
Cooling
- Ceiling Fan(s), Heat Pump
Appliances
- Included: Dishwasher, Disposal, Gas Range, Microwave, Refrigerator, Tankless Water Heater
- Laundry: Upper Level
Features
- Breakfast Bar, Open Floorplan, Walk-In Closet(s)
- Flooring: Tile, Wood
- Doors: Sliding Doors
- Windows: Insulated Windows
- Has basement: No
- Fireplace features: Living Room
Interior area
- Total structure area: 1,728
- Total interior livable area: 1,728 sqft
- Finished area above ground: 1,728
- Finished area below ground: 0
Video & virtual tour
Property
Parking
- Parking features: Driveway
- Has uncovered spaces: Yes
Features
- Levels: Two
- Stories: 2
- Patio & porch: Covered, Deck, Front Porch
Lot
- Size: 0.25 Acres
- Features: Level, Sloped
Details
- Parcel number: 965821411900000
- Zoning: RM16
- Special conditions: Standard
Construction
Type & style
- Home type: SingleFamily
- Architectural style: Arts and Crafts
- Property subtype: Single Family Residence
Materials
- Fiber Cement
- Foundation: Crawl Space
Condition
- New construction: Yes
- Year built: 2023
Details
- Builder name: Obsidian Commercial Constructors LLC
Utilities & green energy
- Sewer: Public Sewer
- Water: City
- Utilities for property: Cable Available
Community & HOA
Community
- Subdivision: None
Location
- Region: Asheville
Financial & listing details
- Price per square foot: $341/sqft
- Tax assessed value: $71,700
- Annual tax amount: $709
- Date on market: 8/1/2026
- Cumulative days on market: 20 days
- Listing terms: Cash
- Road surface type: Concrete, Paved
Estimated market value
$574,300
$546,000 - $603,000
$3,430/mo
Price history
| Date | Event | Price |
|---|---|---|
| 8/1/2026 | Listed for sale | $589,000-1.8%$341/sqft |
Source:  Canopy MLS as distributed by MLS GRID #4409722 Report a problem Canopy MLS as distributed by MLS GRID #4409722 Report a problem | ||
| 4/29/2026 | Listing removed | $599,900$347/sqft |
Source: Canopy MLS as distributed by MLS GRID #4160954 Report a problem | ||
| 9/16/2025 | Price change | $599,900-3.2%$347/sqft |
Source: Canopy MLS as distributed by MLS GRID #4160954 Report a problem | ||
| 5/9/2025 | Price change | $619,900-4.6%$359/sqft |
Source: Canopy MLS as distributed by MLS GRID #4160954 Report a problem | ||
| 4/11/2025 | Price change | $649,900-1.5%$376/sqft |
Source: Canopy MLS as distributed by MLS GRID #4160954 Report a problem | ||
| 3/3/2025 | Price change | $659,900-2.2%$382/sqft |
Source: Canopy MLS as distributed by MLS GRID #4160954 Report a problem | ||
| 1/16/2025 | Price change | $674,500-3.6%$390/sqft |
Source: Canopy MLS as distributed by MLS GRID #4160954 Report a problem | ||
| 11/5/2024 | Price change | $699,500-3.5%$405/sqft |
Source: Canopy MLS as distributed by MLS GRID #4160954 Report a problem | ||
| 9/11/2024 | Price change | $724,500-3.3%$419/sqft |
Source: Canopy MLS as distributed by MLS GRID #4160954 Report a problem | ||
| 7/31/2024 | Listed for sale | $749,500$434/sqft |
Source: Canopy MLS as distributed by MLS GRID #4160954 Report a problem | ||
Public tax history
| Year | Property taxes | Tax assessment |
|---|---|---|
| 2025 | $709 +6.6% | $71,700 |
| 2024 | $665 | $71,700 |
Find assessor info on the county website
Monthly payment
Est. payment
Payment breakdown
Explore the cost of this home by adjusting the details. Changes won't be saved.Climate risks
Neighborhood: 28803
Nearby schools
GreatSchools rating
- 3/10Oakley ElementaryGrades: PK-5Distance: 0.8 mi
- 8/10A C Reynolds MiddleGrades: 6-8Distance: 3.1 mi
- 8/10A C Reynolds HighGrades: PK,9-12Distance: 3.1 mi
Schools provided by the listing agent
- Elementary: Oakley
- Middle: AC Reynolds
- High: AC Reynolds
Source: Canopy MLS as distributed by MLS GRID. This data may not be complete. We recommend contacting the local school district to confirm school assignments for this home.
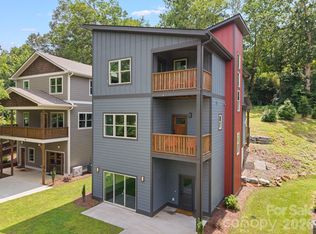
- $674,9003 bd4 ba2.7k sqft91 Glendale Ave, Asheville, NC 28803New Construction
- $599,9003 bd3 ba1.9k sqft87 Glendale Ave, Asheville, NC 28803New Construction

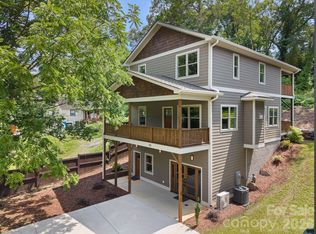
- $689,9004 bd4 ba2.7k sqft93 Glendale Ave, Asheville, NC 28803New Construction
- $230,5003 bd1 ba1.2k sqft85 Glendale Ave, Asheville, NC 28803Off Market
- $308,9002 bd2 ba868 sqft97 Glendale Ave, Asheville, NC 28803Off Market
- $261,4002 bd-- ba528 sqft75 Glendale Ave, Asheville, NC 28803Off Market
- $68,500-- bd-- ba-- sqft103 Glendale Ave, Asheville, NC 28803Off Market
- $130,2000.46 acres90 Glendale Ave, Asheville, NC 28803Off Market
A local agent can set up tours, give advice and negotiate with sellers.
A local lender can help you make sure your offer is ready when you are.
Similar homes
- $599,9003 bd3 ba1.9k sqft87 Glendale Ave, Asheville, NC 28803New Construction
 MLS ID #4409214, Kevin Kerr, Obsidian Real Estate LLC. Canopy MLS as distributed by MLS GRID
 - $599,0003 bd3 ba1.8k sqft108 Glendale Ave, Asheville, NC 28803For Sale
 MLS ID #4403353, Jackie Dirscherl, Mosaic Community Lifestyle Realty. Canopy MLS as distributed by MLS GRID
 - $570,0004 bd4 ba1.9k sqft14 3rd St, Asheville, NC 28803For Sale
 MLS ID #4398696, Jamie Christensen, Mooresville Realty LLC. Canopy MLS as distributed by MLS GRID
 - $589,0004 bd4 ba2.3k sqft9 Hilldale Rd, Asheville, NC 28803For Sale
 MLS ID #4408240, Vera Sio Lai Yue, Sio Lai Cheong. Canopy MLS as distributed by MLS GRID
 - $689,0004 bd3 ba1.7k sqft7 Acona Ln, Asheville, NC 28803For SaleMLS ID #4377126, Anthony Guthmiller, Mosaic Community Lifestyle Realty. Canopy MLS as distributed by MLS GRID
- $559,0003 bd3 ba1.5k sqft34 Fern St, Asheville, NC 28803For SaleMLS ID #4406952, Seth Connelly, Town and Mountain Realty. Canopy MLS as distributed by MLS GRID
- $599,0003 bd2 ba1.4k sqft7 Addison Fisher Way, Asheville, NC 28805For SaleMLS ID #4414192, Craig Severance, Mosaic Community Lifestyle Realty. Canopy MLS as distributed by MLS GRID
- $639,2252 bd3 ba1.4k sqft109 Thurland Ave, Asheville, NC 28803For SaleMLS ID #4261311, Ben Pruette, Premier Sotheby’s International Realty. Canopy MLS as distributed by MLS GRID
- $515,0003 bd3 ba2.1k sqft35 Alice Clement Ln, Asheville, NC 28803For SaleMLS ID #4363133, Nick Hinton, The Hinton Realty Group. Canopy MLS as distributed by MLS GRID
- $625,0003 bd2 ba1.2k sqft107 Beverly Rd, Asheville, NC 28805For SaleMLS ID #4406610, Jessi Engeman, Keller Williams Professionals. Canopy MLS as distributed by MLS GRID
- $799,9993 bd4 ba2.1k sqft55 Acona Ln, Asheville, NC 28803For SaleMLS ID #4368866, Tara Thompson, Grey Dog Real Estate. Canopy MLS as distributed by MLS GRID
- $425,0002 bd2 ba1.2k sqft19 Woodbridge Park Dr, Asheville, NC 28803For SaleMLS ID #4413792, Diana Torres Edwards, BluAxis Realty. Canopy MLS as distributed by MLS GRID
- $579,0003 bd2 ba1.7k sqft8 Vedder Way, Swannanoa, NC 28778For SaleMLS ID #4408516, Matt Leicht, Nexus Realty LLC. Canopy MLS as distributed by MLS GRID
- $425,0003 bd3 ba1.3k sqft81 Bellevue Rd, Asheville, NC 28803For SaleMLS ID #4399071, Clarissa Marshall, EXP Realty LLC. Canopy MLS as distributed by MLS GRID
- $520,0003 bd3 ba1.4k sqft33 Loblolly Ln, Asheville, NC 28803New ConstructionMLS ID #4228799, Carol Bourke, Keller Williams Professionals. Canopy MLS as distributed by MLS GRID
- $725,0003 bd2 ba1.9k sqft385 Chunns Cove Rd, Asheville, NC 28805For SaleMLS ID #4397492, Heather Adcock, Patton Allen Real Estate LLC. Canopy MLS as distributed by MLS GRID
- $645,0004 bd4 ba2k sqft59 Morningside Dr, Asheville, NC 28806For SaleMLS ID #4351304, Steph Caldwell, Mosaic Community Lifestyle Realty. Canopy MLS as distributed by MLS GRID
- $695,0004 bd3 ba1.9k sqft163 Sand Hill Rd, Asheville, NC 28806For SaleMLS ID #4356834, Steph Caldwell, Mosaic Community Lifestyle Realty. Canopy MLS as distributed by MLS GRID
- $644,0004 bd3 ba2.2k sqft123 Arline Henry Way, Asheville, NC 28806For SaleMLS ID #4232266, Marilyn Wright, Premier Sotheby’s International Realty. Canopy MLS as distributed by MLS GRID
- $650,0004 bd3 ba2.2k sqft73 Rocking Porch Rd, Asheville, NC 28805New ConstructionMLS ID #4389092, Chuck Johnson, Keller Williams Elite Realty. Canopy MLS as distributed by MLS GRID
