Investors: the perfect house and ADU, 3/4 m from Mission Hosp... New Price/June 2026! Quite the find on a serene Kenilworth hillside—perfect for investors or smart homeowner! This rare opportunity offers two separate dwellings: a well-designed primary home and a CHARMING ADU. The 4-year-old property sits in a gorgeous setting and even includes most furniture and furnishings. The main home features clean lines, contemporary finishes, tall ceilings, abundant natural light, and a covered deck for evening relaxation. Floor plan offers 2BR/1BA upstairs plus a half bath on the main. The gracious ADU lives as a studio with a loft for sleeping or storage, a large bath, washer/dryer, flexible living area, full kitchen , and its own covered porch. Driveway is steep but manageable with level parking for 3+ cars. As Grandma always said: “Buy an income-producing property and let the tenant pay half the note!” it's
just blocks from Mission hospital and Biltmore Village.
Active
Price cut: $10K (6/4)
$639,225
109 Thurland Ave, Asheville, NC 28803
2beds
1,427sqft
Single Family Residence
Built in 2022
0.28 Acres Lot
$-- Zestimate®
$448/sqft
$-- HOA
What's special
Contemporary finishesClean linesTall ceilingsAbundant natural lightFull kitchenGorgeous settingCharming adu
- 460 days
- 442
- 19
Zillow last checked:
Listing updated:
Listed by:
Ben Pruette 404-668-7132,
Premier Sotheby’s International Realty
Source: Canopy MLS as distributed by MLS GRID,MLS#: 4261311
Facts & features
Interior
Bedrooms & bathrooms
- Bedrooms: 2
- Bathrooms: 3
- Full bathrooms: 2
- 1/2 bathrooms: 1
Primary bedroom
- Level: Upper
Heating
- Ductless, Zoned
Cooling
- Ceiling Fan(s), Ductless, Electric, Zoned
Appliances
- Included: Dishwasher, Disposal, Electric Water Heater, Exhaust Fan, Refrigerator
- Laundry: Electric Dryer Hookup, In Hall, Main Level, Washer Hookup
Features
- Breakfast Bar, Kitchen Island, Open Floorplan, Pantry, Walk-In Closet(s), Total Primary Heated Living Area: 1040
- Flooring: Carpet, Tile, Wood
- Doors: Insulated Door(s), Sliding Doors
- Windows: Insulated Windows, Window Treatments
- Has basement: No
Interior area
- Total structure area: 1,040
- Total interior livable area: 1,427 sqft
- Finished area above ground: 1,040
- Finished area below ground: 0
Property
Parking
- Total spaces: 3
- Parking features: Driveway, On Street, Parking Space(s)
- Uncovered spaces: 3
- Details: room for at least 3 cars with turnaround space; more parking on street
Features
- Levels: Two
- Stories: 2
- Patio & porch: Balcony, Covered, Deck, Porch, Rear Porch
- Exterior features: Storage
- Has view: Yes
- View description: Year Round
Lot
- Size: 0.28 Acres
- Features: Cleared, Cul-De-Sac, Hilly, Private, Rolling Slope, Sloped, Views
Living quarters
- Secondary living space: 387 sqft
- Secondary features: Exterior Not Connected,Guest House,Room w/ Private Bath,Separate Entrance,Separate Kitchen Facilities,Separate Living Quarters,Separate Utilities
Details
- Parcel number: 964864882500000
- Zoning: RS8
- Special conditions: Standard
- Other equipment: Network Ready
Construction
Type & style
- Home type: SingleFamily
- Architectural style: Bungalow,Contemporary,Cottage,Modern,Traditional
- Property subtype: Single Family Residence
Materials
- Hardboard Siding, Wood
- Foundation: Crawl Space, Permanent
Condition
- New construction: No
- Year built: 2022
Utilities & green energy
- Sewer: Public Sewer
- Water: City
- Utilities for property: Cable Connected, Wired Internet Available
Community & HOA
Community
- Features: Recreation Area
- Security: Smoke Detector(s)
- Subdivision: Kenilworth
Location
- Region: Asheville
- Elevation: 2000 Feet
Financial & listing details
- Price per square foot: $448/sqft
- Tax assessed value: $464,200
- Annual tax amount: $5,099
- Date on market: 5/29/2025
- Cumulative days on market: 456 days
- Listing terms: Cash,Conventional
- Road surface type: Asphalt, Paved
Estimated market value
Not available
Estimated sales range
Not available
Not available
Price history
| Date | Event | Price |
|---|---|---|
| 6/4/2026 | Price change | $639,225-1.5%$448/sqft |
Source:  Canopy MLS as distributed by MLS GRID #4261311 Report a problem Canopy MLS as distributed by MLS GRID #4261311 Report a problem | ||
| 3/27/2026 | Price change | $649,225-3.7%$455/sqft |
Source: Canopy MLS as distributed by MLS GRID #4261311 Report a problem | ||
| 2/13/2026 | Price change | $674,225-2.9%$472/sqft |
Source: Canopy MLS as distributed by MLS GRID #4261311 Report a problem | ||
| 8/7/2025 | Price change | $694,500-0.8%$487/sqft |
Source: Canopy MLS as distributed by MLS GRID #4261311 Report a problem | ||
| 7/15/2025 | Price change | $700,000-3.4%$491/sqft |
Source: Canopy MLS as distributed by MLS GRID #4261311 Report a problem | ||
| 6/3/2025 | Price change | $725,000-3.3%$508/sqft |
Source: Canopy MLS as distributed by MLS GRID #4261311 Report a problem | ||
| 5/29/2025 | Listed for sale | $750,000+26.1%$526/sqft |
Source: Canopy MLS as distributed by MLS GRID #4261311 Report a problem | ||
| 5/1/2025 | Listing removed | $2,400$2/sqft |
Source: Zillow Rentals Report a problem | ||
| 4/9/2025 | Price change | $2,400+9.1%$2/sqft |
Source: Zillow Rentals Report a problem | ||
| 2/2/2025 | Listed for rent | $2,200-12%$2/sqft |
Source: Zillow Rentals Report a problem | ||
| 1/5/2025 | Listing removed | $2,500$2/sqft |
Source: Zillow Rentals Report a problem | ||
| 1/3/2025 | Price change | $2,500-10.7%$2/sqft |
Source: Zillow Rentals Report a problem | ||
| 11/27/2024 | Listed for rent | $2,800+3.7%$2/sqft |
Source: Zillow Rentals Report a problem | ||
| 7/4/2024 | Listing removed | -- |
Source: Zillow Rentals Report a problem | ||
| 7/2/2024 | Listed for rent | $2,700$2/sqft |
Source: Zillow Rentals Report a problem | ||
| 7/1/2024 | Listing removed | -- |
Source: Zillow Rentals Report a problem | ||
| 5/30/2024 | Listed for rent | $2,700-10%$2/sqft |
Source: Zillow Rentals Report a problem | ||
| 5/28/2024 | Listing removed | -- |
Source: Zillow Rentals Report a problem | ||
| 4/28/2024 | Listed for rent | $3,000$2/sqft |
Source: Zillow Rentals Report a problem | ||
| 1/30/2023 | Sold | $595,000-8.3%$417/sqft |
Source: Canopy MLS as distributed by MLS GRID #3939112 Report a problem | ||
| 11/15/2022 | Listing removed | -- |
Source: Canopy MLS as distributed by MLS GRID #3904101 Report a problem | ||
| 10/21/2022 | Price change | $649,000-7.2%$455/sqft |
Source: Canopy MLS as distributed by MLS GRID #3904101 Report a problem | ||
| 10/14/2022 | Price change | $699,000-6.7%$490/sqft |
Source: Canopy MLS as distributed by MLS GRID #3904101 Report a problem | ||
| 9/22/2022 | Listed for sale | $749,000+933.1%$525/sqft |
Source: Canopy MLS as distributed by MLS GRID #3904101 Report a problem | ||
| 9/17/2021 | Sold | $72,500+178.8%$51/sqft |
Source: Public Record Report a problem | ||
| 10/15/2018 | Sold | $26,000$18/sqft |
Source: Public Record Report a problem | ||
Public tax history
| Year | Property taxes | Tax assessment |
|---|---|---|
| 2025 | $5,099 +6.3% | $464,200 |
| 2024 | $4,796 +2.6% | $464,200 |
| 2023 | $4,675 +329% | $464,200 +324.7% |
| 2022 | $1,090 +119.9% | $109,300 +119.9% |
| 2021 | $496 +1.1% | $49,700 +9.2% |
| 2020 | $490 | $45,500 |
| 2019 | $490 +0% | $45,500 |
| 2018 | $490 0% | $45,500 -5.2% |
| 2017 | $490 -0.9% | $48,000 |
| 2016 | $495 -16.1% | $48,000 |
| 2015 | $590 +1.2% | $48,000 |
| 2014 | $583 | $48,000 |
| 2013 | -- | $48,000 +60% |
| 2012 | -- | $30,000 |
| 2011 | -- | $30,000 |
| 2010 | -- | $30,000 |
| 2009 | -- | $30,000 |
Find assessor info on the county website
Monthly payment
Est. payment
Payment breakdown
Explore the cost of this home by adjusting the details. Changes won't be saved.Climate risks
Neighborhood: 28803
Nearby schools
Schools provided by the listing agent
- Elementary: Asheville City
- Middle: Asheville
- High: Asheville
Source: Canopy MLS as distributed by MLS GRID. This data may not be complete. We recommend contacting the local school district to confirm school assignments for this home.


Similar homes
- $589,0003 bd3 ba1.7k sqft89 Glendale Ave, Asheville, NC 28803New Construction

 MLS ID #4409722, Valeria Carrizo-Wyda, Nest Realty Asheville. Canopy MLS as distributed by MLS GRID
 - $549,0003 bd2 ba1.5k sqft10 Meeting St, Asheville, NC 28803For Sale
 MLS ID #4413434, Nancy Horowitz, Mosaic Community Lifestyle Realty. Canopy MLS as distributed by MLS GRID
 - $659,0003 bd3 ba1.8k sqft15 Riverlink Ln, Asheville, NC 28806For Sale
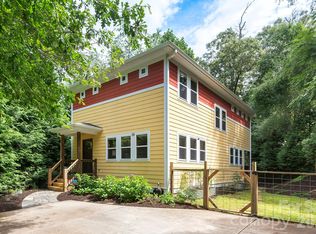 MLS ID #4417992, Megan Shook, Mosaic Community Lifestyle Realty. Canopy MLS as distributed by MLS GRID
 - $759,0004 bd4 ba2k sqft28 Marne Rd, Asheville, NC 28803For Sale
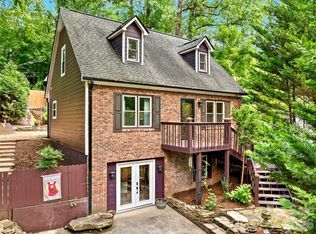 MLS ID #4417018, Chris Fundanish, Howard Hanna Beverly-Hanks Asheville-North. Canopy MLS as distributed by MLS GRID
 - $689,0004 bd3 ba1.7k sqft7 Acona Ln, Asheville, NC 28803For SaleMLS ID #4377126, Anthony Guthmiller, Mosaic Community Lifestyle Realty. Canopy MLS as distributed by MLS GRID
- $599,9003 bd3 ba1.9k sqft87 Glendale Ave, Asheville, NC 28803New ConstructionMLS ID #4409214, Kevin Kerr, Obsidian Real Estate LLC. Canopy MLS as distributed by MLS GRID
- $599,0003 bd3 ba1.8k sqft108 Glendale Ave, Asheville, NC 28803For SaleMLS ID #4403353, Jackie Dirscherl, Mosaic Community Lifestyle Realty. Canopy MLS as distributed by MLS GRID
- $625,0003 bd2 ba1.2k sqft107 Beverly Rd, Asheville, NC 28805For SaleMLS ID #4406610, Jessi Engeman, Keller Williams Professionals. Canopy MLS as distributed by MLS GRID
- $599,0003 bd2 ba1.4k sqft7 Addison Fisher Way, Asheville, NC 28805For SaleMLS ID #4414192, Craig Severance, Mosaic Community Lifestyle Realty. Canopy MLS as distributed by MLS GRID
- $620,0004 bd3 ba2k sqft23 Springwood Dr, Asheville, NC 28805For SaleMLS ID #4365304, Erik Tillman, Roots Property Advisors dba Redtree Property Advisors. Canopy MLS as distributed by MLS GRID
- $645,0004 bd4 ba2k sqft59 Morningside Dr, Asheville, NC 28806For SaleMLS ID #4351304, Steph Caldwell, Mosaic Community Lifestyle Realty. Canopy MLS as distributed by MLS GRID
- $725,0003 bd2 ba1.9k sqft385 Chunns Cove Rd, Asheville, NC 28805For SaleMLS ID #4397492, Heather Adcock, Patton Allen Real Estate LLC. Canopy MLS as distributed by MLS GRID
- $415,0003 bd2 ba1.3k sqft107 Forest St, Asheville, NC 28803For SaleMLS ID #4413610, Lynn Bolser, NextHome AVL Realty. Canopy MLS as distributed by MLS GRID
- $695,0004 bd3 ba1.9k sqft163 Sand Hill Rd, Asheville, NC 28806For SaleMLS ID #4356834, Steph Caldwell, Mosaic Community Lifestyle Realty. Canopy MLS as distributed by MLS GRID
- $559,0003 bd3 ba1.5k sqft34 Fern St, Asheville, NC 28803For SaleMLS ID #4406952, Seth Connelly, Town and Mountain Realty. Canopy MLS as distributed by MLS GRID
- $425,0003 bd3 ba1.3k sqft81 Bellevue Rd, Asheville, NC 28803For SaleMLS ID #4399071, Clarissa Marshall, EXP Realty LLC. Canopy MLS as distributed by MLS GRID
- $725,0004 bd4 ba1.9k sqft60 Mardell Cir, Asheville, NC 28806For SaleMLS ID #4394403, Neely Neu, Unique: A Real Estate Collective. Canopy MLS as distributed by MLS GRID
- $499,0003 bd3 ba1.5k sqft112 Shady Oak Dr, Asheville, NC 28803New ConstructionMLS ID #4362528, Christopher Herndon, Sarver Realty Group, LLC. Canopy MLS as distributed by MLS GRID
- $584,9003 bd2 ba1.9k sqft581 Old Leicester Hwy, Asheville, NC 28806For SaleMLS ID #4413183, Jess Bolet, Epique Inc.. Canopy MLS as distributed by MLS GRID
