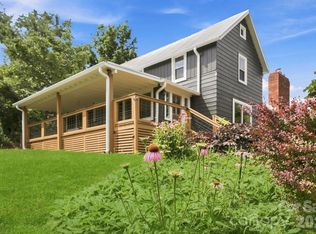
Charming, fully renovated bungalow on .84 private acres in sought-after Chunns Cove!
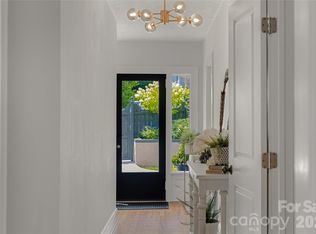
Ideal for a mini-farm, private estate, gardens, multigenerational living, or future investment/development. Just 5 minutes from downtown Asheville, this rare property offers space, flexibility, and location. Thoughtfully updated while preserving its original character, the home boasts refinished hardwood floors, restored wood cabinetry, a modern kitchen with new appliances, beautifully renovated bathrooms, and 9-foot ceilings.
The light-filled living room includes custom built-in bookcases and the west-facing covered porch is perfect for relaxation. Surrounded by mature trees, the property ensures privacy and ample outdoor space for gardening, pets, or entertaining.
Don’t miss this unique opportunity combining historic charm, modern updates, acreage, and long-term potential in one of Asheville’s most desirable areas!
Additional adjacent lots are also available, offering an opportunity to expand the property's outdoor space or explore future possibilities. Whether you envision a larger yard, a private guest cottage, or a potential income-producing rental, this additional land adds flexibility and long-term value to an already exceptional property. See MLS# 4397914, 4397934, & 4397925
Active
Price cut: $20K (7/30)
$725,000
385 Chunns Cove Rd, Asheville, NC 28805
3beds
1,911sqft
Single Family Residence
Built in 1916
0.84 Acres Lot
$705,900 Zestimate®
$379/sqft
$-- HOA
What's special
Modern updatesRefinished hardwood floorsFully renovated bungalowBeautifully renovated bathroomsSurrounded by mature treesHistoric charmRestored wood cabinetry
- 99 days
- 531
- 45
Zillow last checked:
Listing updated:
Listed by:
Heather Adcock heather.adcock@pattonallenre.com,
Patton Allen Real Estate LLC
Source: Canopy MLS as distributed by MLS GRID,MLS#: 4397492
Facts & features
Interior
Bedrooms & bathrooms
- Bedrooms: 3
- Bathrooms: 2
- Full bathrooms: 2
- Main level bedrooms: 3
Primary bedroom
- Level: Main
Bedroom s
- Level: Main
Bedroom s
- Level: Main
Heating
- Central, Forced Air, Natural Gas
Cooling
- Ceiling Fan(s)
Appliances
- Included: Dishwasher, Gas Range, Refrigerator
- Laundry: Electric Dryer Hookup, Laundry Room, Main Level, Washer Hookup
Features
- Flooring: Tile, Vinyl, Wood
- Windows: Insulated Windows
- Has basement: No
- Fireplace features: Living Room
Interior area
- Total structure area: 1,911
- Total interior livable area: 1,911 sqft
- Finished area above ground: 1,911
- Finished area below ground: 0
Property
Parking
- Parking features: Driveway, Parking Space(s)
- Has uncovered spaces: Yes
Features
- Levels: One
- Stories: 1
Lot
- Size: 0.84 Acres
Details
- Parcel number: 9659145491
- Zoning: RM6
- Special conditions: Standard
Construction
Type & style
- Home type: SingleFamily
- Property subtype: Single Family Residence
Materials
- Stone, Wood
- Foundation: Crawl Space
Condition
- New construction: No
- Year built: 1916
Utilities & green energy
- Sewer: Public Sewer
- Water: City
Community & HOA
Community
- Subdivision: none
Location
- Region: Asheville
Financial & listing details
- Price per square foot: $379/sqft
- Tax assessed value: $427,000
- Annual tax amount: $3,081
- Date on market: 7/3/2026
- Cumulative days on market: 99 days
- Road surface type: Asphalt, Paved
Estimated market value
$705,900
$671,000 - $741,000
$2,527/mo
Price history
| Date | Event | Price |
|---|---|---|
| 7/30/2026 | Price change | $725,000-2.7%$379/sqft |
Source:  Canopy MLS as distributed by MLS GRID #4397492 Report a problem Canopy MLS as distributed by MLS GRID #4397492 Report a problem | ||
| 7/17/2026 | Price change | $745,000-2.6%$390/sqft |
Source: Canopy MLS as distributed by MLS GRID #4397492 Report a problem | ||
| 7/3/2026 | Listed for sale | $765,000+30.8%$400/sqft |
Source: Canopy MLS as distributed by MLS GRID #4397492 Report a problem | ||
| 3/13/2026 | Sold | $585,000+18.2%$306/sqft |
Source: Canopy MLS as distributed by MLS GRID #4339824 Report a problem | ||
| 1/23/2026 | Listed for sale | $495,000+661.5%$259/sqft |
Source: Canopy MLS as distributed by MLS GRID #4339824 Report a problem | ||
| 8/20/1987 | Sold | $65,000$34/sqft |
Source: Agent Provided Report a problem | ||
Public tax history
| Year | Property taxes | Tax assessment |
|---|---|---|
| 2025 | $3,081 +6.6% | $311,700 |
| 2024 | $2,889 +2.9% | $311,700 |
| 2023 | $2,808 +1.1% | $311,700 |
| 2022 | $2,777 | $311,700 |
| 2021 | $2,777 -4.6% | $311,700 +2.6% |
| 2020 | $2,911 | $303,900 |
| 2019 | $2,911 | $303,900 |
| 2018 | $2,911 | $303,900 +57.7% |
| 2017 | $2,911 -1% | $192,700 |
| 2016 | $2,941 +41.5% | $192,700 |
| 2015 | $2,079 +1.4% | $192,700 |
| 2014 | $2,050 | $192,700 |
| 2013 | -- | $192,700 -5.8% |
| 2012 | -- | $204,500 |
| 2011 | -- | $204,500 |
| 2010 | -- | $204,500 |
| 2009 | -- | $204,500 |
Find assessor info on the county website
Monthly payment
Est. payment
Payment breakdown
Explore the cost of this home by adjusting the details. Changes won't be saved.Climate risks
Neighborhood: 28805
Nearby schools
Schools provided by the listing agent
- Elementary: Haw Creek
- Middle: AC Reynolds
- High: AC Reynolds
Source: Canopy MLS as distributed by MLS GRID. This data may not be complete. We recommend contacting the local school district to confirm school assignments for this home.

Similar homes
- $699,0004 bd3 ba2.2k sqft23 Clearbrook Rd, Asheville, NC 28805For Sale

 MLS ID #4412159, Craig Tribus, Beycome Brokerage Realty LLC. Canopy MLS as distributed by MLS GRID
 - $755,0003 bd4 ba2.7k sqft2252 Riceville Rd, Asheville, NC 28805For Sale
 MLS ID #4430483, Laura Rollins, Asheville Realty Group. Canopy MLS as distributed by MLS GRID
 - $674,9004 bd4 ba1.5k sqft348 Beaucatcher Rd, Asheville, NC 28805For Sale
 MLS ID #4420417, Monica Rousseau, Realty ONE Group Pivot Asheville. Canopy MLS as distributed by MLS GRID
 - $630,0003 bd3 ba1.4k sqft10 Springdale Rd, Asheville, NC 28805For Sale
 MLS ID #4406855, Cheryl Cenderelli, Premier Sotheby’s International Realty. Canopy MLS as distributed by MLS GRID
 - $824,9005 bd3 ba2.8k sqft333 Kenilworth Rd, Asheville, NC 28805For SaleMLS ID #4422949, Allie Bourdy, Town and Mountain Realty. Canopy MLS as distributed by MLS GRID
- $685,0003 bd2 ba2.2k sqft70 Saint Dunstans Cir, Asheville, NC 28803For SaleMLS ID #4425987, Steve Heiselman, EXP Realty LLC. Canopy MLS as distributed by MLS GRID
- $799,9004 bd3 ba1.9k sqft16 West St, Asheville City, NC 28801For SaleMLS ID #4423666, Elizabeth Putnam, Mosaic Community Lifestyle Realty. Canopy MLS as distributed by MLS GRID
- $649,9003 bd2 ba1.6k sqft5 Kent Pl, Asheville, NC 28804For SaleMLS ID #4379895, Wayne Malagon, Keller Williams Professionals. Canopy MLS as distributed by MLS GRID
- $619,0004 bd2 ba1.7k sqft11 Von Ruck Ct, Asheville, NC 28801For SaleMLS ID #4397059, Alan Wray, Heartwood Realty LLC. Canopy MLS as distributed by MLS GRID
- $775,0003 bd2 ba1.5k sqft146 Courtland Ave, Asheville, NC 28801For SaleMLS ID #4413849, Sherri Norman-McRoberts, Asheville Realty & Associates. Canopy MLS as distributed by MLS GRID
- $699,0003 bd4 ba2.3k sqft134 Shelburne Rd, Asheville, NC 28806For SaleMLS ID #4421009, Nikki Freeman, Asheville Realty Group. Canopy MLS as distributed by MLS GRID
- $569,0003 bd2 ba1.4k sqft7 Addison Fisher Way, Asheville, NC 28805For SaleMLS ID #4414192, Craig Severance, Mosaic Community Lifestyle Realty. Canopy MLS as distributed by MLS GRID
- $785,0003 bd3 ba1.7k sqft301 Stratford Rd, Asheville, NC 28804For SaleMLS ID #4417374, Chris Findley, Mosaic Community Lifestyle Realty. Canopy MLS as distributed by MLS GRID
- $649,9003 bd3 ba1.9k sqft34 Mountain View Rd, Asheville, NC 28805New ConstructionMLS ID #4420979, Brandi Gilliland, Realty ONE Group Pivot Asheville. Canopy MLS as distributed by MLS GRID
- $594,0003 bd2 ba1.5k sqft86 Annandale Ave, Asheville, NC 28801For SaleMLS ID #4384599, Craig Tribus, Beycome Brokerage Realty LLC. Canopy MLS as distributed by MLS GRID
- $650,0003 bd1 ba1.7k sqft23 Lanvale Ave, Asheville, NC 28806For SaleMLS ID #4427107, Nakia Walker, Opendoor Brokerage LLC. Canopy MLS as distributed by MLS GRID
- $555,0005 bd3 ba2.5k sqft2 Independence Blvd, Asheville, NC 28805For SaleMLS ID #4419918, Alyssa Augustine, Mosaic Community Lifestyle Realty. Canopy MLS as distributed by MLS GRID
- $675,0003 bd3 ba1.8k sqft340 School Rd, Asheville City, NC 28806For SaleMLS ID #4418622, Ada Dudenhoeffer, Local Roots Realty. Canopy MLS as distributed by MLS GRID
- $689,0003 bd4 ba1.7k sqft53 Waynesville Ave, Asheville, NC 28806For SaleMLS ID #4418368, Nate Kelly, Town and Mountain Realty. Canopy MLS as distributed by MLS GRID
- $695,0003 bd3 ba1.8k sqft3 Delaware Ave, Asheville, NC 28806For SaleMLS ID #4388320, Nicole Cook, Howard Hanna Beverly-Hanks Asheville-Downtown. Canopy MLS as distributed by MLS GRID
