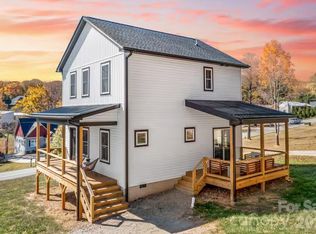
Welcome to your dream home in West Asheville! This brand-new build combines modern style, comfort, and everyday convenience. Offering just over 2,000 square feet, this home features 3 bedrooms with the primary suite and laundry on the main level, a dedicated office in the upper level, 2.5 bathrooms, and two spacious decks perfect for outdoor living. Inside, you’ll enjoy 9' ceilings throughout, an open floor plan, abundant natural light, and a spacious custom primary closet. The home is constructed with 2x6 exterior walls, foam-insulated exterior walls, and insulated interior walls for enhanced comfort and energy efficiency. An unfinished basement with exterior access adds excellent storage now, with room to expand later into a studio, gym, or added living space. Additional highlights include granite countertops, a tankless water heater, and custom pantry.
Active
Price cut: $15.1K (7/6)
$549,900
133 Appalachian Way, Asheville, NC 28806
3beds
2,106sqft
:
Get pre-qualified$3,195/mo
Single Family Residence
Built in 2026
0.32 Acres Lot
$-- Zestimate®
$261/sqft
$-- HOA
What's special
Abundant natural lightDedicated officeOpen floor planGranite countertopsFoam-insulated exterior wallsInsulated interior wallsSpacious custom primary closet
- 233 days |
- 1,153 |
- 74 |
Zillow last checked:
Listing updated:
Listed by:
Pablo Souza pablo@souzahomesnc.com,
Souza Realty LLC
Source: Canopy MLS as distributed by MLS GRID,MLS#: 4325107
Facts & features
Interior
Bedrooms & bathrooms
- Bedrooms: 3
- Bathrooms: 3
- Full bathrooms: 2
- 1/2 bathrooms: 1
- Main level bedrooms: 1
Primary bedroom
- Features: Ceiling Fan(s)
- Level: Main
Bedroom s
- Level: Upper
Bedroom s
- Level: Upper
Bathroom full
- Level: Main
Bathroom half
- Level: Main
Bathroom full
- Level: Upper
Kitchen
- Features: Kitchen Island
- Level: Main
Kitchen
- Level: Main
Laundry
- Level: Main
Living room
- Level: Main
Study
- Level: Upper
Heating
- Heat Pump
Cooling
- Ceiling Fan(s), Central Air
Appliances
- Included: Dishwasher, Disposal, Gas Oven, Gas Range, Gas Water Heater, Microwave, Refrigerator
- Laundry: Main Level
Features
- Kitchen Island, Open Floorplan, Pantry, Walk-In Closet(s)
- Flooring: Tile, Vinyl
- Windows: Insulated Windows
- Basement: Storage Space,Unfinished
- Fireplace features: Gas, Living Room
Interior area
- Total structure area: 2,106
- Total interior livable area: 2,106 sqft
- Finished area above ground: 2,106
- Finished area below ground: 0
Property
Parking
- Parking features: Driveway
- Has uncovered spaces: Yes
Features
- Levels: Two
- Stories: 2
- Patio & porch: Covered, Rear Porch
Lot
- Size: 0.32 Acres
- Features: Sloped
Details
- Parcel number: 9628253075
- Zoning: RM8
- Special conditions: Standard
- Other equipment: Fuel Tank(s)
Construction
Type & style
- Home type: SingleFamily
- Architectural style: Arts and Crafts
- Property subtype: Single Family Residence
Materials
- Hardboard Siding
- Foundation: Crawl Space
Condition
- New construction: Yes
- Year built: 2026
Details
- Builder name: RS Construction
Utilities & green energy
- Sewer: Public Sewer
- Water: City
- Utilities for property: Cable Available, Electricity Connected, Propane, Underground Power Lines, Underground Utilities
Community & HOA
Community
- Features: Sidewalks, Street Lights
- Security: Carbon Monoxide Detector(s), Smoke Detector(s)
- Subdivision: None
Location
- Region: Asheville
Financial & listing details
- Price per square foot: $261/sqft
- Tax assessed value: $48,900
- Date on market: 12/8/2025
- Cumulative days on market: 233 days
- Listing terms: Cash,Conventional
- Electric utility on property: Yes
- Road surface type: Concrete, Paved
Estimated market value
Not available
Estimated sales range
Not available
$1,546/mo
Price history
| Date | Event | Price |
|---|---|---|
| 7/6/2026 | Price change | $549,900-2.7%$261/sqft |
Source:  Canopy MLS as distributed by MLS GRID #4325107 Report a problem Canopy MLS as distributed by MLS GRID #4325107 Report a problem | ||
| 4/7/2026 | Price change | $565,000-1.7%$268/sqft |
Source: Canopy MLS as distributed by MLS GRID #4325107 Report a problem | ||
| 12/8/2025 | Listed for sale | $575,000+2848.7%$273/sqft |
Source: Canopy MLS as distributed by MLS GRID #4325107 Report a problem | ||
| 8/13/2015 | Sold | $19,500-89.3%$9/sqft |
Source: Agent Provided Report a problem | ||
| 2/16/2007 | Sold | $182,000$86/sqft |
Source: Agent Provided Report a problem | ||
Public tax history
| Year | Property taxes | Tax assessment |
|---|---|---|
| 2017 | -- | -- |
| 2015 | -- | $22,800 |
| 2014 | $243 | $22,800 |
| 2013 | -- | $22,800 +11.2% |
| 2012 | -- | $20,500 |
| 2011 | -- | $20,500 |
| 2010 | -- | $20,500 |
| 2009 | -- | $20,500 |
Find assessor info on the county website
Monthly payment
Est. payment
Payment breakdown
Explore the cost of this home by adjusting the details. Changes won't be saved.Climate risks
Neighborhood: 28806
Nearby schools
GreatSchools rating
- 4/10Johnston ElementaryGrades: PK-4Distance: 0.7 mi
- 6/10Clyde A Erwin Middle SchoolGrades: 7-8Distance: 2.8 mi
- 2/10Clyde A Erwin HighGrades: PK,9-12Distance: 2.8 mi
Schools provided by the listing agent
- Elementary: Johnston/Eblen
- Middle: Clyde A Erwin
- High: Clyde A Erwin
Source: Canopy MLS as distributed by MLS GRID. This data may not be complete. We recommend contacting the local school district to confirm school assignments for this home.
- $48,900-- bd-- ba-- sqft133 Appalachian Way, Asheville, NC 28806Off Market
- $22,600-- bd-- ba-- sqftAlex Breeze Way, Asheville, NC 28806Off Market
- $--0.33 Acres131 Appalachian, Asheville, NC 28806Off Market
- $---- bd-- ba-- sqft131 Appalachian Way, Asheville, NC 28806Off Market
- $350,0003 bd2 ba1.5k sqft135 Appalachian Way, Asheville, NC 28806Sold
- $377,5003 bd2 ba528 sqft127 Appalachian Way, Asheville, NC 28806Off Market
- $390,0003 bd2 ba1k sqft126 Appalachian Way, Asheville, NC 28806Sold
- $114,2003 bd2 ba1.3k sqft127 Appalachian Way, Asheville, NC 28806Off Market
A local agent can set up tours, give advice and negotiate with sellers.
Similar homes
- $549,0003 bd3 ba1.6k sqft99999 Verde Dr, Asheville, NC 28806New Construction

 MLS ID #4381556, Jeremy Laster, Unique: A Real Estate Collective. Canopy MLS as distributed by MLS GRID
 - $475,0003 bd3 ba1.4k sqft27 Ben Lippen Rd, Asheville, NC 28806For Sale
 MLS ID #4384756, Tyler Coon, EXP Realty LLC. Canopy MLS as distributed by MLS GRID
 - $695,0004 bd3 ba1.9k sqft163 Sand Hill Rd, Asheville, NC 28806For Sale
 MLS ID #4356834, Steph Caldwell, Mosaic Community Lifestyle Realty. Canopy MLS as distributed by MLS GRID
 - $450,0003 bd2 ba1.3k sqft154 Laurel Loop, Asheville, NC 28806For Sale
 MLS ID #4401401, Marie Reed, Keller Williams Professionals. Canopy MLS as distributed by MLS GRID
 - $559,0003 bd3 ba1.5k sqft34 Fern St, Asheville, NC 28803For SaleMLS ID #4406952, Seth Connelly, Town and Mountain Realty. Canopy MLS as distributed by MLS GRID
- $434,9003 bd3 ba1.6k sqft430 Hazel Mill Rd, Asheville, NC 28806New ConstructionMLS ID #4376103, Scott Angelo, EXP Realty LLC. Canopy MLS as distributed by MLS GRID
- $645,0004 bd4 ba2k sqft59 Morningside Dr, Asheville, NC 28806For SaleMLS ID #4351304, Steph Caldwell, Mosaic Community Lifestyle Realty. Canopy MLS as distributed by MLS GRID
- $500,0004 bd4 ba1.9k sqft121 Laurel Loop, Asheville, NC 28806New ConstructionMLS ID #4387340, Michaela Schmidlin, COMPASS. Canopy MLS as distributed by MLS GRID
- $514,0003 bd3 ba1.9k sqft181 Glendale Ave, Asheville, NC 28803For SaleMLS ID #4380029, Caley Bowman, Mosaic Community Lifestyle Realty. Canopy MLS as distributed by MLS GRID
- $520,0004 bd5 ba1.9k sqft8 Apple Ln, Asheville, NC 28804For SaleMLS ID #4354022, Ian Clark, Keller Williams Mtn Partners, LLC. Canopy MLS as distributed by MLS GRID
- $725,0003 bd3 ba2.3k sqft19 E Starnes Cove Rd, Asheville, NC 28806New ConstructionMLS ID #4354681, Andrey Chistol, EXP Realty LLC. Canopy MLS as distributed by MLS GRID
- $449,9003 bd3 ba1.4k sqft175 Fayetteville St, Asheville, NC 28806For SaleMLS ID #4377715, Bre Powers, Patton Allen Real Estate LLC. Canopy MLS as distributed by MLS GRID
- $570,0004 bd4 ba1.9k sqft14 3rd St, Asheville, NC 28803For SaleMLS ID #4398696, Jamie Christensen, Mooresville Realty LLC. Canopy MLS as distributed by MLS GRID
- $679,0004 bd3 ba2.2k sqft79 Scott Meadows Dr, Asheville, NC 28806New ConstructionMLS ID #4367506, Eddie Aliy, Keller Williams Elite Realty. Canopy MLS as distributed by MLS GRID
- $714,0003 bd4 ba2.3k sqft6 Scott Meadows Dr #33, Asheville, NC 28806New ConstructionMLS ID #4343197, Malvina Kozhokaru, Keller Williams Professionals. Canopy MLS as distributed by MLS GRID
- $544,9005 bd3 ba2.8k sqft15 Kent St, Asheville, NC 28803For SaleMLS ID #4365856, C.J. Short, Charles Johnathan Real Estate Group LLC. Canopy MLS as distributed by MLS GRID
- $599,0003 bd3 ba1.8k sqft108 Glendale Ave, Asheville, NC 28803For SaleMLS ID #4403353, Jackie Dirscherl, Mosaic Community Lifestyle Realty. Canopy MLS as distributed by MLS GRID
- $524,9003 bd3 ba2.1k sqft35 Alice Clement Ln, Asheville, NC 28803For SaleMLS ID #4363133, Nick Hinton, The Hinton Realty Group. Canopy MLS as distributed by MLS GRID
- $489,5003 bd4 ba1.8k sqftnone, Asheville, NC 28806New ConstructionMLS ID #4406363, Marie Reed, Keller Williams Professionals. Canopy MLS as distributed by MLS GRID
- $569,0003 bd3 ba1.5k sqft8 Green Tree Ln, Asheville, NC 28805For SaleMLS ID #4289236, Rachel Alosky Stark, Patton Allen Real Estate LLC. Canopy MLS as distributed by MLS GRID
