3 Bedroom, 2 Bathroom Bi Level / Split Foyer Home with 1536 S.F. finished heated and 12 X 16 unheated sunroom sits on a private 0.28 ac lot. Located in West Asheville this home has a shaded private lot with ferns, flowers and seasonal blooming plants. Updated Roof, Windows Siding, Sunroom, Potting Shed, Attached Double Carport and a spacious divided outbuilding with workshop and storage are ready for a new owner to put their stamp on. This home is move in ready.
Closed
$350,000
135 Appalachian Way, Asheville, NC 28806
3beds
1,536sqft
Single Family Residence
Built in 1981
0.28 Acres Lot
$371,400 Zestimate®
$228/sqft
$2,240 Estimated rent
Home value
$371,400
$345,000 - $401,000
$2,240/mo
Zestimate® history
Owner options
List your home for rent
$2,240/mo
Rent Zestimate®
Find your next renter with Zillow Rental Manager. Plus, with online applications, you can quickly screen prospective tenants – for free.
$2,240/mo
Rent Zestimate®
Refinance and save
$2,077/mo
Est. payment
Refinancing to a lower rate could help reduce your monthly payments and save thousands over the life of the loan.
$2,077/mo
Est. payment
Explore your selling options
Work with a Zillow partner agent
Leverage their expertise and Zillow's premium Showcase listings to get your home seen by more buyers.
Get startedList with your own agent
Get your home in front of millions of buyers by listing it on Zillow.
Learn how to do itSell it yourself
Take full control of how buyers see your home on Zillow by listing For Sale by Owner (FSBO).
List your homeWhat's special
Zillow last checked:
Listing updated:
Listed by:
Ronnie Porter SOLD@NCTV.com,
Porter's Real Estate
Bought with:
Nate Kelly
Town and Mountain Realty
Source: Canopy MLS as distributed by MLS GRID,MLS#: 4132138
Facts & features
Interior
Bedrooms & bathrooms
- Bedrooms: 3
- Bathrooms: 2
- Full bathrooms: 2
- Main level bedrooms: 1
Primary bedroom
- Features: Walk-In Closet(s)
- Level: Main
Primary bedroom
- Level: Main
Bedroom s
- Level: Basement
Bedroom s
- Level: Basement
Dining area
- Level: Main
Dining area
- Level: Main
Family room
- Level: Basement
Family room
- Level: Basement
Kitchen
- Level: Main
Kitchen
- Level: Main
Kitchen
- Level: Main
Kitchen
- Level: Main
Living room
- Level: Main
Living room
- Level: Main
Heating
- Baseboard, Electric
Cooling
- None
Appliances
- Included: Dryer, Electric Range, Electric Water Heater, ENERGY STAR Qualified Refrigerator, Refrigerator, Washer, Washer/Dryer
- Laundry: Electric Dryer Hookup, Washer Hookup
Features
- Open Floorplan, Walk-In Closet(s)
- Flooring: Carpet, Laminate
- Doors: Sliding Doors
- Windows: Insulated Windows
- Basement: Bath/Stubbed,Exterior Entry,Finished,Full,Interior Entry,Walk-Out Access,Walk-Up Access
- Fireplace features: Family Room, Wood Burning Stove
Interior area
- Total structure area: 768
- Total interior livable area: 1,536 sqft
- Finished area above ground: 768
- Finished area below ground: 768
Property
Parking
- Total spaces: 4
- Parking features: Attached Carport, Driveway
- Carport spaces: 2
- Uncovered spaces: 2
- Details: Double Carport Attached. Double Wide Driveway for additional Parking. Additional Metal Carport for wood pile, bikes ect.
Accessibility
- Accessibility features: Two or More Access Exits
Features
- Levels: One
- Stories: 1
- Patio & porch: Glass Enclosed, Rear Porch
- Exterior features: Storage
- Fencing: Back Yard,Fenced
Lot
- Size: 0.28 Acres
- Features: Rolling Slope, Wooded
Details
- Additional structures: Outbuilding
- Parcel number: 962825209300000
- Zoning: RM8
- Special conditions: Standard
- Horse amenities: None
Construction
Type & style
- Home type: SingleFamily
- Architectural style: Ranch,Other
- Property subtype: Single Family Residence
Materials
- Vinyl
- Roof: Shingle
Condition
- New construction: No
- Year built: 1981
Utilities & green energy
- Sewer: Public Sewer
- Water: City
- Utilities for property: Electricity Connected
Community & HOA
Community
- Subdivision: Hi Alta
Location
- Region: Asheville
- Elevation: 2000 Feet
Financial & listing details
- Price per square foot: $228/sqft
- Tax assessed value: $244,200
- Annual tax amount: $2,414
- Date on market: 4/24/2024
- Cumulative days on market: 154 days
- Listing terms: Cash,Conventional,FHA,USDA Loan,VA Loan
- Electric utility on property: Yes
- Road surface type: Asphalt, Paved
Price history
| Date | Event | Price |
|---|---|---|
| 11/6/2024 | Sold | $350,000-6.7%$228/sqft |
Source:  Canopy MLS as distributed by MLS GRID #4132138 Report a problem Canopy MLS as distributed by MLS GRID #4132138 Report a problem | ||
| 8/2/2024 | Price change | $375,000-3.6%$244/sqft |
Source: Canopy MLS as distributed by MLS GRID #4132138 Report a problem | ||
| 4/24/2024 | Listed for sale | $389,000$253/sqft |
Source: Canopy MLS as distributed by MLS GRID #4132138 Report a problem | ||
Public tax history
| Year | Property taxes | Tax assessment |
|---|---|---|
| 2025 | $2,414 +6.6% | $244,200 |
| 2024 | $2,263 +2.9% | $244,200 |
| 2023 | $2,200 0% | $244,200 |
| 2022 | $2,201 | $244,200 |
| 2021 | $2,201 +13.4% | $244,200 +22.2% |
| 2020 | $1,941 -0.1% | $199,800 |
| 2019 | $1,943 +1.5% | $199,800 |
| 2018 | $1,914 +15.8% | $199,800 +33.5% |
| 2017 | $1,653 -0.1% | $149,700 |
| 2016 | $1,655 +0.1% | $149,700 |
| 2015 | $1,653 +1.2% | $149,700 |
| 2014 | $1,634 | $149,700 |
| 2013 | -- | $149,700 -6.6% |
| 2012 | -- | $160,300 |
| 2011 | -- | $160,300 |
| 2010 | -- | $160,300 +24.1% |
| 2009 | -- | $129,200 |
| 2007 | -- | $129,200 |
| 2006 | -- | $129,200 +43.4% |
| 2005 | -- | $90,100 |
| 2004 | -- | $90,100 |
| 2003 | -- | $90,100 |
| 2002 | -- | $90,100 +32.3% |
| 2001 | -- | $68,100 |
Find assessor info on the county website
Neighborhood: 28806
Nearby homes
- $312,8003 bd1 ba1k sqft137 Appalachian Way, Asheville, NC 28806Off Market
- $48,900-- bd-- ba-- sqft133 Appalachian Way, Asheville, NC 28806Off Market
- $549,9003 bd3 ba2.1k sqft133 Appalachian Way, Asheville, NC 28806New Construction
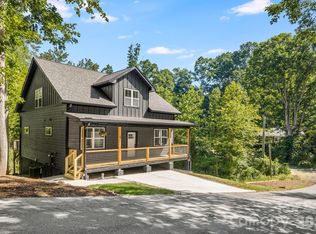
- $22,600-- bd-- ba-- sqftAlex Breeze Way, Asheville, NC 28806Off Market
- $44,000-- bd-- ba-- sqft17 Alex Way, Asheville, NC 28806Off Market
- $44,800-- bd-- ba-- sqft19 Alex Way, Asheville, NC 28806Off Market
- $273,2002 bd1 ba950 sqft136 Appalachian Way, Asheville, NC 28806Off Market
- $--0.33 Acres131 Appalachian, Asheville, NC 28806Off Market
Nearby schools
GreatSchools rating
- 4/10Johnston ElementaryGrades: PK-4Distance: 0.7 mi
- 6/10Clyde A Erwin Middle SchoolGrades: 7-8Distance: 2.8 mi
- 2/10Clyde A Erwin HighGrades: PK,9-12Distance: 2.8 mi
Schools provided by the listing agent
- Elementary: Johnston
- Middle: Clyde A Erwin
- High: Clyde A Erwin
Source: Canopy MLS as distributed by MLS GRID. This data may not be complete. We recommend contacting the local school district to confirm school assignments for this home.
Get a cash offer in 3 minutes
Find out how much your home could sell for in as little as 3 minutes with a no-obligation cash offer.
Estimated market value
$371,400
Get a cash offer in 3 minutes
Find out how much your home could sell for in as little as 3 minutes with a no-obligation cash offer.
Estimated market value
$371,400
- North Carolina
- Buncombe County
- Asheville
- 28806
- 135 Appalachian Way
Nearby cities
Nearby neighborhoods
Nearby zip codes
Other Asheville Topics
