*Amazing Price Reduction - Don't let this pass you by*
Welcome to 15 Kent Street, a fully reimagined home in the heart of South Asheville, just moments from the charm and energy of Biltmore Village. This home has been thoughtfully renovated, blending modern finishes with flexible living space that today’s buyers are searching for—and rarely finding.
Step inside and feel the difference immediately. Fresh interior and exterior paint, brand new luxury vinyl plank flooring throughout, and a completely updated kitchen featuring a new appliance package create a clean, move-in-ready experience that feels both stylish and effortless. This isn’t a project—it’s a fresh start.
With 5 bedrooms and 3 full baths, this home delivers serious space and versatility. The main level offers a seamless flow with a family room anchored by a cozy fireplace, a separate living room, dining area, sunroom filled with natural light, and a beautifully updated kitchen. Three bedrooms and two full baths—including a convenient main-level laundry—make everyday living easy and functional.
Downstairs is where opportunity really opens up. A spacious recreation room with its own fireplace sets the tone for entertaining or relaxing, while two additional bedrooms, a full bath, office space, and separate laundry create the perfect setup for multi-generational living, guests, or income potential. Whether you’re looking to offset your mortgage or maximize returns, this layout gives you options.
Outside, the property continues to impress. A beautiful lot offers space, privacy, and even potential for an additional ADU (buyer to confirm with city planning)—a rare and valuable opportunity in this location. New garage doors and a brand-new roof add peace of mind and long-term value.
Location? It’s exactly where you want to be. Minutes from dining, shopping, and culture, with quick access to everything Asheville has to offer. Enjoy nearby parks and walking paths, or take a short drive into the vibrant downtown scene.
Homes with this level of finish, flexibility, and location don’t last—especially when they offer multiple income stream potential and true turnkey living.
If you’ve been waiting for the right opportunity in South Asheville… this is it.
Under contract-show
$544,900
15 Kent St, Asheville, NC 28803
5beds
2,880sqft
Single Family Residence
Built in 1980
0.35 Acres Lot
$-- Zestimate®
$189/sqft
$-- HOA
What's special
Modern finishesCozy fireplaceOffice spaceCompletely updated kitchenNew garage doorsBeautifully updated kitchenFlexible living space
- 132 days
- 81
- 2
Zillow last checked:
Listing updated:
Listed by:
C.J. Short cj@charlesjohnathan.com,
Charles Johnathan Real Estate Group LLC
Source: Canopy MLS as distributed by MLS GRID,MLS#: 4365856
Facts & features
Interior
Bedrooms & bathrooms
- Bedrooms: 5
- Bathrooms: 3
- Full bathrooms: 3
- Main level bedrooms: 3
Primary bedroom
- Level: Main
- Area: 217 Square Feet
- Dimensions: 16' 2" X 13' 5"
Bedroom s
- Level: Main
- Area: 195.62 Square Feet
- Dimensions: 12' 5" X 15' 9"
Bedroom s
- Level: Main
- Area: 137.81 Square Feet
- Dimensions: 11' 3" X 12' 3"
Bedroom s
- Level: Basement
- Area: 149.28 Square Feet
- Dimensions: 10' 11" X 13' 8"
Bedroom s
- Level: Basement
- Area: 108.92 Square Feet
- Dimensions: 11' 1" X 9' 10"
Bathroom full
- Level: Main
- Area: 68.17 Square Feet
- Dimensions: 5' 1" X 13' 5"
Bathroom full
- Level: Main
- Area: 106.29 Square Feet
- Dimensions: 7' 11" X 13' 5"
Bathroom full
- Level: Basement
- Area: 40.88 Square Feet
- Dimensions: 7' 8" X 5' 4"
Dining room
- Level: Main
- Area: 162.11 Square Feet
- Dimensions: 12' 1" X 13' 5"
Family room
- Level: Main
- Area: 254.38 Square Feet
- Dimensions: 18' 6" X 13' 9"
Kitchen
- Level: Main
- Area: 150.89 Square Feet
- Dimensions: 9' 7" X 15' 9"
Living room
- Level: Main
- Area: 252 Square Feet
- Dimensions: 16' 0" X 15' 9"
Office
- Level: Basement
- Area: 141.66 Square Feet
- Dimensions: 10' 10" X 13' 1"
Recreation room
- Level: Basement
- Area: 243.03 Square Feet
- Dimensions: 18' 7" X 13' 1"
Other
- Level: Main
- Area: 180.48 Square Feet
- Dimensions: 14' 10" X 12' 2"
Utility room
- Level: Basement
- Area: 56.91 Square Feet
- Dimensions: 7' 8" X 7' 5"
Heating
- Heat Pump
Cooling
- Central Air, Heat Pump
Appliances
- Included: Dishwasher, Electric Oven, Electric Range, Microwave, Refrigerator
- Laundry: In Basement, In Bathroom, Inside, Lower Level, Main Level, Multiple Locations
Features
- Kitchen Island, Pantry
- Flooring: Vinyl
- Basement: Finished
- Fireplace features: Den, Family Room, Wood Burning
Interior area
- Total structure area: 2,880
- Total interior livable area: 2,880 sqft
- Finished area above ground: 1,876
- Finished area below ground: 0
Property
Parking
- Total spaces: 8
- Parking features: Driveway, Attached Garage
- Attached garage spaces: 2
- Uncovered spaces: 6
Features
- Levels: Multi/Split
- Patio & porch: Deck, Wrap Around
- Fencing: Back Yard,Fenced
Lot
- Size: 0.35 Acres
- Features: Sloped
Details
- Parcel number: 965713004100000
- Zoning: RS-8
- Special conditions: Standard
Construction
Type & style
- Home type: SingleFamily
- Architectural style: Contemporary
- Property subtype: Single Family Residence
Materials
- Wood
Condition
- New construction: No
- Year built: 1980
Utilities & green energy
- Sewer: Public Sewer
- Water: City
Community & HOA
Community
- Subdivision: Jackson Farm
Location
- Region: Asheville
Financial & listing details
- Price per square foot: $189/sqft
- Tax assessed value: $624,000
- Annual tax amount: $3,769
- Date on market: 4/4/2026
- Cumulative days on market: 132 days
- Listing terms: Cash,Conventional,VA Loan
- Road surface type: Concrete, Paved
Estimated market value
Not available
Estimated sales range
Not available
Not available
Price history
| Date | Event | Price |
|---|---|---|
| 7/10/2026 | Price change | $544,900-0.9%$189/sqft |
Source:  Canopy MLS as distributed by MLS GRID #4365856 Report a problem Canopy MLS as distributed by MLS GRID #4365856 Report a problem | ||
| 6/15/2026 | Price change | $549,900-8.3%$191/sqft |
Source: Canopy MLS as distributed by MLS GRID #4365856 Report a problem | ||
| 4/21/2026 | Price change | $599,900-4%$208/sqft |
Source: Canopy MLS as distributed by MLS GRID #4365856 Report a problem | ||
| 4/4/2026 | Listed for sale | $624,900+250.1%$217/sqft |
Source: Canopy MLS as distributed by MLS GRID #4365856 Report a problem | ||
| 9/5/2025 | Sold | $178,500$62/sqft |
Source: Public Record Report a problem | ||
Public tax history
| Year | Property taxes | Tax assessment |
|---|---|---|
| 2025 | $3,769 +20.9% | $381,300 |
| 2024 | $3,117 +2.9% | $381,300 |
| 2023 | $3,030 +1.1% | $381,300 |
| 2022 | $2,996 | $381,300 |
| 2021 | $2,996 +38% | $381,300 +40.3% |
| 2020 | $2,172 | $271,700 |
| 2019 | $2,172 | $271,700 |
| 2018 | $2,172 | $271,700 +18.1% |
| 2017 | $2,172 -1% | $230,100 |
| 2016 | $2,194 +9.9% | $230,100 |
| 2015 | $1,997 +1.4% | $230,100 |
| 2014 | $1,969 | $230,100 |
| 2013 | -- | $230,100 -13.2% |
| 2012 | -- | $265,200 |
| 2011 | -- | $265,200 |
| 2010 | -- | $265,200 |
| 2009 | -- | $265,200 |
| 2007 | -- | $265,200 |
| 2006 | -- | $265,200 +27.4% |
| 2005 | -- | $208,100 |
| 2004 | -- | $208,100 |
| 2003 | -- | $208,100 |
| 2002 | -- | $208,100 +85.5% |
| 2001 | -- | $112,200 |
Find assessor info on the county website
Monthly payment
Est. payment
Payment breakdown
Explore the cost of this home by adjusting the details. Changes won't be saved.Climate risks
Neighborhood: 28803
Nearby schools
Schools provided by the listing agent
- Elementary: Oakley
- Middle: AC Reynolds
- High: AC Reynolds
Source: Canopy MLS as distributed by MLS GRID. This data may not be complete. We recommend contacting the local school district to confirm school assignments for this home.
Similar homes
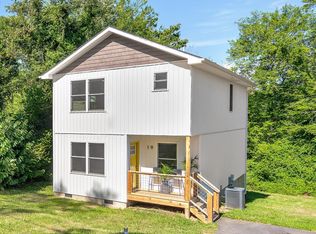
- $589,0003 bd3 ba1.7k sqft89 Glendale Ave, Asheville, NC 28803New Construction

 MLS ID #4409722, Valeria Carrizo-Wyda, Nest Realty Asheville. Canopy MLS as distributed by MLS GRID
 - $598,0003 bd3 ba2k sqft65 Beechwood Rd, Asheville, NC 28805For Sale
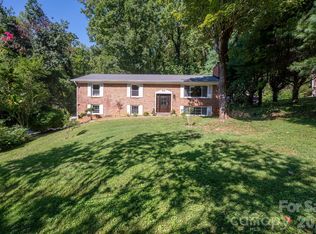 MLS ID #4420830, Cori Ash, Paddle Real Estate. Canopy MLS as distributed by MLS GRID
 - $639,0004 bd3 ba1.7k sqft7 Acona Ln, Asheville, NC 28803For Sale
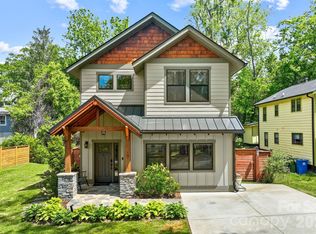 MLS ID #4377126, Anthony Guthmiller, Mosaic Community Lifestyle Realty. Canopy MLS as distributed by MLS GRID
 - $625,0004 bd3 ba2.7k sqft101 McFalls Rd, Asheville, NC 28805For Sale
 MLS ID #4430481, Galen Walter, LPT Realty, LLC. Canopy MLS as distributed by MLS GRID
 - $499,0002 bd3 ba2.4k sqft156 State St, Asheville, NC 28806For SaleMLS ID #4423069, Jeremy Laster, Unique: A Real Estate Collective. Canopy MLS as distributed by MLS GRID
- $595,0004 bd3 ba2.3k sqft212 Riva Ridge Dr, Fairview, NC 28730For SaleMLS ID #4390923, John Duncan, Seller Solutions. Canopy MLS as distributed by MLS GRID
- $675,0003 bd2 ba2.2k sqft70 Saint Dunstans Cir, Asheville, NC 28803For SaleMLS ID #4425987, Steve Heiselman, EXP Realty LLC. Canopy MLS as distributed by MLS GRID
- $689,0004 bd3 ba2.2k sqft23 Clearbrook Rd, Asheville, NC 28805For SaleMLS ID #4412159, Craig Tribus, Beycome Brokerage Realty LLC. Canopy MLS as distributed by MLS GRID
- $575,0004 bd2 ba2.2k sqft21 Old Pinner Pl, Arden, NC 28704For SaleMLS ID #4407827, Clarissa Marshall, EXP Realty LLC. Canopy MLS as distributed by MLS GRID
- $689,9004 bd4 ba2.7k sqft93 Glendale Ave, Asheville, NC 28803New ConstructionMLS ID #4409335, Kevin Kerr, Obsidian Real Estate LLC. Canopy MLS as distributed by MLS GRID
- $615,0004 bd4 ba2.8k sqft505 Kings Rdg, Asheville, NC 28804For SaleMLS ID #4403305, Heidi DuBose, Unique: A Real Estate Collective. Canopy MLS as distributed by MLS GRID
- $599,0004 bd4 ba2.4k sqft11 Summit Dr, Arden, NC 28704For SaleMLS ID #4414933, Melissa Gyldstrand, Keller Williams Great Smokies. Canopy MLS as distributed by MLS GRID
- $594,9003 bd3 ba2.6k sqft26 Crestwood Dr, Arden, NC 28704For SaleMLS ID #4400337, Heather Leslie, Asheville Realty Group. Canopy MLS as distributed by MLS GRID
- $674,9003 bd4 ba2.7k sqft91 Glendale Ave, Asheville, NC 28803New ConstructionMLS ID #4409237, Kevin Kerr, Obsidian Real Estate LLC. Canopy MLS as distributed by MLS GRID
- $499,9993 bd3 ba2.8k sqft233 Church Rd, Fairview, NC 28730For SaleMLS ID #4394099, Monica Rousseau, Realty ONE Group Pivot Asheville. Canopy MLS as distributed by MLS GRID
- $497,5005 bd3 ba2.4k sqft232 Marathon Ln, Candler, NC 28715For SaleMLS ID #4409247, Matt Leicht, Nexus Realty LLC. Canopy MLS as distributed by MLS GRID
- $560,0003 bd2 ba1.9k sqft129 Lincoln Ridge Dr #3, Candler, NC 28715New ConstructionMLS ID #4434000, Kevin Griffin, CENTURY 21 Mountain Lifestyles. Canopy MLS as distributed by MLS GRID
- $574,9003 bd2 ba1.9k sqft581 Old Leicester Hwy, Asheville, NC 28806For SaleMLS ID #4413183, Jess Bolet, Epique Inc.. Canopy MLS as distributed by MLS GRID
- $599,0003 bd3 ba3.2k sqft37 Guffey Mountain Rd, Fairview, NC 28730For SaleMLS ID #4422239, Chris Page, WNC Real Estate Partners. Canopy MLS as distributed by MLS GRID
- $510,0003 bd2 ba2.1k sqft16 Danielbrooke Dr, Asheville, NC 28806For SaleMLS ID #4371229, Alexey Kovrigin, EXP Realty LLC. Canopy MLS as distributed by MLS GRID
