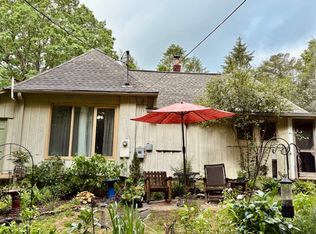
Tucked away on a private setting in the heart of Fairview, this recently renovated home offers an impressive amount of space and flexibility. The main level features three bedrooms, a bright and inviting sunroom, and extensive updates throughout, including the kitchen, bathrooms, and flooring. The kitchen is a standout, with updated cabinetry and countertops, stainless appliances, and a unique built-in wall oven incorporated into the beautiful stone fireplace wall—a feature you definitely don’t see every day.
Downstairs, you’ll find separate living quarters that open up a variety of possibilities. Complete with a kitchenette, living and dining space, an additional bonus room with a closet, and ample storage, the lower level works well for extended family, guests, a home office setup, or additional living space. With its own distinct layout, there may also be potential for an owner to occupy the main level while utilizing the downstairs separately.
Enjoy the privacy of the property while still being conveniently located in Fairview, with easy access to Asheville and everything Western North Carolina has to offer. Updated, versatile, and move-in ready, this one offers far more than meets the eye!
Active
Price cut: $24K (9/21)
$625,000
37 Guffey Mountain Rd, Fairview, NC 28730
3beds
3,244sqft
Single Family Residence
Built in 1978
0.6 Acres Lot
$610,400 Zestimate®
$193/sqft
$-- HOA
What's special
Private settingPrivacy of the propertyExtensive updates throughoutBright and inviting sunroomStainless appliancesThree bedroomsUpdated cabinetry and countertops
- 15 days
- 963
- 29
Likely to sell faster than
Zillow last checked:
Listing updated:
Listed by:
Chris Page 828-450-7721,
WNC Real Estate Partners
Source: Canopy MLS as distributed by MLS GRID,MLS#: 4422239
Facts & features
Interior
Bedrooms & bathrooms
- Bedrooms: 3
- Bathrooms: 3
- Full bathrooms: 3
- Main level bedrooms: 3
Primary bedroom
- Level: Main
Bedroom s
- Level: Main
Bedroom s
- Level: Main
Bathroom full
- Level: Main
Bathroom full
- Level: Main
Bathroom full
- Level: Lower
Other
- Level: Basement
Bonus room
- Level: Basement
Den
- Level: Basement
Dining room
- Level: Main
Kitchen
- Level: Main
Laundry
- Level: Basement
Living room
- Level: Main
Sunroom
- Level: Main
Heating
- Heat Pump
Cooling
- Heat Pump
Appliances
- Included: Dishwasher, Electric Cooktop, Microwave, Refrigerator, Wall Oven, Washer/Dryer
- Laundry: In Basement
Features
- Flooring: Carpet, Tile, Vinyl
- Doors: French Doors, Storm Door(s)
- Basement: Apartment,Finished,Interior Entry,Storage Space,Walk-Out Access,Walk-Up Access
- Fireplace features: Living Room
Interior area
- Total structure area: 1,918
- Total interior livable area: 3,244 sqft
- Finished area above ground: 1,918
- Finished area below ground: 1,326
Property
Parking
- Parking features: Driveway
- Has uncovered spaces: Yes
Features
- Levels: One
- Stories: 1
- Patio & porch: Front Porch, Rear Porch
- Exterior features: Storage
- Has view: Yes
- View description: Mountain(s), Winter
- Waterfront features: None
Lot
- Size: 0.6 Acres
- Features: Private, Sloped
Living quarters
- Secondary features: Interior Connected,Separate Entrance,Separate Kitchen Facilities,Separate Living Quarters
Details
- Additional structures: Outbuilding
- Parcel number: 969760901500000
- Zoning: OU
- Special conditions: Standard
- Horse amenities: None
Construction
Type & style
- Home type: SingleFamily
- Architectural style: Ranch
- Property subtype: Single Family Residence
Materials
- Brick Full
Condition
- New construction: No
- Year built: 1978
Utilities & green energy
- Sewer: Septic Installed
- Water: Well
Community & HOA
Community
- Subdivision: None
Location
- Region: Fairview
- Elevation: 2000 Feet
Financial & listing details
- Price per square foot: $193/sqft
- Tax assessed value: $331,200
- Annual tax amount: $2,459
- Date on market: 9/7/2026
- Cumulative days on market: 15 days
- Listing terms: Cash,Conventional
- Road surface type: Gravel
Estimated market value
$610,400
$580,000 - $641,000
$2,946/mo
Price history
| Date | Event | Price |
|---|---|---|
| 9/21/2026 | Price change | $625,000-3.7%$193/sqft |
Source:  Canopy MLS as distributed by MLS GRID #4422239 Report a problem Canopy MLS as distributed by MLS GRID #4422239 Report a problem | ||
| 9/7/2026 | Listed for sale | $649,000+87%$200/sqft |
Source: Canopy MLS as distributed by MLS GRID #4422239 Report a problem | ||
| 9/15/2025 | Sold | $347,000-13.3%$107/sqft |
Source: Public Record Report a problem | ||
| 5/6/2025 | Price change | $400,000-5.9%$123/sqft |
Source: Canopy MLS as distributed by MLS GRID #4227203 Report a problem | ||
| 2/28/2025 | Listed for sale | $425,000+78.9%$131/sqft |
Source: Canopy MLS as distributed by MLS GRID #4227203 Report a problem | ||
| 2/2/2017 | Sold | $237,500-5%$73/sqft |
Source: Canopy MLS as distributed by MLS GRID #3192873 Report a problem | ||
| 1/26/2017 | Listed for sale | $249,900$77/sqft |
Source: Keller Williams - Asheville #3192873 Report a problem | ||
| 1/11/2017 | Pending sale | $249,900$77/sqft |
Source: Keller Williams - Asheville #3192873 Report a problem | ||
| 12/20/2016 | Listed for sale | $249,900$77/sqft |
Source: Keller Williams - Asheville #3192873 Report a problem | ||
| 11/21/2016 | Pending sale | $249,900$77/sqft |
Source: Keller Williams - Asheville #3192873 Report a problem | ||
| 10/6/2016 | Price change | $249,900-3.8%$77/sqft |
Source: Keller Williams - Asheville #3192873 Report a problem | ||
| 9/19/2016 | Price change | $259,900-5.5%$80/sqft |
Source: Keller Williams - Asheville #3192873 Report a problem | ||
| 7/25/2016 | Price change | $275,000-8%$85/sqft |
Source: Keller Williams - Asheville #3192873 Report a problem | ||
| 7/11/2016 | Price change | $299,000-8%$92/sqft |
Source: Keller Williams - Asheville #3192873 Report a problem | ||
| 7/1/2016 | Listed for sale | $325,000$100/sqft |
Source: Keller Williams Professionals #3192873 Report a problem | ||
Public tax history
| Year | Property taxes | Tax assessment |
|---|---|---|
| 2025 | $2,459 +6% | $348,000 +1.6% |
| 2024 | $2,321 +5.4% | $342,500 |
| 2023 | $2,202 +1.6% | $342,500 |
| 2022 | $2,168 | $342,500 |
| 2021 | $2,168 +32% | $342,500 +40.6% |
| 2020 | $1,642 | $243,600 |
| 2019 | $1,642 | $243,600 |
| 2018 | $1,642 +4.7% | $243,600 +25.2% |
| 2017 | $1,569 | $194,600 |
| 2016 | $1,569 +13.7% | $194,600 |
| 2015 | $1,380 | $194,600 |
| 2014 | $1,380 | $194,600 |
| 2013 | -- | $194,600 -1.6% |
| 2012 | -- | $197,800 |
| 2011 | -- | $197,800 |
| 2010 | -- | $197,800 |
| 2009 | -- | $197,800 |
| 2007 | -- | $197,800 |
| 2006 | -- | $197,800 +24% |
| 2005 | -- | $159,500 |
| 2004 | -- | $159,500 |
| 2003 | -- | $159,500 |
| 2002 | -- | $159,500 +13.9% |
| 2001 | -- | $140,000 |
| 2000 | -- | $140,000 |
Find assessor info on the county website
Monthly payment
Est. payment
Payment breakdown
Explore the cost of this home by adjusting the details. Changes won't be saved.Climate risks
Neighborhood: 28730
Nearby schools
Schools provided by the listing agent
- Elementary: Fairview
- Middle: Cane Creek
- High: AC Reynolds
Source: Canopy MLS as distributed by MLS GRID. This data may not be complete. We recommend contacting the local school district to confirm school assignments for this home.
Similar homes
- $589,0004 bd4 ba2.9k sqft26 Morrow Dr, Fairview, NC 28730For Sale

 MLS ID #4349703, Beth Zabriskie, Homesource Realty INC. Canopy MLS as distributed by MLS GRID
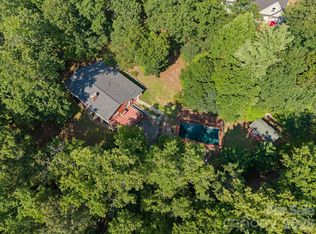
 - $499,9993 bd3 ba2.8k sqft233 Church Rd, Fairview, NC 28730For Sale
 MLS ID #4394099, Monica Rousseau, Realty ONE Group Pivot Asheville. Canopy MLS as distributed by MLS GRID
 - $799,0003 bd3 ba3.7k sqft63 Chestnut Forest Rd, Fairview, NC 28730For Sale
 MLS ID #4379100, Lisa Hagan, Moving Mountains Property Group LLC. Canopy MLS as distributed by MLS GRID
 - $630,0003 bd4 ba2.9k sqft16 Hobe Crst, Hendersonville, NC 28792For Sale
 MLS ID #4420313, Gina Nicholson, Howard Hanna Beverly-Hanks. Canopy MLS as distributed by MLS GRID
 - $600,0004 bd3 ba2.2k sqft21 W Chapel Rd, Asheville, NC 28803For SaleMLS ID #4423099, Will Towery, Howard Hanna Beverly-Hanks Asheville-Downtown. Canopy MLS as distributed by MLS GRID
- $635,0003 bd3 ba2.6k sqft26 Moriah Ln, Asheville, NC 28803For SaleMLS ID #4409521, Ashley Dotson, Preferred Properties. Canopy MLS as distributed by MLS GRID
- $589,0003 bd3 ba3.8k sqft119 Rome Ct, Lake Lure, NC 28746For SaleMLS ID #4424160, Elizabeth Adorjan, Rumbling Bald Real Estate. Canopy MLS as distributed by MLS GRID
- $650,0004 bd2 ba1.8k sqft91 Rice Branch Rd, Asheville, NC 28804For SaleMLS ID #4418488, Ashton Peters, Ivester Jackson Blackstream. Canopy MLS as distributed by MLS GRID
- $675,0004 bd3 ba2.4k sqft275 Allen Mountain Dr, Black Mountain, NC 28711For SaleMLS ID #4403183, Rena Henderson, GreyBeard Realty. Canopy MLS as distributed by MLS GRID
- $620,0004 bd3 ba2k sqft23 Springwood Dr, Asheville, NC 28805For SaleMLS ID #4365304, Erik Tillman, Roots Property Advisors dba Redtree Property Advisors. Canopy MLS as distributed by MLS GRID
- $599,9003 bd3 ba2.6k sqft58 Ballantree Dr, Asheville, NC 28803For SaleMLS ID #4379084, John Duncan, Seller Solutions. Canopy MLS as distributed by MLS GRID
- $629,0003 bd3 ba3.2k sqft38 Chadwick Wade Dr, Asheville, NC 28804For SaleMLS ID #4414061, Robert Woodson, Howard Hanna Beverly-Hanks Asheville-North. Canopy MLS as distributed by MLS GRID
- $585,0004 bd3 ba2.5k sqft808 Lakey Gap Rd, Black Mountain, NC 28711For SaleMLS ID #4377465, Matt Tavener, Keller Williams Professionals. Canopy MLS as distributed by MLS GRID
- $649,0004 bd3 ba2.7k sqft213 Raintree Dr, Hendersonville, NC 28791For SaleMLS ID #4417820, Erika Bradley, Century 21 Mountain Lifestyles. Canopy MLS as distributed by MLS GRID
- $657,0003 bd2 ba2k sqft208 Altamahaw Ave, Black Mountain, NC 28711For SaleMLS ID #4375940, Abigail Davis, Trailwood Realty, LLC. Canopy MLS as distributed by MLS GRID
- $649,5003 bd2 ba2.2k sqft227 Sean Way, Hendersonville, NC 28792For SaleMLS ID #4405713, Jeff Donaldson, Apple Country Realty LLC. Canopy MLS as distributed by MLS GRID
- $624,9003 bd3 ba2.7k sqft128 Sullivan Ln, Lake Lure, NC 28746For SaleMLS ID #4327732, Michael Zerressen, Rumbling Bald Real Estate. Canopy MLS as distributed by MLS GRID
- $640,0003 bd4 ba2.4k sqft218 Brown Rd, Hendersonville, NC 28791For SaleMLS ID #4371847, Steven Owens, Keller Williams Biltmore Village. Canopy MLS as distributed by MLS GRID
- $589,9004 bd3 ba2.6k sqft36 Cardinal Ln, Candler, NC 28715For SaleMLS ID #4414046, Toby Davis, RE/MAX Results. Canopy MLS as distributed by MLS GRID
- $609,0003 bd3 ba2.7k sqft206 Camellia Way, Laurel Park, NC 28739For SaleMLS ID #4398729, Patricia Parker, EXP Realty LLC. Canopy MLS as distributed by MLS GRID
