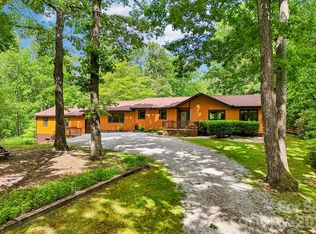
A completely renovated kitchen and new five-inch white oak floors have transformed the main level at 113 Laura Trce. Custom cabinetry, quartz countertops, a waterfall island and a cleverly concealed laundry area make the kitchen as functional as it is beautiful. The five-inch white oak hardwoods continue throughout the entire main level, including all three bedrooms.The vaulted living room centers around a gas fireplace, while just off the kitchen, a wall of windows brings in the wooded setting beyond. Step outside to the back deck overlooking a full acre at the end of a quiet cul-de-sac. No HOA means a little more freedom to enjoy the property your way.
Downstairs adds another dimension, with a large finished living area plus substantial unfinished space for storage, a workshop, hobbies or future expansion.
Three bedrooms, three full baths, a two-car garage, an acre of land and a main level where the big updates have already been beautifully done. 113 Laura Trce brings together the space you want now with room to make even more of it later.
Active
$599,000
113 Laura Trce, Hendersonville, NC 28792
3beds
2,237sqft
Single Family Residence
Built in 1994
1 Acres Lot
$581,500 Zestimate®
$268/sqft
$-- HOA
What's special
- 11 days
- 1,031
- 145
Likely to sell faster than
Zillow last checked:
Listing updated:
Listed by:
Katie Myers katiemyers@rogpivot.com,
Realty ONE Group Pivot Hendersonville
Source: Canopy MLS as distributed by MLS GRID,MLS#: 4424959
Facts & features
Interior
Bedrooms & bathrooms
- Bedrooms: 3
- Bathrooms: 3
- Full bathrooms: 3
- Main level bedrooms: 3
Primary bedroom
- Level: Main
Bedroom s
- Level: Main
Bedroom s
- Level: Main
Bathroom full
- Level: Main
Bathroom full
- Level: Main
Bathroom full
- Level: Basement
Kitchen
- Features: Breakfast Bar
- Level: Main
Living room
- Features: Vaulted Ceiling(s)
- Level: Main
Recreation room
- Level: Basement
Heating
- Heat Pump
Cooling
- Central Air
Appliances
- Included: Dishwasher, Electric Cooktop, Electric Oven, Electric Water Heater, Microwave, Refrigerator, Washer/Dryer
- Laundry: In Kitchen, Main Level
Features
- Breakfast Bar, Pantry, Storage, Walk-In Closet(s)
- Flooring: Carpet, Tile, Wood
- Basement: Daylight,Partially Finished,Storage Space,Walk-Out Access
- Fireplace features: Gas Log, Living Room
Interior area
- Total structure area: 1,744
- Total interior livable area: 2,237 sqft
- Finished area above ground: 1,744
- Finished area below ground: 493
Video & virtual tour
Property
Parking
- Total spaces: 2
- Parking features: Driveway, Attached Garage, Garage on Main Level
- Attached garage spaces: 2
- Has uncovered spaces: Yes
Features
- Levels: One
- Stories: 1
- Patio & porch: Deck, Front Porch, Wrap Around
- Waterfront features: Creek/Stream
Lot
- Size: 1 Acres
- Features: Cul-De-Sac
Details
- Parcel number: 9948622
- Zoning: R2
- Special conditions: Standard
Construction
Type & style
- Home type: SingleFamily
- Property subtype: Single Family Residence
Materials
- Brick Partial, Vinyl
Condition
- New construction: No
- Year built: 1994
Utilities & green energy
- Sewer: Septic Installed
- Water: Well
- Utilities for property: Propane
Community & HOA
Community
- Subdivision: Falling Waters Estates
Location
- Region: Hendersonville
Financial & listing details
- Price per square foot: $268/sqft
- Tax assessed value: $402,300
- Annual tax amount: $2,197
- Date on market: 10/2/2026
- Cumulative days on market: 11 days
- Listing terms: Cash,Conventional
- Road surface type: Concrete, Paved
Estimated market value
$581,500
$552,000 - $611,000
$2,617/mo
Price history
| Date | Event | Price |
|---|---|---|
| 10/2/2026 | Listed for sale | $599,000+18.3%$268/sqft |
Source:  Canopy MLS as distributed by MLS GRID #4424959 Report a problem Canopy MLS as distributed by MLS GRID #4424959 Report a problem | ||
| 11/27/2023 | Sold | $506,500-3.1%$226/sqft |
Source: Canopy MLS as distributed by MLS GRID #4064002 Report a problem | ||
| 11/24/2023 | Pending sale | $522,500$234/sqft |
Source: Canopy MLS as distributed by MLS GRID #4064002 Report a problem | ||
| 10/20/2023 | Price change | $522,500-2.3%$234/sqft |
Source: Canopy MLS as distributed by MLS GRID #4064002 Report a problem | ||
| 10/13/2023 | Price change | $534,900-4.3%$239/sqft |
Source: Canopy MLS as distributed by MLS GRID #4064002 Report a problem | ||
| 10/6/2023 | Price change | $559,000+4.5%$250/sqft |
Source: Owner Report a problem | ||
| 9/7/2023 | Price change | $534,900-2.7%$239/sqft |
Source: Canopy MLS as distributed by MLS GRID #4064002 Report a problem | ||
| 8/31/2023 | Price change | $549,900-1.6%$246/sqft |
Source: Canopy MLS as distributed by MLS GRID #4064002 Report a problem | ||
| 7/13/2023 | Listed for sale | $559,000+1.7%$250/sqft |
Source: Owner Report a problem | ||
| 2/10/2023 | Listing removed | -- |
Source: Owner Report a problem | ||
| 2/2/2023 | Price change | $549,900-2.2%$246/sqft |
Source: Owner Report a problem | ||
| 10/17/2022 | Listed for sale | $562,000+68.3%$251/sqft |
Source: Owner Report a problem | ||
| 11/20/2020 | Sold | $334,000-4.3%$149/sqft |
Source: Canopy MLS as distributed by MLS GRID #3668206 Report a problem | ||
| 10/19/2020 | Pending sale | $349,000$156/sqft |
Source: Keller Williams Realty Mountain Partners #3668206 Report a problem | ||
| 10/15/2020 | Price change | $349,000-6.9%$156/sqft |
Source: Keller Williams Realty Mountain Partners #3668206 Report a problem | ||
| 10/1/2020 | Listed for sale | $375,000$168/sqft |
Source: Keller Williams Realty Mountain Partners #3668206 Report a problem | ||
Public tax history
| Year | Property taxes | Tax assessment |
|---|---|---|
| 2025 | $2,197 | $402,300 |
| 2024 | $2,197 | $402,300 |
| 2023 | $2,197 -2.9% | $402,300 +21.1% |
| 2022 | $2,263 | $332,300 +15.7% |
| 2021 | -- | $287,300 |
| 2020 | $1,957 | $287,300 |
| 2019 | $1,957 | $287,300 +7.2% |
| 2018 | -- | $267,900 |
| 2017 | $1,835 | $267,900 |
| 2016 | -- | $267,900 |
| 2015 | -- | $267,900 +3.9% |
| 2014 | -- | $257,900 |
| 2013 | -- | $257,900 |
| 2012 | -- | $257,900 |
| 2011 | -- | $257,900 -8.7% |
| 2010 | -- | $282,600 |
| 2009 | -- | $282,600 |
| 2008 | -- | $282,600 |
| 2007 | -- | $282,600 +25.2% |
| 2006 | -- | $225,800 |
| 2005 | -- | $225,800 |
| 2004 | -- | $225,800 |
| 2002 | -- | $225,800 |
Find assessor info on the county website
Monthly payment
Est. payment
Payment breakdown
Explore the cost of this home by adjusting the details. Changes won't be saved.Climate risks
Neighborhood: 28792
Nearby schools
Schools provided by the listing agent
- Elementary: Clear Creek
- Middle: Apple Valley
- High: North Henderson
Source: Canopy MLS as distributed by MLS GRID. This data may not be complete. We recommend contacting the local school district to confirm school assignments for this home.

Similar homes
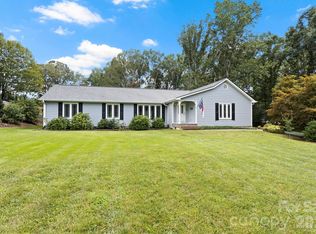
- $575,0003 bd3 ba1.9k sqft231 Kimberly Ann Dr, Hendersonville, NC 28792For Sale
 MLS ID #4413448, Terri Eisenhauer, RE/MAX Results. Canopy MLS as distributed by MLS GRID
 - $600,0005 bd3 ba3k sqft741 Zelda Ct, Hendersonville, NC 28792For Sale
 MLS ID #4346462, Elana Flanigan, Fathom Realty. Canopy MLS as distributed by MLS GRID
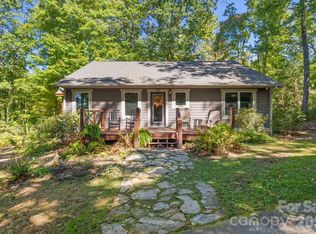
 - $499,5003 bd2 ba1.5k sqft179 Woodlyn Etch Dr, Hendersonville, NC 28792For Sale
 MLS ID #4429888, Katie Myers, Realty ONE Group Pivot Hendersonville. Canopy MLS as distributed by MLS GRID
 - $624,9003 bd2 ba2.2k sqft3229 N Bearwallow Rd, Hendersonville, NC 28792For Sale
 MLS ID #4389185, Tyler Greer, Keller Williams Mtn Partners, LLC. Canopy MLS as distributed by MLS GRID
 - $610,0003 bd2 ba2k sqft318 Cider Hill Ln, Hendersonville, NC 28792For SaleMLS ID #4384067, Bennett Hodgins, Orchards Properties. Canopy MLS as distributed by MLS GRID
- $569,9004 bd3 ba2.5k sqft394 English Oak Rd, Fletcher, NC 28732For SaleMLS ID #4427230, Cassie Pittman, Appalachian Realty Associates. Canopy MLS as distributed by MLS GRID
- $492,0003 bd3 ba1.7k sqft69 Milburn Ln, Hendersonville, NC 28792For SaleMLS ID #4383006, Heather Kogoy, Carolina Luxury Brokers LLC. Canopy MLS as distributed by MLS GRID
- $558,9003 bd3 ba2.3k sqft207 Wood Dale Dr, Hendersonville, NC 28791For SaleMLS ID #4385803, Caryn Huggins, Southern Roots Real Estate. Canopy MLS as distributed by MLS GRID
- $574,9003 bd2 ba1.6k sqft15 Shytle Ln, Fletcher, NC 28732For SaleMLS ID #4429612, Christel Novella, Dash Carolina. Canopy MLS as distributed by MLS GRID
- $575,0003 bd2 ba2k sqft68 Simply Grateful Dr, Hendersonville, NC 28792For SaleMLS ID #4361278, Amy Laughter, George Real Estate Group Inc. Canopy MLS as distributed by MLS GRID
- $650,0003 bd3 ba2.2k sqft168 S Country Ln, Mills River, NC 28759For SaleMLS ID #4422309, Spencer Blevins, BluAxis Realty. Canopy MLS as distributed by MLS GRID
- $585,0003 bd3 ba2.4k sqft242 Carriage Summitt Way, Hendersonville, NC 28791For SaleMLS ID #4335765, Amy Laughter, George Real Estate Group Inc. Canopy MLS as distributed by MLS GRID
- $650,0003 bd2 ba1.9k sqft2508 Carriage Falls Ct, Hendersonville, NC 28791For SaleMLS ID #4377023, Katie Myers, Realty ONE Group Pivot Hendersonville. Canopy MLS as distributed by MLS GRID
- $649,9003 bd3 ba2.5k sqft571 Terrys Gap Rd, Fletcher, NC 28732For SaleMLS ID #4330724, Renee Seigler, Keller Williams Professionals. Canopy MLS as distributed by MLS GRID
- $575,0004 bd2 ba2.2k sqft21 Old Pinner Pl, Arden, NC 28704For SaleMLS ID #4407827, Clarissa Marshall, EXP Realty LLC. Canopy MLS as distributed by MLS GRID
- $594,9003 bd3 ba2.6k sqft26 Crestwood Dr, Arden, NC 28704For SaleMLS ID #4400337, Heather Leslie, Asheville Realty Group. Canopy MLS as distributed by MLS GRID
- $595,0004 bd3 ba2.3k sqft212 Riva Ridge Dr, Fairview, NC 28730For SaleMLS ID #4390923, John Duncan, Seller Solutions. Canopy MLS as distributed by MLS GRID
- $549,0003 bd3 ba2.3k sqft14 Cambridge Dr, Candler, NC 28715For SaleMLS ID #4431024, Matthew Ledford, Real Broker, LLC. Canopy MLS as distributed by MLS GRID
- $660,0004 bd3 ba2.4k sqft306 Woodview Ct, Fletcher, NC 28732For SaleMLS ID #4368737, Ann Clark, Preferred Properties. Canopy MLS as distributed by MLS GRID
- $615,0004 bd4 ba2.4k sqft11 Summit Dr, Arden, NC 28704For SaleMLS ID #4414933, Melissa Gyldstrand, Keller Williams Great Smokies. Canopy MLS as distributed by MLS GRID
