Skip main navigation
Closed
  • $916,000

    111 Laura Trce, Hendersonville, NC 28792

    4beds
    3,102sqft
    Single Family Residence
    Built in 2025
    0.81 Acres Lot
    $913,100 Zestimate®
    $295/sqft
    $3,512 Estimated rent

    Home value

    $913,100

    $813,000 - $1.02M

    $3,512/mo

    Zestimate® history
    Loading
    Loading...

    Owner options

    List your home for rent

    $3,512/mo

    Rent Zestimate®

    Find your next renter with Zillow Rental Manager. Plus, with online applications, you can quickly screen prospective tenants – for free.

    Learn more

    $3,512/mo

    Rent Zestimate®

    Refinance and save

    $5,304/mo

    Est. payment

    Refinancing to a lower rate could help reduce your monthly payments and save thousands over the life of the loan.

    See today's rates

    $5,304/mo

    Est. payment

    Explore your selling options

    Work with a Zillow partner agent

    Leverage their expertise and Zillow's premium Showcase listings to get your home seen by more buyers.

    Get started

    List with your own agent

    Get your home in front of millions of buyers by listing it on Zillow.

    Learn how to do it

    Sell it yourself

    Take full control of how buyers see your home on Zillow by listing For Sale by Owner (FSBO).

    List your home

    What's special

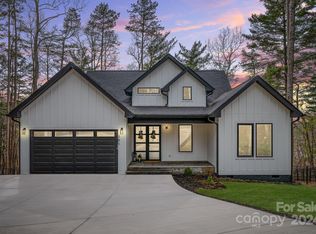
    Abundant natural lightRocking chair front porchCovered deckTray ceilingTile showerWhite oak floorsExpansive lot
    Stunning new construction home on a quiet cul-de-sac in Hendersonville! This open-concept design features 9ft ceilings, abundant natural light, and white oak floors crafted from timber harvested on-site. The living room boasts a real stone wood-burning fireplace and floating shelves. The kitchen includes granite countertops, a tile backsplash, under-cabinet recessed lighting, stainless steel appliances, a large island with a pop-up outlet, and an undermount sink. The primary suite offers a tray ceiling, a spacious ensuite bath with a tile shower, soaking tub, dual vanities, and walk-in closets. Two additional bedrooms, full bath and large laundry room complete the main level. Downstairs, find a family room, a fourth bedroom, a full bath, and two large unfinished spaces ideal for expansion, a workshop, or storage. Relax on the covered deck or rocking chair front porch. The expansive lot is perfect for outdoor activities and gardening. Conveniently located just a mile off Howard Gap Rd.

    Zillow last checked:

    Listing updated:

    Listing Provided by:

    Katie Prendergast katie@fireflyrealty.com,

    Keller Williams Professionals

    Bought with:

    Katie Myers

    Realty ONE Group Pivot Hendersonville

    Source: Canopy MLS as distributed by MLS GRID,MLS#: 4211546MLS Logo

    Facts & features

    Interior

    Bedrooms & bathrooms
    • Bedrooms: 4
    • Bathrooms: 3
    • Full bathrooms: 3
    • Main level bedrooms: 3
    Primary bedroom
    • Features: En Suite Bathroom, Tray Ceiling(s), Walk-In Closet(s)
    • Level: Main
    Bedroom s
    • Level: Main
    Bedroom s
    • Level: Main
    Bedroom s
    • Level: Basement
    Bathroom full
    • Level: Main
    Bathroom full
    • Level: Main
    Bathroom full
    • Level: Basement
    Dining area
    • Level: Main
    Family room
    • Level: Basement
    Kitchen
    • Features: Breakfast Bar, Kitchen Island
    • Level: Main
    Laundry
    • Level: Main
    Living room
    • Features: Open Floorplan
    • Level: Main
    Heating
    • Central, Heat Pump
    Cooling
    • Ceiling Fan(s), Central Air, Heat Pump
    Appliances
    • Included: Dishwasher, Microwave, Oven, Refrigerator
    • Laundry: Laundry Room, Main Level
    Features
    • Open Floorplan, Other - See Remarks
    • Flooring: Carpet, Tile, Wood
    • Doors: Insulated Door(s), Sliding Doors
    • Basement: Basement Shop,Exterior Entry,Interior Entry,Partially Finished,Storage Space
    • Attic: Pull Down Stairs
    • Fireplace features: Living Room, Wood Burning
    Interior area
    • Total structure area: 2,148
    • Total interior livable area: 3,102 sqft
    • Finished area above ground: 2,148
    • Finished area below ground: 954

    Property

    Parking
    • Total spaces: 2
    • Parking features: Attached Garage, Garage on Main Level
    • Attached garage spaces: 2
    Features
    • Levels: One
    • Stories: 1
    • Patio & porch: Deck, Front Porch
    • Has view: Yes
    • View description: Mountain(s), Winter
    Lot
    • Size: 0.81 Acres
    • Features: Cleared, Rolling Slope, Wooded
    Details
    • Parcel number: 9948621
    • Zoning: R-2
    • Special conditions: Standard

    Construction

    Type & style
    • Home type: SingleFamily
    • Architectural style: Contemporary
    • Property subtype: Single Family Residence
    Materials
    • Wood
    • Foundation: Slab
    Condition
    • New construction: Yes
    • Year built: 2025
    Details
    • Builder name: Wildflower Mountain

    Utilities & green energy

    • Sewer: Septic Installed
    • Water: Well

    Community & neighborhood

    Location
    • Region: Hendersonville
    • Subdivision: Falling Waters Estates

    Other

    Other facts
    • Listing terms: Cash,Conventional
    • Road surface type: Concrete, Paved

    Price history

    DateEventPrice
    1/16/2026Sold$916,000-1.4%$295/sqft
    Source: Canopy MLS as distributed by MLS GRID #4211546 Report a problem
    8/27/2025Price change$929,000-4.7%$299/sqft
    Source: Canopy MLS as distributed by MLS GRID #4211546 Report a problem
    8/13/2025Price change$975,000-2%$314/sqft
    Source: Canopy MLS as distributed by MLS GRID #4211546 Report a problem
    6/5/2025Price change$995,000-9.1%$321/sqft
    Source: Canopy MLS as distributed by MLS GRID #4211546 Report a problem
    4/11/2025Listed for sale$1,095,000$353/sqft
    Source: Canopy MLS as distributed by MLS GRID #4211546 Report a problem

    Public tax history

    Tax history is unavailable.

    Neighborhood: 28792

    Nearby schools

    GreatSchools rating
    Schools provided by the listing agent
    • Elementary: Clear Creek
    • Middle: Apple Valley
    • High: North Henderson

    Source: Canopy MLS as distributed by MLS GRID. This data may not be complete. We recommend contacting the local school district to confirm school assignments for this home.

    Get a cash offer in 3 minutes
    Find out how much your home could sell for in as little as 3 minutes with a no-obligation cash offer.
    Estimated market value
    $913,100
    Get a cash offer in 3 minutes
    Find out how much your home could sell for in as little as 3 minutes with a no-obligation cash offer.
    Estimated market value
    $913,100