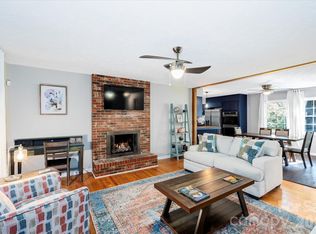
With four bedrooms, 2.5 baths, and 2,789 square feet of above-grade living space on approximately 1.16 acres, this Asheville home offers the space and flexibility to adapt to the way you live. A generous center island anchors the kitchen with plenty of room for meal prep, casual dining, and gathering, while extensive cabinetry provides practical storage.
The floor plan continues with spacious bedrooms and multiple areas that can serve as a home office, recreation room, or additional living space. Large windows bring in natural light and frame views of the surrounding greenery, while the primary bath features a double vanity, soaking tub, and separate shower.
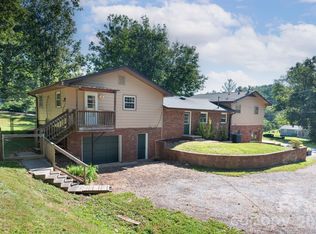
Outside, the expansive rear deck overlooks the large yard and wooded surroundings, creating an ideal extension of the living space. A separate fire pit area offers another place to gather outdoors, and a storage building adds useful space for equipment and gear.
City water and sewer, no HOA, more than an acre of land, substantial interior space, and distinctive architectural character come together in a property that deserves to be experienced in person. Home is currently a short-term rental and can be sold mostly furnished with acceptable offer. Schedule a showing and see how much 101 McFalls Road has to offer.
Active
$625,000
101 McFalls Rd, Asheville, NC 28805
4beds
2,789sqft
Modular
Built in 1999
1.16 Acres Lot
$608,900 Zestimate®
$224/sqft
$-- HOA
What's special
Substantial interior spaceSpacious bedroomsSeparate showerFour bedroomsSoaking tub
- 14 days
- 863
- 117
Likely to sell faster than
Zillow last checked:
Listing updated:
Listed by:
Galen Walter 828-329-9213,
LPT Realty, LLC
Source: Canopy MLS as distributed by MLS GRID,MLS#: 4430481
Facts & features
Interior
Bedrooms & bathrooms
- Bedrooms: 4
- Bathrooms: 3
- Full bathrooms: 2
- 1/2 bathrooms: 1
- Main level bedrooms: 1
Primary bedroom
- Features: En Suite Bathroom, Garden Tub, Walk-In Closet(s)
- Level: Main
Bedroom s
- Level: Upper
Bedroom s
- Level: Upper
Bedroom s
- Level: Upper
Bathroom half
- Level: Main
Bathroom half
- Level: Main
Bathroom full
- Level: Upper
Bathroom full
- Level: Upper
Dining room
- Features: Reception Area
- Level: Main
Flex space
- Features: Built-in Features, Drop Zone
- Level: Upper
Kitchen
- Features: Cathedral Ceiling(s), Kitchen Island, Open Floorplan
- Level: Main
Laundry
- Level: Main
Living room
- Features: Cathedral Ceiling(s), Ceiling Fan(s), Open Floorplan
- Level: Main
Other
- Features: Built-in Features, Drop Zone, Storage
- Level: Main
Heating
- Central, Heat Pump
Cooling
- Central Air
Appliances
- Included: Dishwasher, Double Oven, Electric Cooktop, Microwave, Refrigerator with Ice Maker, Washer/Dryer
- Laundry: Laundry Room, Main Level
Features
- Flooring: Tile, Vinyl, Wood
- Has basement: No
Interior area
- Total structure area: 2,789
- Total interior livable area: 2,789 sqft
- Finished area above ground: 2,789
- Finished area below ground: 0
Property
Parking
- Parking features: Driveway
- Has uncovered spaces: Yes
Features
- Levels: One and One Half
- Stories: 1.5
- Patio & porch: Deck
- Exterior features: Fire Pit
- Has spa: Yes
- Spa features: Heated
- Fencing: Partial
Lot
- Size: 1.16 Acres
- Features: Cleared, Flood Plain/Bottom Land, Green Area, Level
Details
- Parcel number: 966953983300000
- Zoning: R-1
- Special conditions: Standard
Construction
Type & style
- Home type: SingleFamily
- Property subtype: Modular
Materials
- Vinyl
- Foundation: Crawl Space
Condition
- New construction: No
- Year built: 1999
Utilities & green energy
- Sewer: Public Sewer
- Water: City
- Utilities for property: Electricity Connected
Community & HOA
Community
- Subdivision: none
Location
- Region: Asheville
- Elevation: 2000 Feet
Financial & listing details
- Price per square foot: $224/sqft
- Tax assessed value: $451,300
- Annual tax amount: $3,379
- Date on market: 10/5/2026
- Cumulative days on market: 14 days
- Listing terms: Cash,Conventional,FHA,VA Loan
- Electric utility on property: Yes
- Road surface type: Gravel, Concrete
Estimated market value
$608,900
$578,000 - $639,000
$3,252/mo
Price history
| Date | Event | Price |
|---|---|---|
| 10/5/2026 | Listed for sale | $625,000-2.2%$224/sqft |
Source:  Canopy MLS as distributed by MLS GRID #4430481 Report a problem | ||
| 6/26/2026 | Listing removed | $639,000$229/sqft |
Source: Canopy MLS as distributed by MLS GRID #4254277 Report a problem | ||
| 4/21/2026 | Price change | $639,000-1.7%$229/sqft |
Source: Canopy MLS as distributed by MLS GRID #4254277 Report a problem | ||
| 3/13/2026 | Listed for sale | $650,000$233/sqft |
Source: Canopy MLS as distributed by MLS GRID #4254277 Report a problem | ||
| 2/28/2026 | Listing removed | $650,000$233/sqft |
Source: Canopy MLS as distributed by MLS GRID #4254277 Report a problem | ||
| 12/4/2025 | Price change | $650,000-2.7%$233/sqft |
Source: Canopy MLS as distributed by MLS GRID #4254277 Report a problem | ||
| 6/12/2025 | Price change | $668,000-1%$240/sqft |
Source: Canopy MLS as distributed by MLS GRID #4254277 Report a problem | ||
| 5/9/2025 | Listed for sale | $675,000+47.1%$242/sqft |
Source: Canopy MLS as distributed by MLS GRID #4254277 Report a problem | ||
| 1/28/2022 | Sold | $459,000$165/sqft |
Source: Canopy MLS as distributed by MLS GRID #3771926 Report a problem | ||
| 12/9/2021 | Contingent | $459,000$165/sqft |
Source: Canopy MLS as distributed by MLS GRID #3771926 Report a problem | ||
| 11/22/2021 | Listed for sale | $459,000$165/sqft |
Source: Canopy MLS as distributed by MLS GRID #3771926 Report a problem | ||
| 11/15/2021 | Listing removed | -- |
Source: Canopy MLS as distributed by MLS GRID #3771926 Report a problem | ||
| 10/23/2021 | Contingent | $459,000$165/sqft |
Source: Canopy MLS as distributed by MLS GRID #3771926 Report a problem | ||
| 10/16/2021 | Listed for sale | $459,000$165/sqft |
Source: Canopy MLS as distributed by MLS GRID #3771926 Report a problem | ||
| 9/29/2021 | Contingent | $459,000$165/sqft |
Source: Canopy MLS as distributed by MLS GRID #3771926 Report a problem | ||
| 9/25/2021 | Listed for sale | $459,000+113.5%$165/sqft |
Source: Canopy MLS as distributed by MLS GRID #3771926 Report a problem | ||
| 6/24/2013 | Sold | $215,000+4.9%$77/sqft |
Source: Canopy MLS as distributed by MLS GRID #NCM537871 Report a problem | ||
| 4/30/2013 | Listed for sale | $204,900-15.3%$73/sqft |
Source: Homepath #537871 Report a problem | ||
| 2/3/2013 | Listing removed | $241,900$87/sqft |
Source: Moore Realty #526582 Report a problem | ||
| 12/11/2012 | Price change | $241,900-3.2%$87/sqft |
Source: Moore Realty #526582 Report a problem | ||
| 9/26/2012 | Listed for sale | $249,900+1685%$90/sqft |
Source: Moore Realty #526582 Report a problem | ||
| 1/11/1999 | Sold | $14,000$5/sqft |
Source: Public Record Report a problem | ||
Public tax history
| Year | Property taxes | Tax assessment |
|---|---|---|
| 2025 | $3,379 +9.5% | $451,300 |
| 2024 | $3,085 +3% | $451,300 |
| 2023 | $2,997 +16.3% | $451,300 +11% |
| 2022 | $2,577 | $406,400 |
| 2021 | $2,577 +20.8% | $406,400 +28.4% |
| 2020 | $2,133 | $316,500 |
| 2019 | $2,133 | $316,500 |
| 2018 | $2,133 +3.9% | $316,500 +13.1% |
| 2017 | $2,054 | $279,800 |
| 2016 | $2,054 +2.8% | $279,800 |
| 2015 | $1,998 | $279,800 |
| 2014 | $1,998 | $279,800 |
| 2013 | -- | $279,800 +14.7% |
| 2012 | -- | $243,900 |
| 2011 | -- | $243,900 |
| 2010 | -- | $243,900 |
| 2009 | -- | $243,900 +27.9% |
| 2007 | -- | $190,700 +6.4% |
| 2006 | -- | $179,300 +10.3% |
| 2005 | -- | $162,500 |
| 2004 | -- | $162,500 |
| 2003 | -- | $162,500 |
| 2002 | -- | $162,500 |
Find assessor info on the county website
Monthly payment
Est. payment
Payment breakdown
Explore the cost of this home by adjusting the details. Changes won't be saved.Climate risks
Neighborhood: 28805
Nearby schools
Schools provided by the listing agent
- Elementary: Charles C Bell
- Middle: AC Reynolds
- High: AC Reynolds
Source: Canopy MLS as distributed by MLS GRID. This data may not be complete. We recommend contacting the local school district to confirm school assignments for this home.


Similar homes
- $620,0004 bd3 ba2k sqft23 Springwood Dr, Asheville, NC 28805For Sale
 MLS ID #4365304, Erik Tillman, Roots Property Advisors dba Redtree Property Advisors. Canopy MLS as distributed by MLS GRID
- $789,0004 bd3 ba3.7k sqft210 Clear Vista Cir, Asheville, NC 28805For Sale
 MLS ID #4411634, Katerina Leeger, Town and Mountain Realty. Canopy MLS as distributed by MLS GRID
- $555,0005 bd3 ba2.5k sqft2 Independence Blvd, Asheville, NC 28805For Sale
 MLS ID #4419918, Alyssa Augustine, Mosaic Community Lifestyle Realty. Canopy MLS as distributed by MLS GRID
- $775,0003 bd3 ba2.4k sqft266 Independence Blvd, Asheville, NC 28805For Sale
 MLS ID #4431504, Lee Smith, Redfin Corporation. Canopy MLS as distributed by MLS GRID
- $755,0003 bd4 ba2.7k sqft2252 Riceville Rd, Asheville, NC 28805For SaleMLS ID #4430483, Laura Rollins, Asheville Realty Group. Canopy MLS as distributed by MLS GRID
- $595,0004 bd2 ba1.6k sqft49 White Pine Dr, Asheville, NC 28805For SaleMLS ID #4420186, Clarissa Marshall, EXP Realty LLC. Canopy MLS as distributed by MLS GRID
- $615,0004 bd4 ba2.8k sqft505 Kings Rdg, Asheville, NC 28804For SaleMLS ID #4403305, Heidi DuBose, Unique: A Real Estate Collective. Canopy MLS as distributed by MLS GRID
- $735,0004 bd3 ba2.7k sqft13 Rolling View Dr, Asheville, NC 28805For SaleMLS ID #4378047, Jessica Jackson, Town and Mountain Realty. Canopy MLS as distributed by MLS GRID
- $564,0003 bd2 ba1.4k sqft7 Addison Fisher Way, Asheville, NC 28805For SaleMLS ID #4414192, Craig Severance, Mosaic Community Lifestyle Realty. Canopy MLS as distributed by MLS GRID
- $674,9004 bd4 ba1.5k sqft348 Beaucatcher Rd, Asheville, NC 28805For SaleMLS ID #4420417, Monica Rousseau, Realty ONE Group Pivot Asheville. Canopy MLS as distributed by MLS GRID
- $799,0003 bd3 ba3.2k sqft106 Oak Hollow Ct, Asheville, NC 28805For SaleMLS ID #4360628, Alec Cantley, Premier Sotheby’s International Realty. Canopy MLS as distributed by MLS GRID
- $850,0004 bd4 ba3.4k sqft100 Welwyn Ln, Asheville, NC 28805For SaleMLS ID #4382171, Marlene Clevenger, Premier Sotheby’s International Realty. Canopy MLS as distributed by MLS GRID
- $650,0003 bd3 ba1.7k sqft291 Merrills Chase Rd, Asheville, NC 28803For SaleMLS ID #4419826, Colleen Hannah, Coldwell Banker Advantage. Canopy MLS as distributed by MLS GRID
- $635,0003 bd3 ba2.3k sqft31 Hillcreek Dr, Asheville, NC 28804For SaleMLS ID #4415150, Jessica Jackson, Town and Mountain Realty. Canopy MLS as distributed by MLS GRID
- $595,0004 bd3 ba2.3k sqft212 Riva Ridge Dr, Fairview, NC 28730For SaleMLS ID #4390923, John Duncan, Seller Solutions. Canopy MLS as distributed by MLS GRID
- $550,0003 bd3 ba1.5k sqft39 Spooks Branch Ext, Asheville, NC 28804For SaleMLS ID #4425743, Emily Wareham, Asheville Realty Group. Canopy MLS as distributed by MLS GRID
- $750,0004 bd3 ba2.9k sqft63 Pinecroft Rd, Asheville, NC 28804For SaleMLS ID #4352217, Lauren Butcher, Ivester Jackson Blackstream. Canopy MLS as distributed by MLS GRID
- $749,0004 bd3 ba2.6k sqft3 Ellenwood Dr, Asheville, NC 28804For SaleMLS ID #4365844, Alyssa Augustine, Mosaic Community Lifestyle Realty. Canopy MLS as distributed by MLS GRID
- $575,0003 bd4 ba2.4k sqft58 Randall Dr, Fairview, NC 28730For SaleMLS ID #4388685, Eric Albee, Mosaic Community Lifestyle Realty. Canopy MLS as distributed by MLS GRID
- $640,0003 bd3 ba1.8k sqft15 Riverlink Ln, Asheville, NC 28806For SaleMLS ID #4417992, Megan Shook, Mosaic Community Lifestyle Realty. Canopy MLS as distributed by MLS GRID
